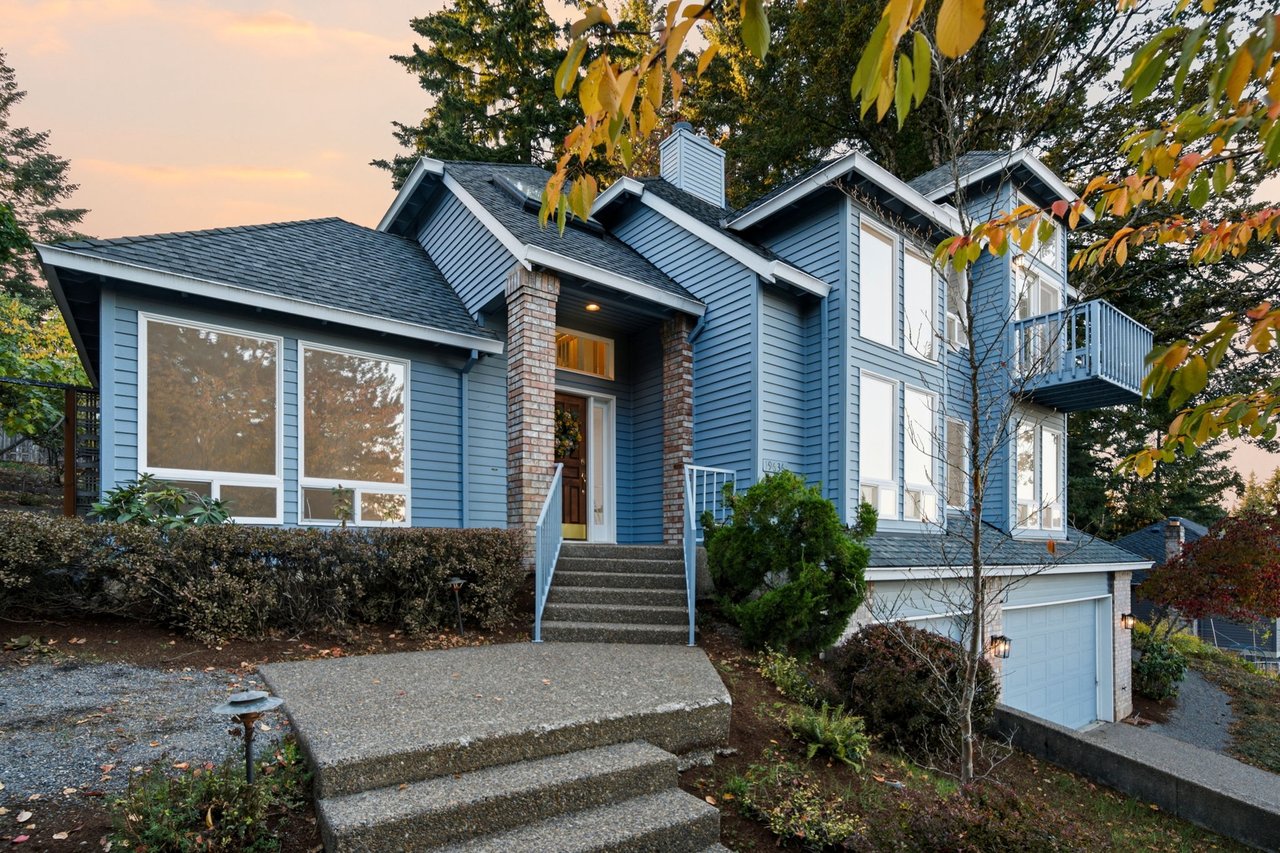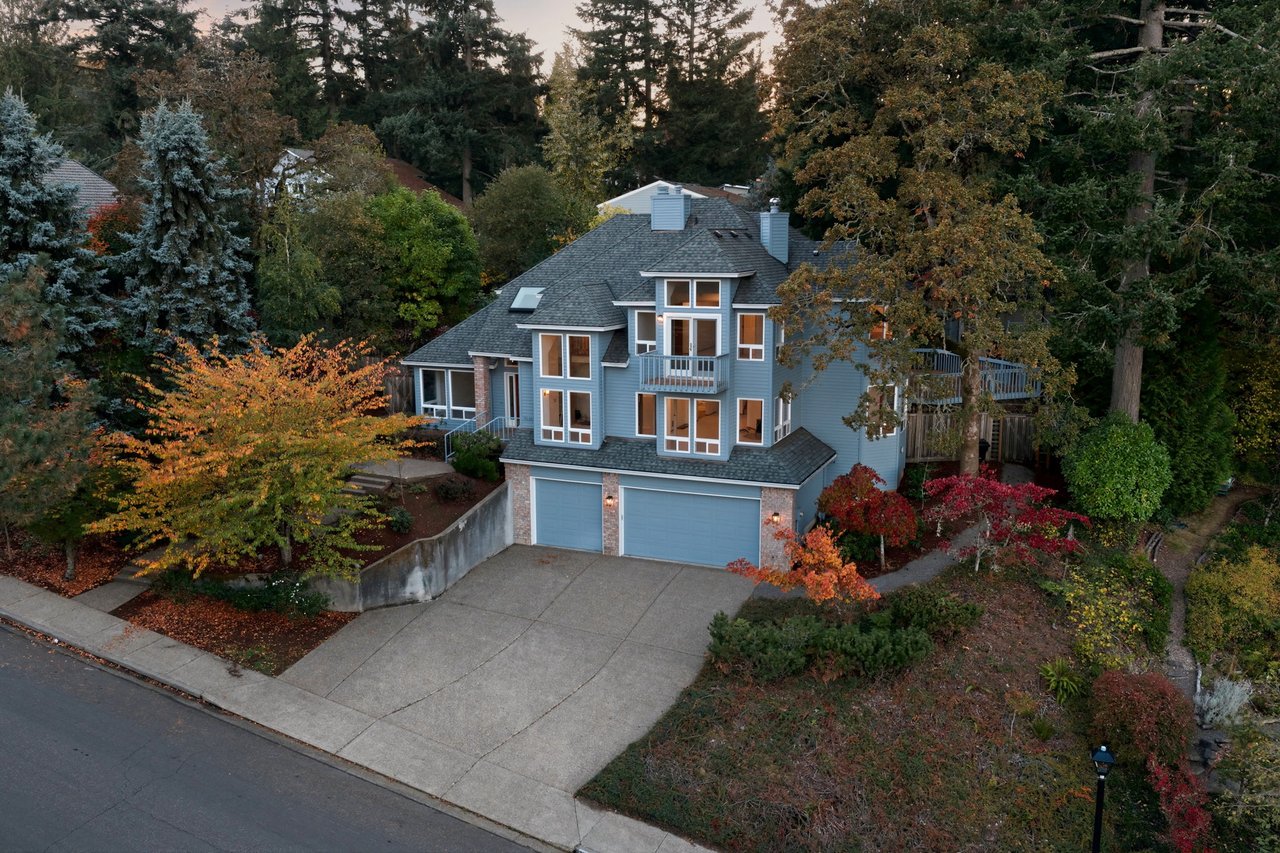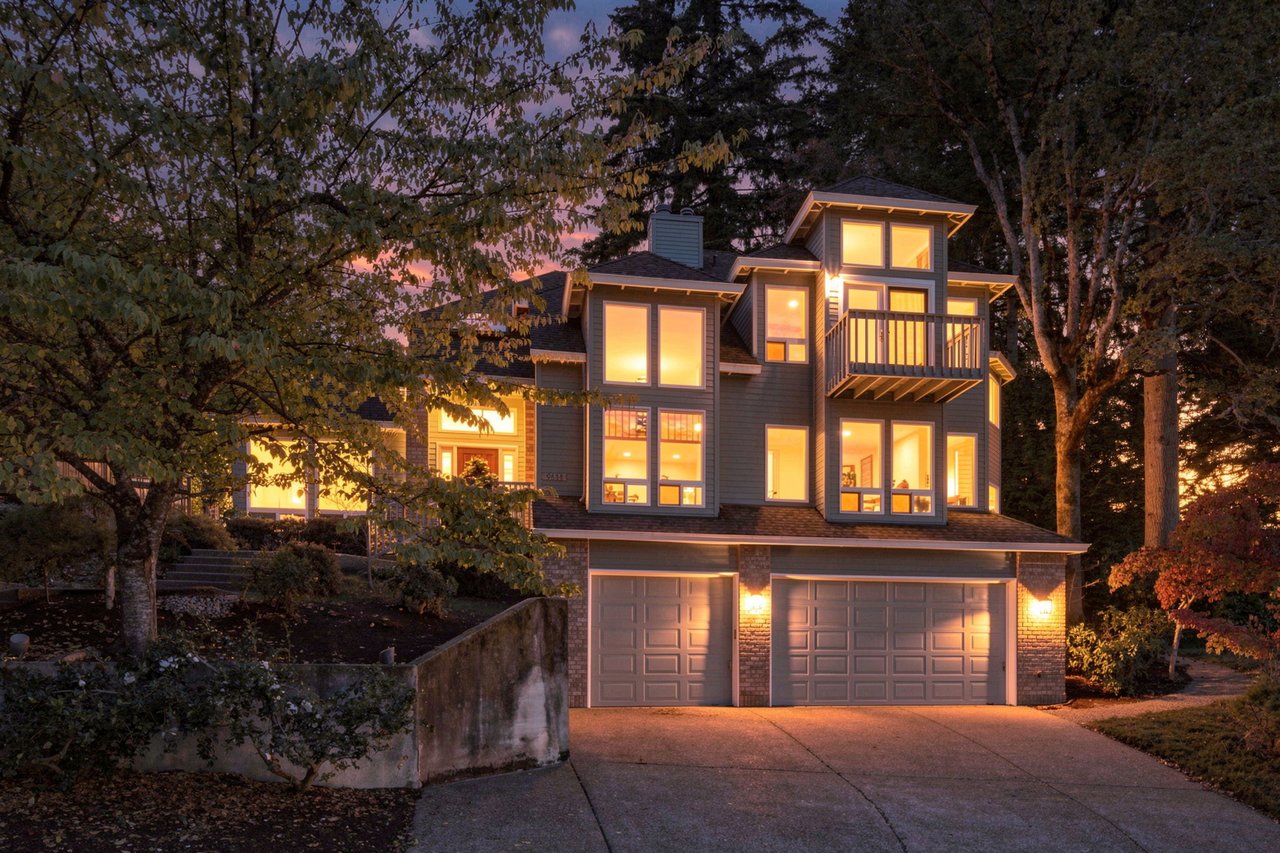
West Linn home at dusk with illuminated windows, a second-story balcony, and a three-car garage.

Above It All on Wildwood Drive: A West Linn Home with Views Worth Waking Up For

New to the Market November 6, 2026

Above It All on Wildwood Drive: A West Linn Home with Views Worth Waking Up For

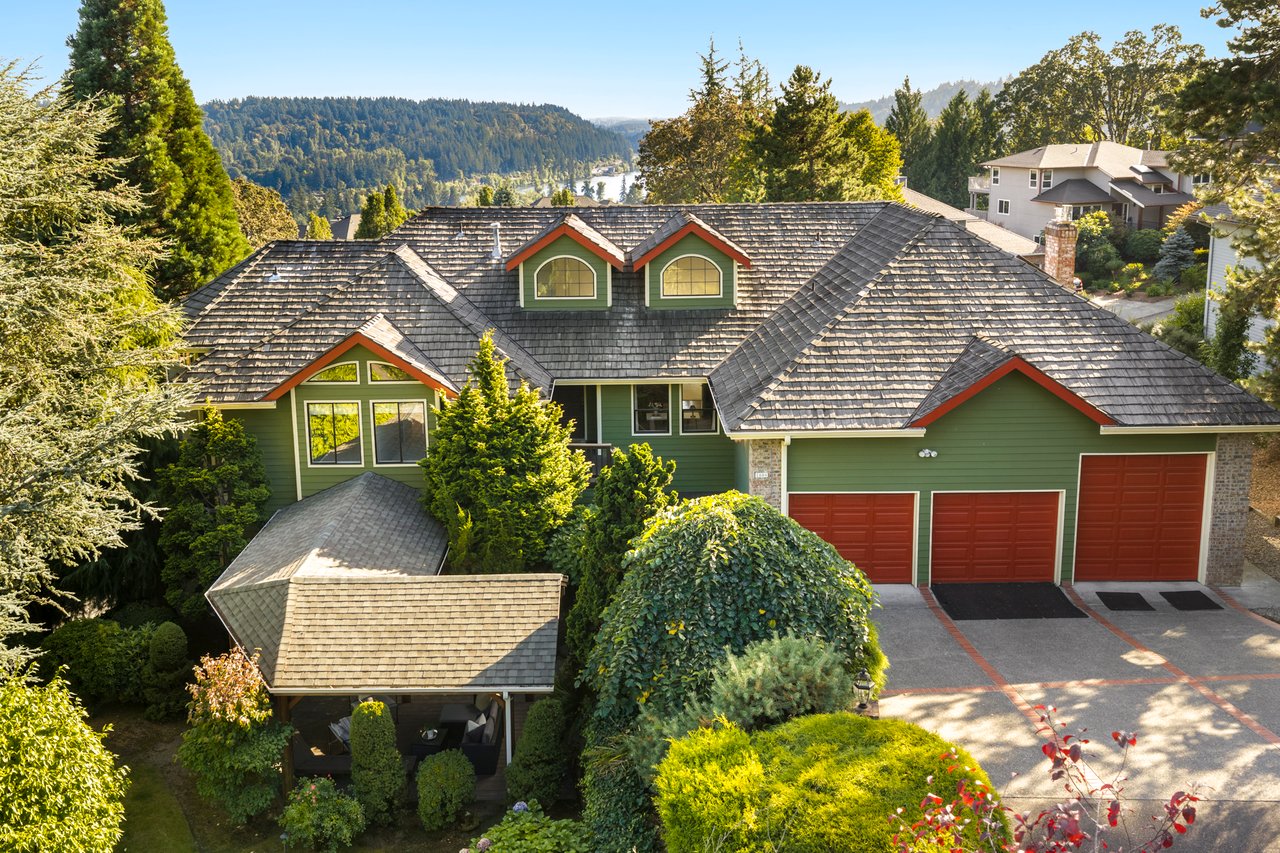
19636 Wildwood Drive, West Linn, Oregon | 3 full bathrooms | 3,196 sq ft per tax records | Three-car garage

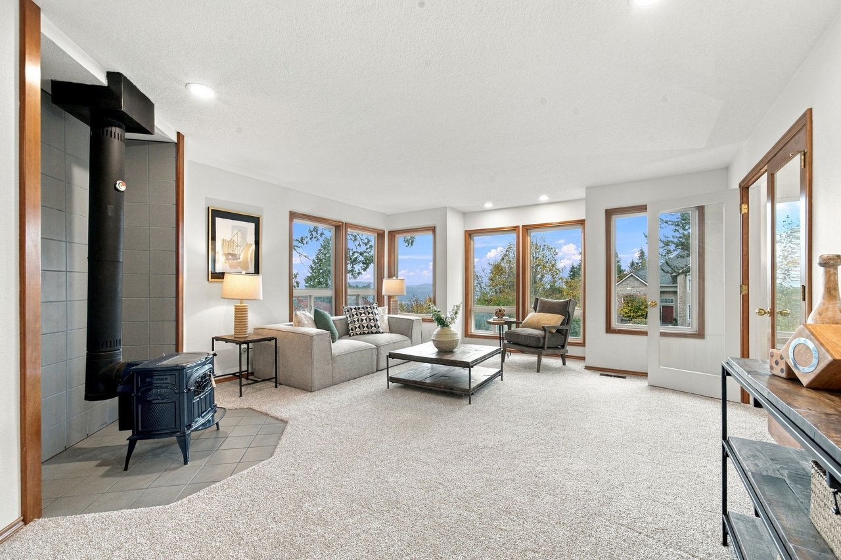
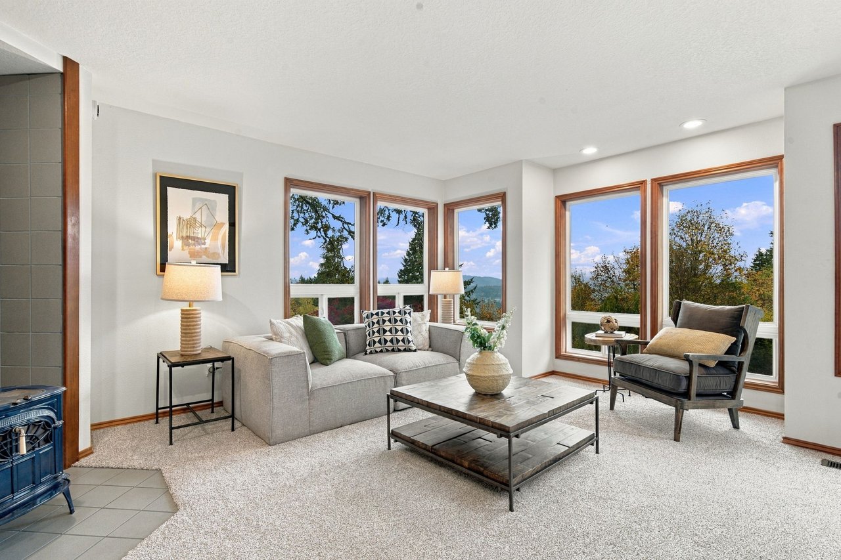
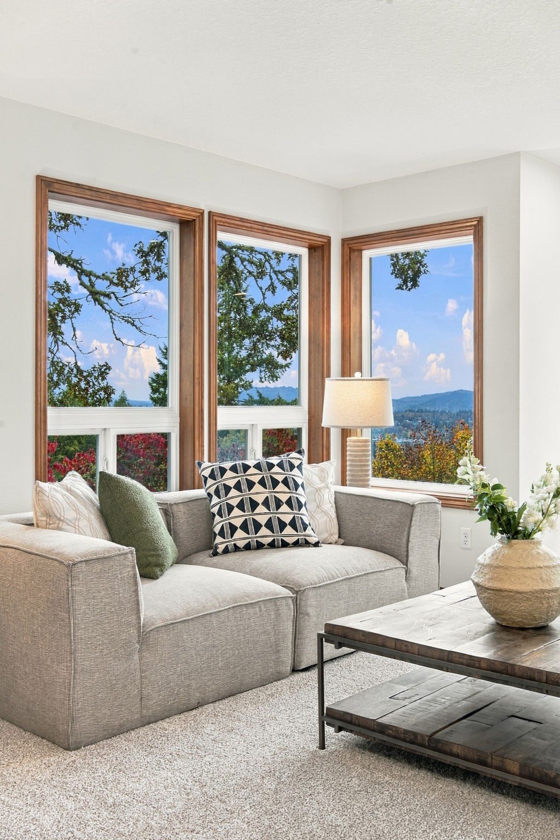
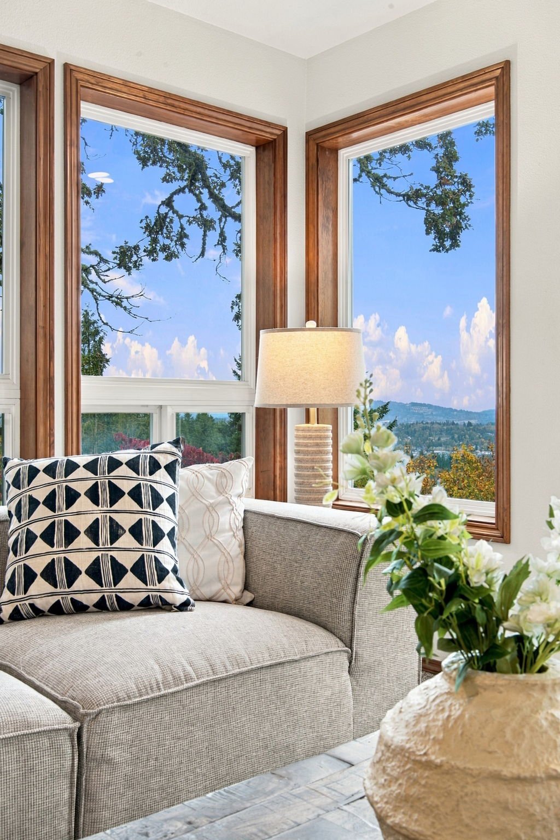
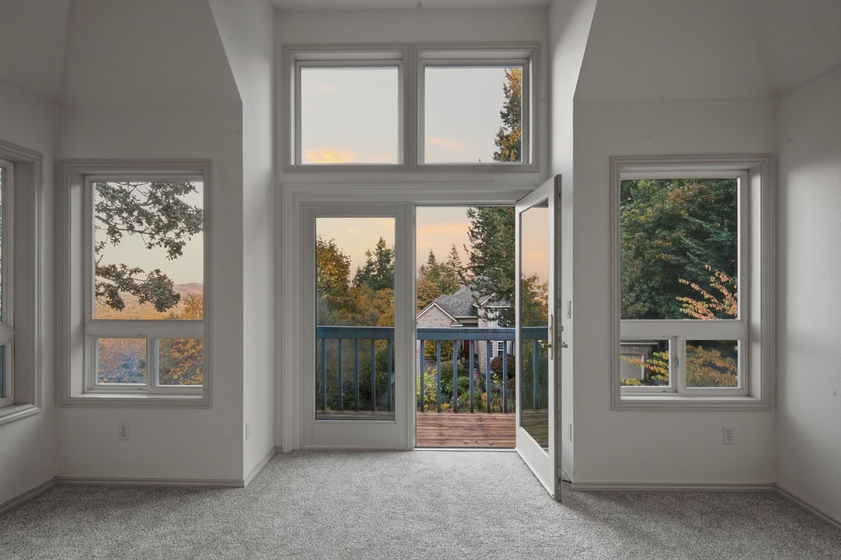
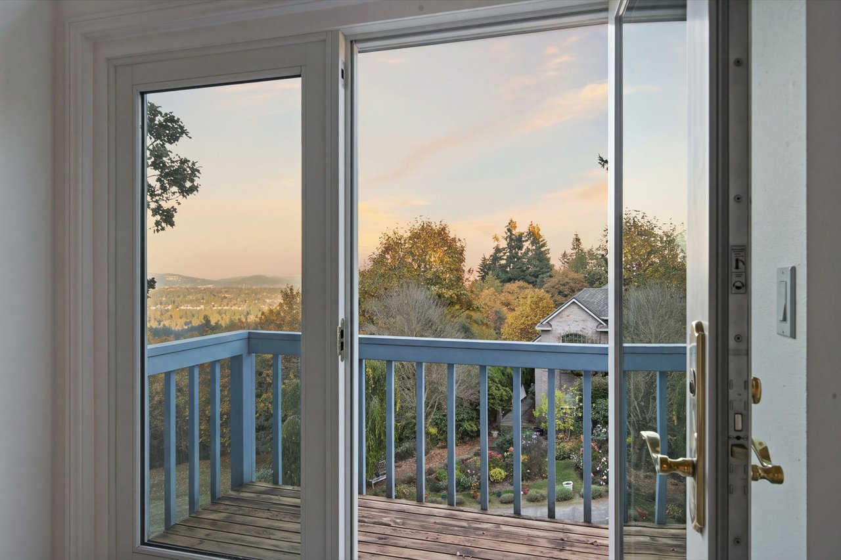
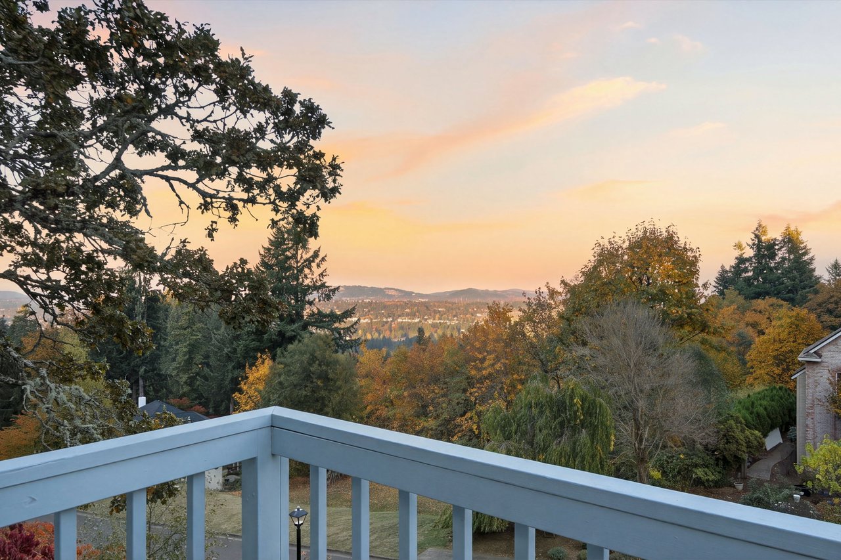
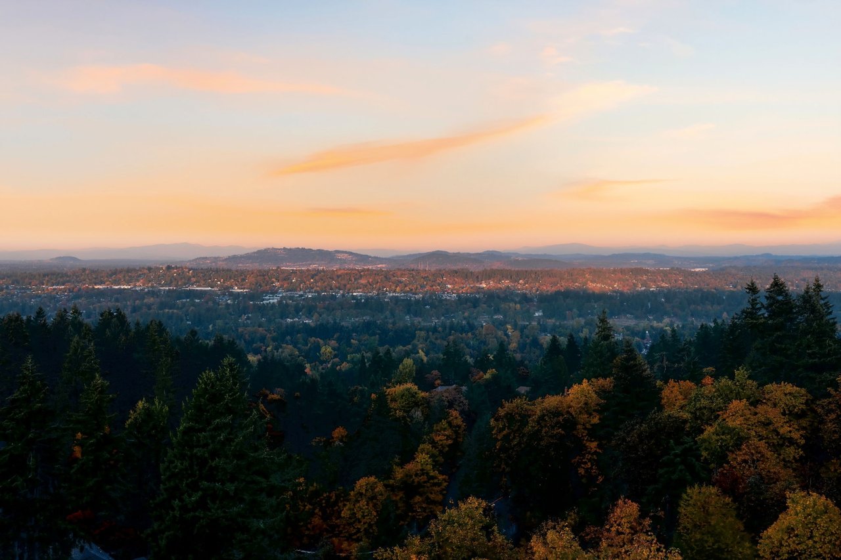
The first thing I noticed about this home was how it sits above the street. There’s a sense of privacy as you come up to the house, and then, once you’re inside, the view opens up. You catch glimpses of it from several rooms, but my favorite spots are the family room, the deck, and the little balcony off the primary suite. I can already picture starting the day out there with a cup of coffee.

A floor plan with a personality of its own

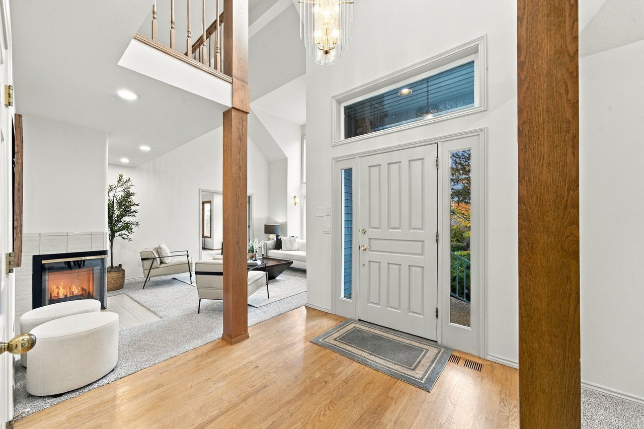
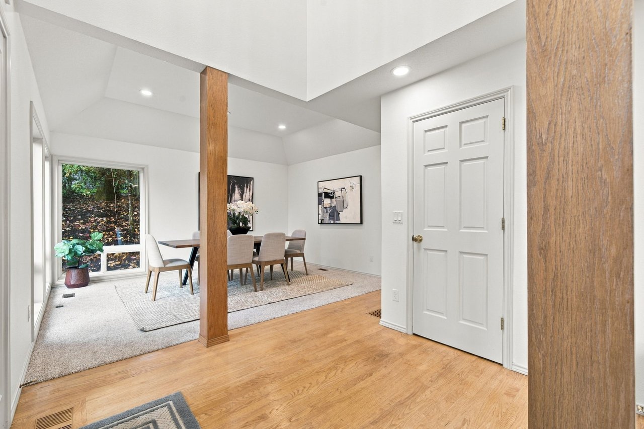
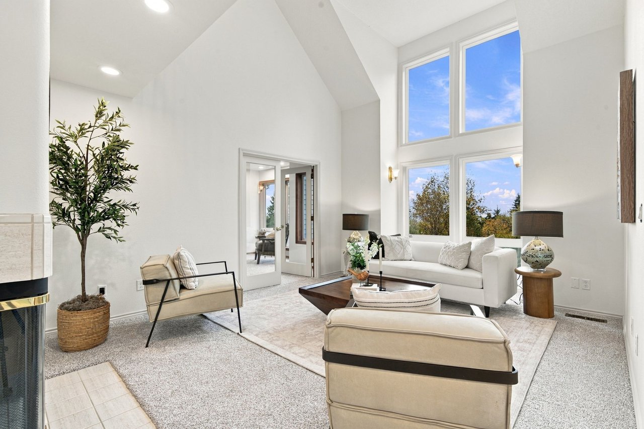
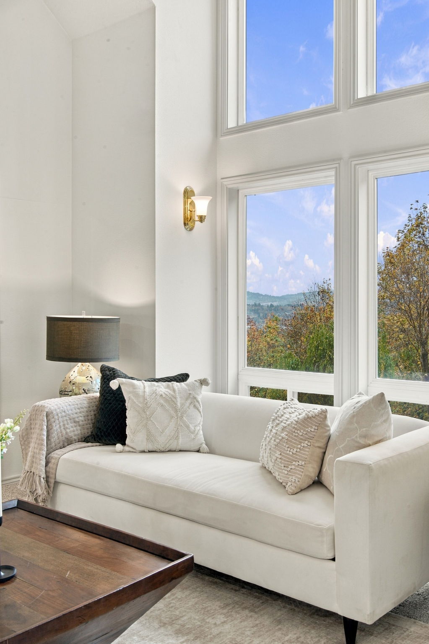
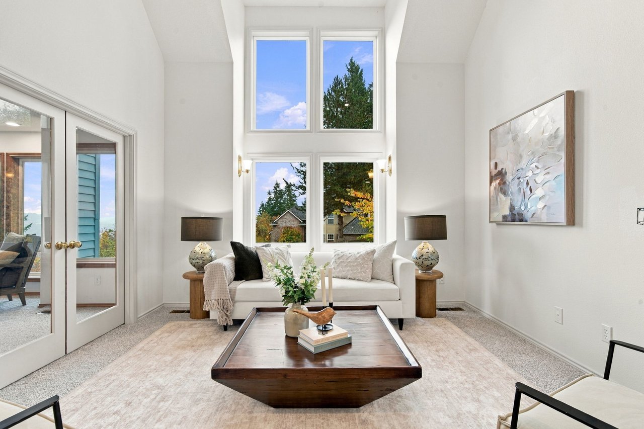
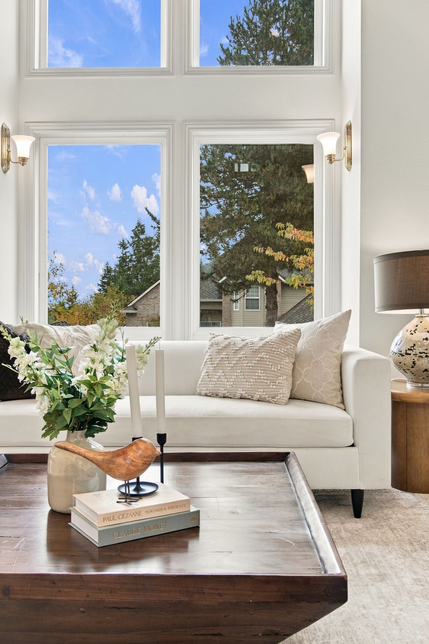
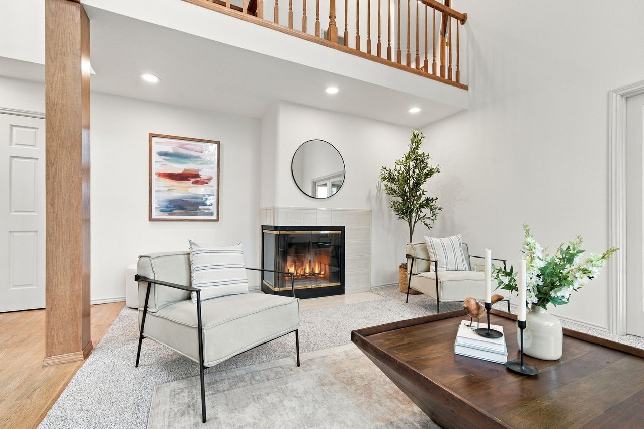
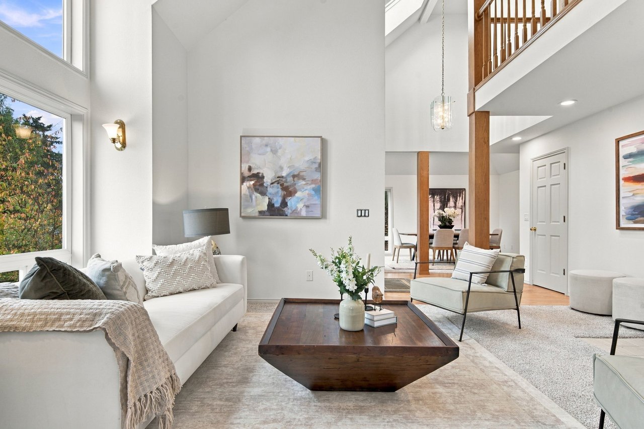
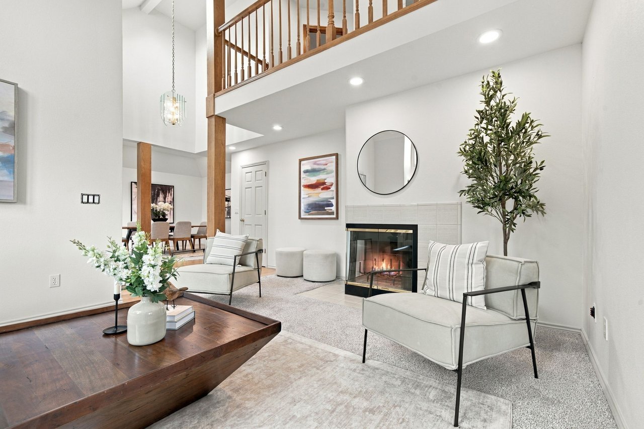
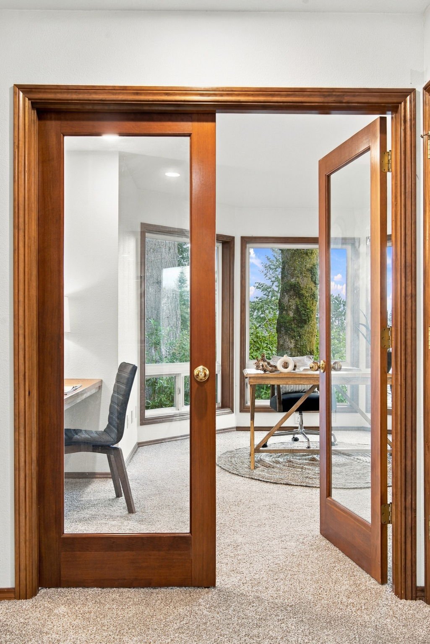
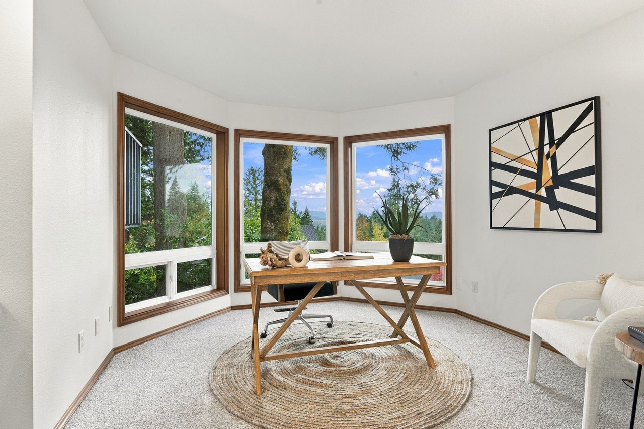
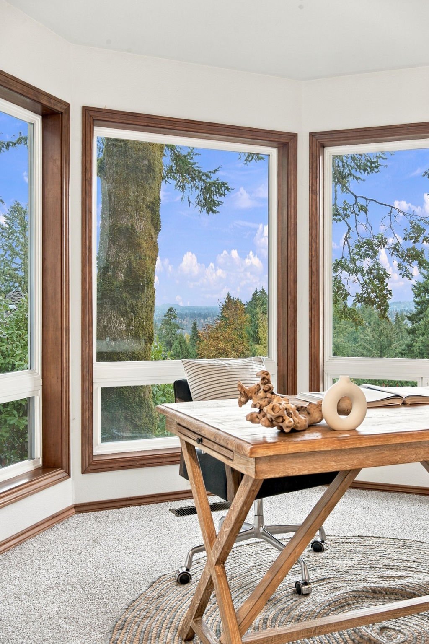
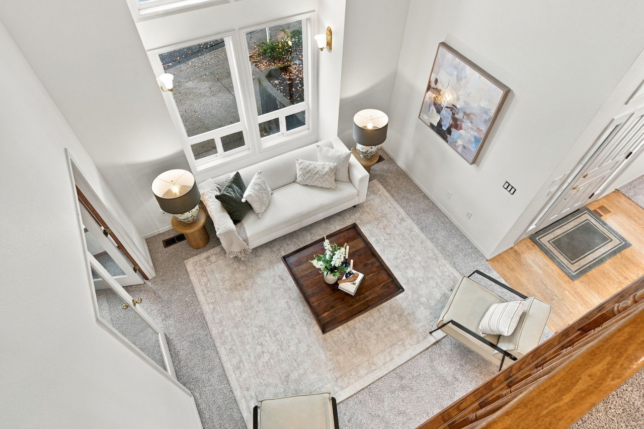
The living room has soaring ceilings, tall windows, and an upstairs gallery that looks down into the space. It’s one of those architectural details that makes the house feel different as you move through it. The separate dining room and family room give you options for how you want to live, whether that’s hosting a big dinner or settling into a quieter corner. The main-level office has a view of its own and could also serve as a guest room, with a full bathroom nearby.

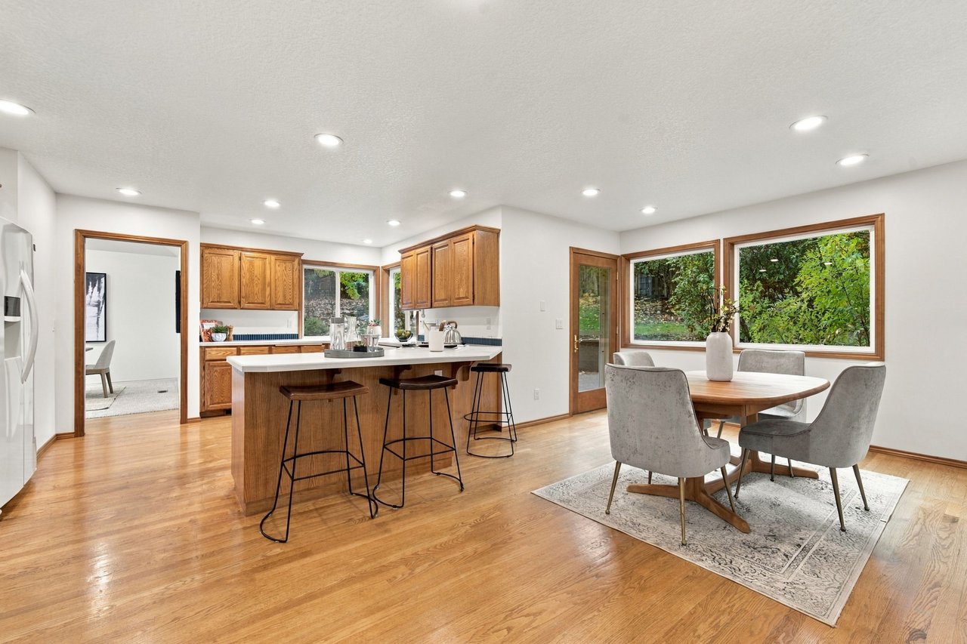
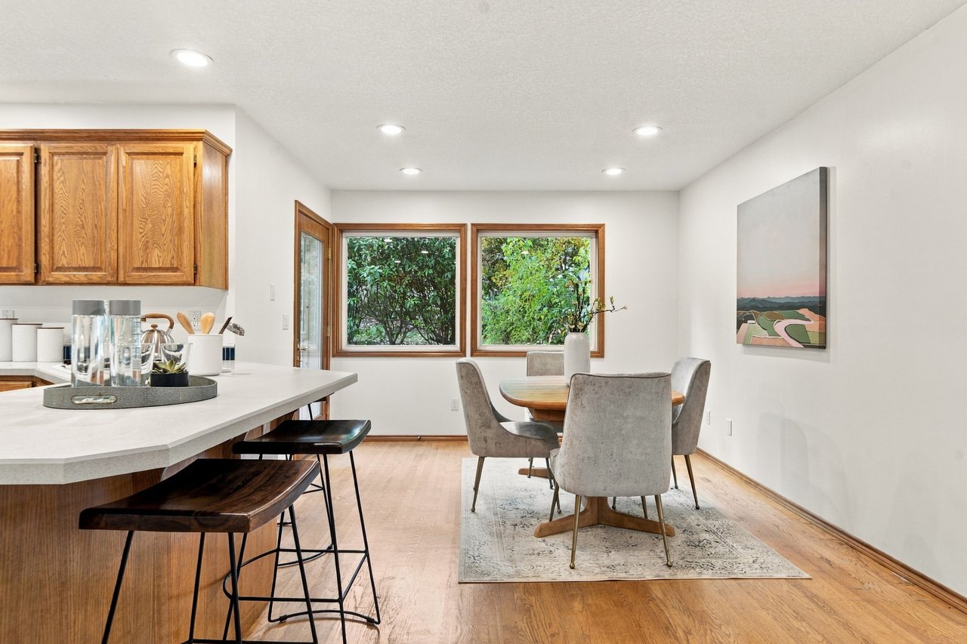
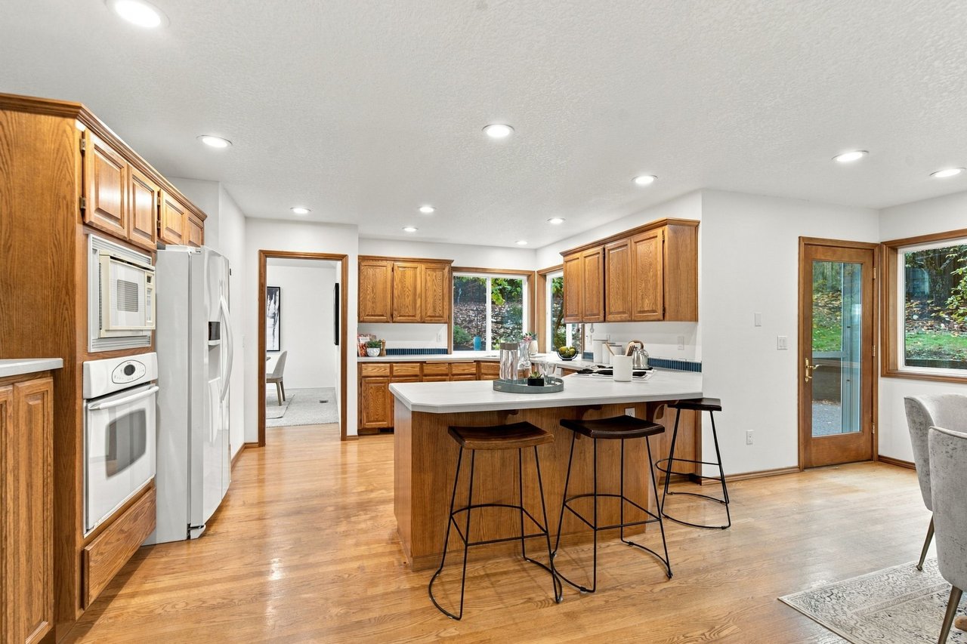
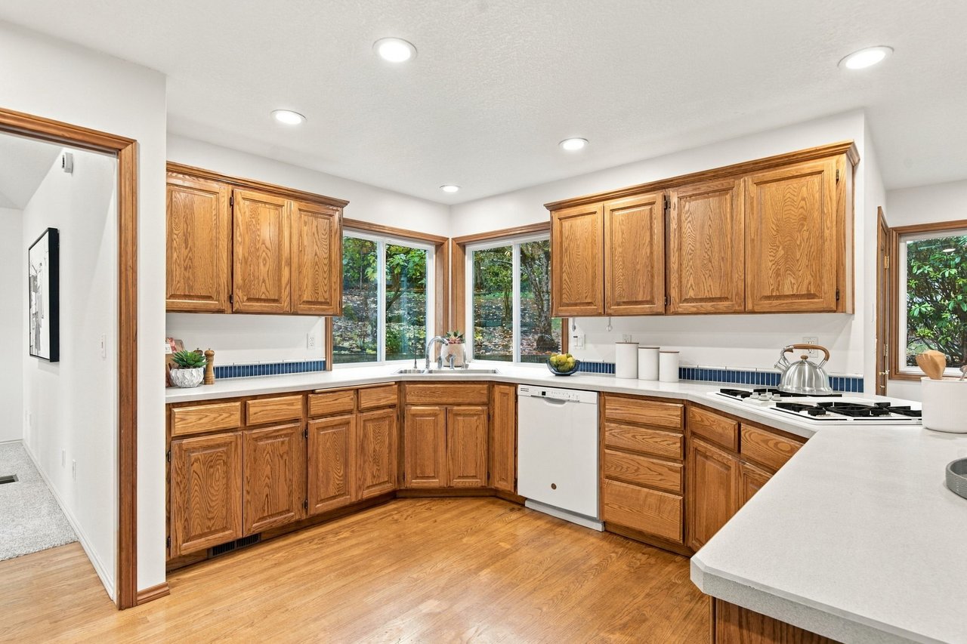
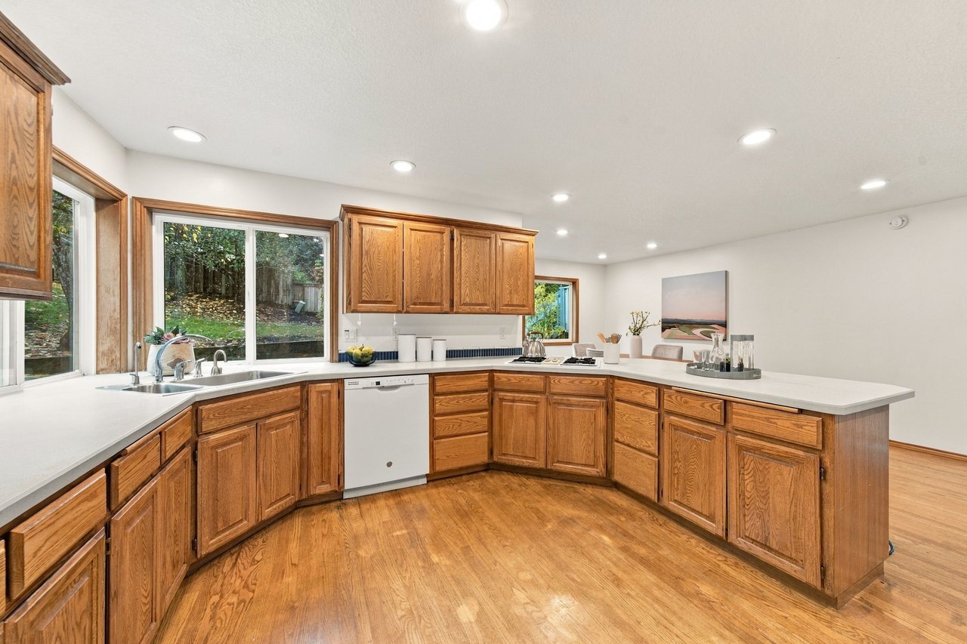
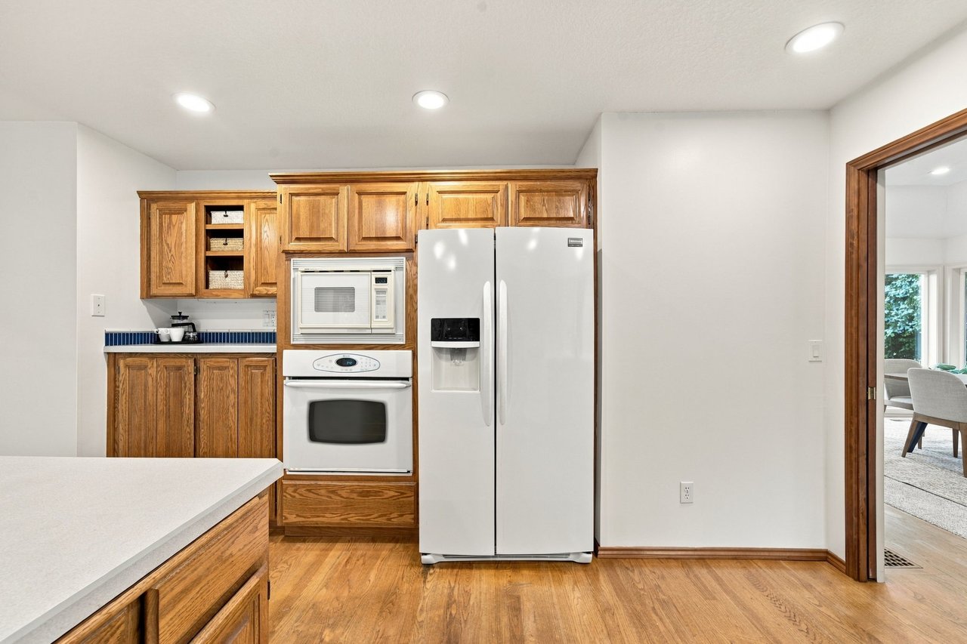
The kitchen is one of my favorite rooms, even though it’s a space I’d love to see someone reimagine. There’s already an island, a generous breakfast nook, and big windows over the sink looking into the backyard. I can see a coffee bar here, a table where everyone ends up lingering, and still plenty of room to cook. The layout gives you a lot to work with. Check out the virtual tour here: https://my.matterport.com/show/?m=JLkpEnoQeFr

Morning coffee upstairs, dinner out on the deck

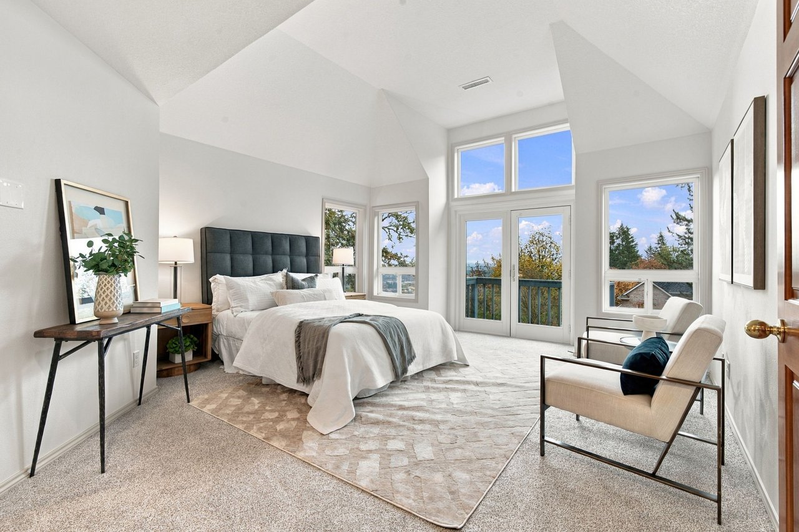
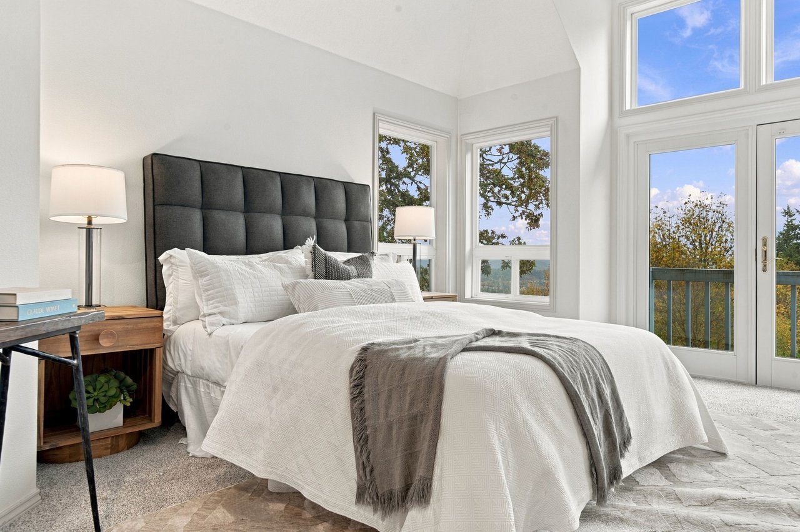
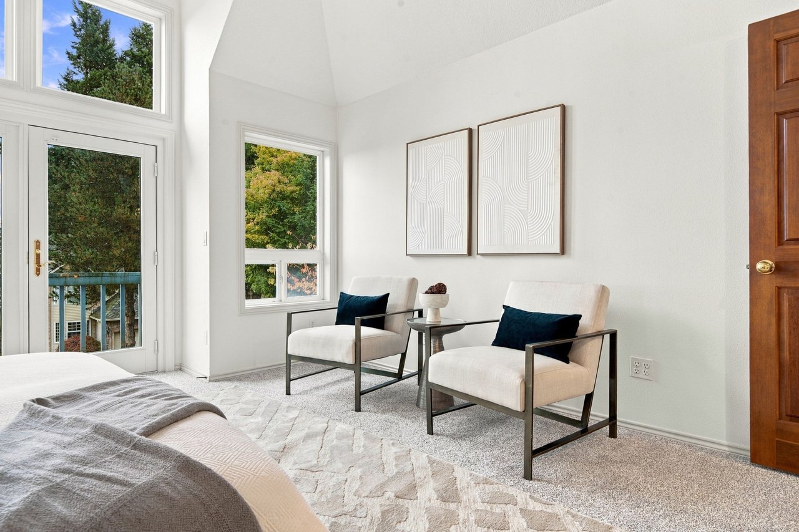
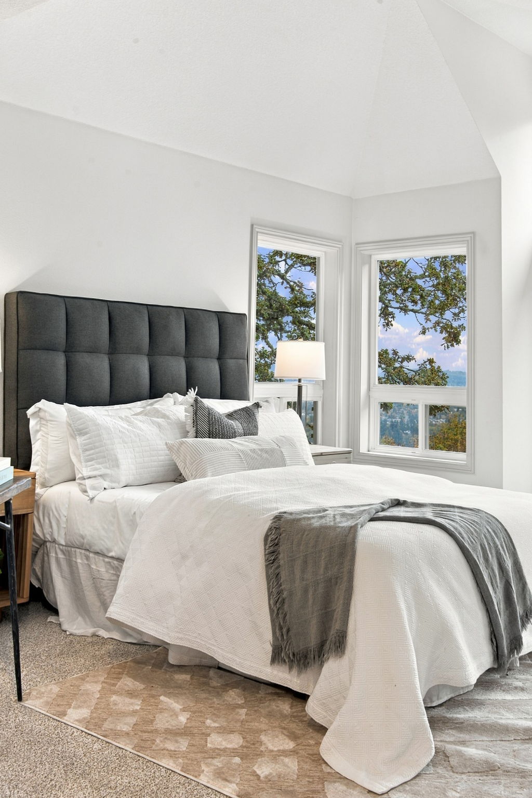
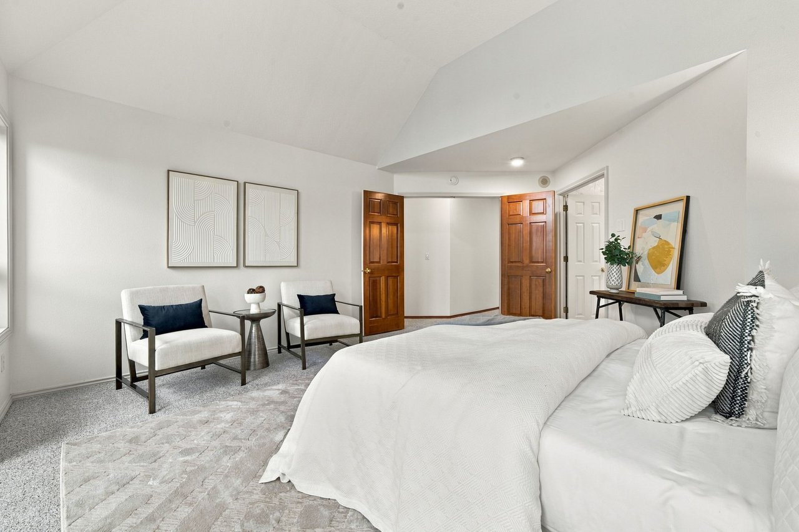
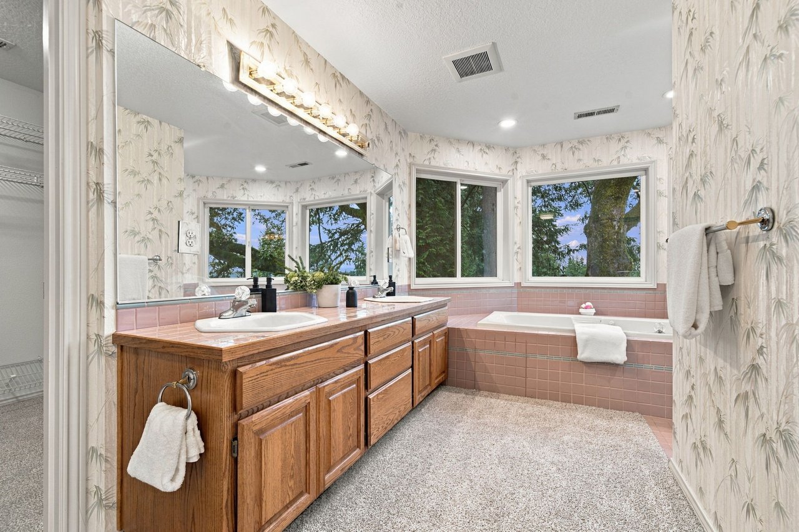
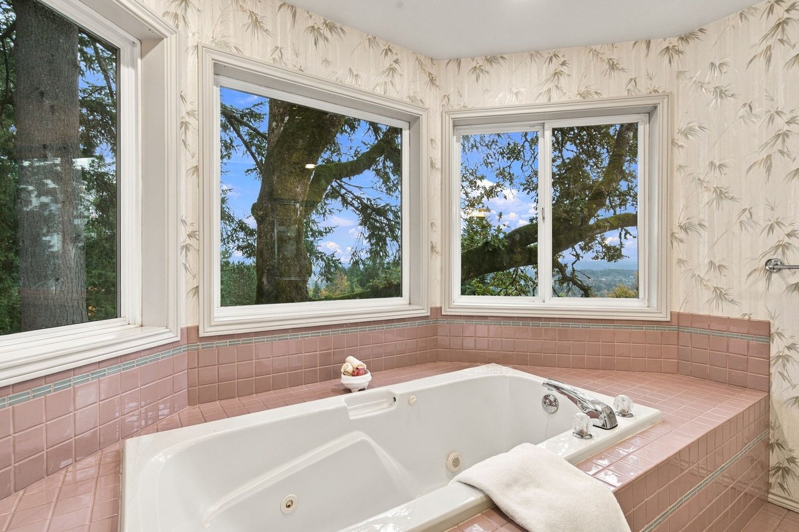
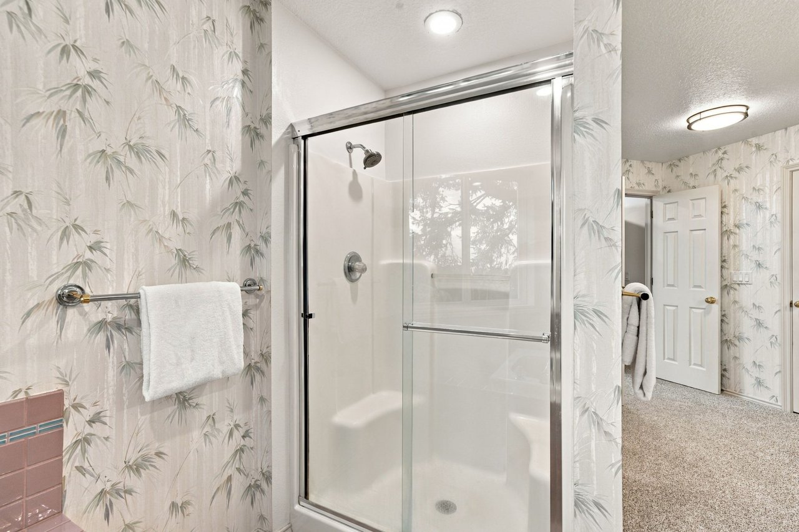
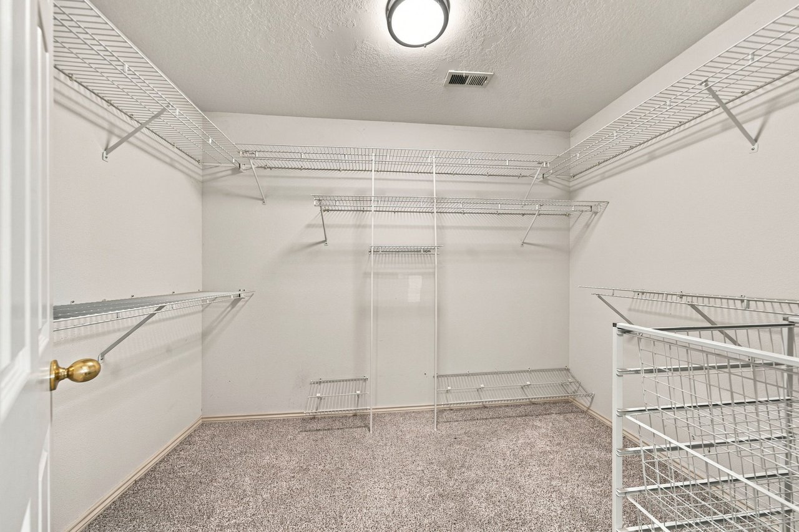
Three bedrooms are upstairs, including a spacious primary suite with its own balcony and a large walk-in closet. The bathroom gets beautiful natural light and has a surprisingly generous footprint, with dual vanities, a soaking tub, a separate shower, and a private toilet room. There’s room to make it feel entirely your own.

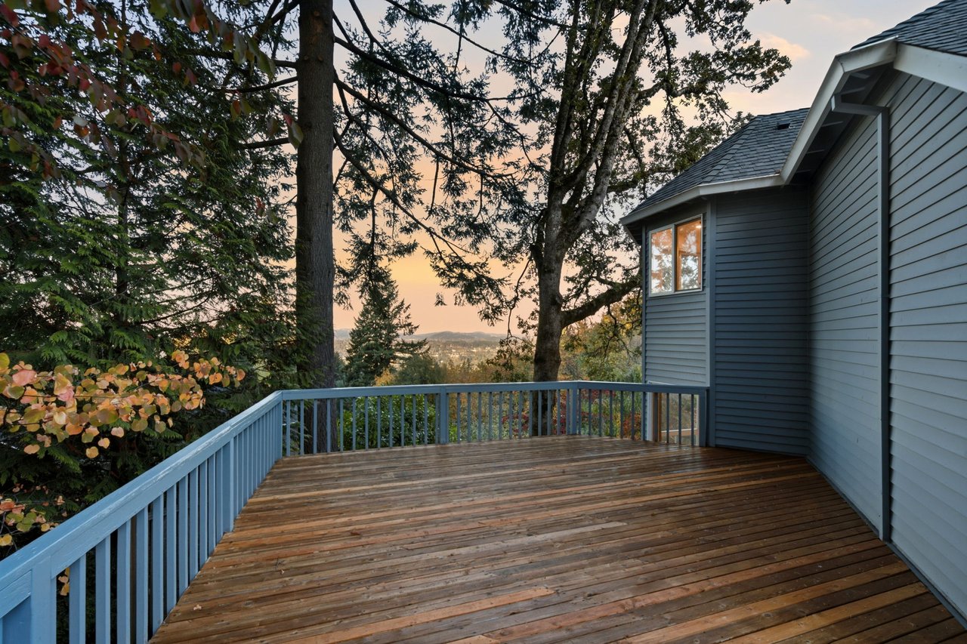
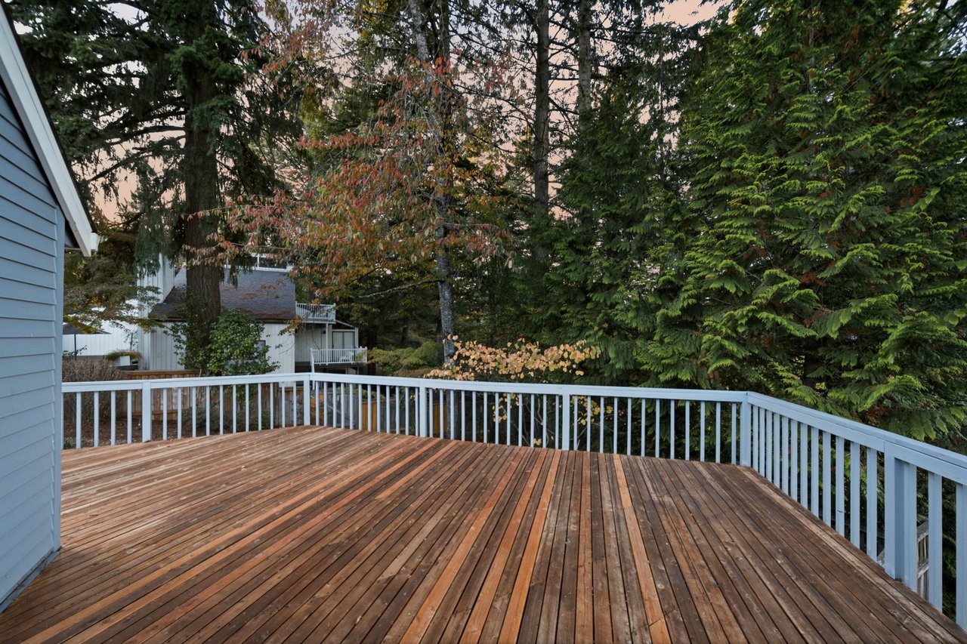
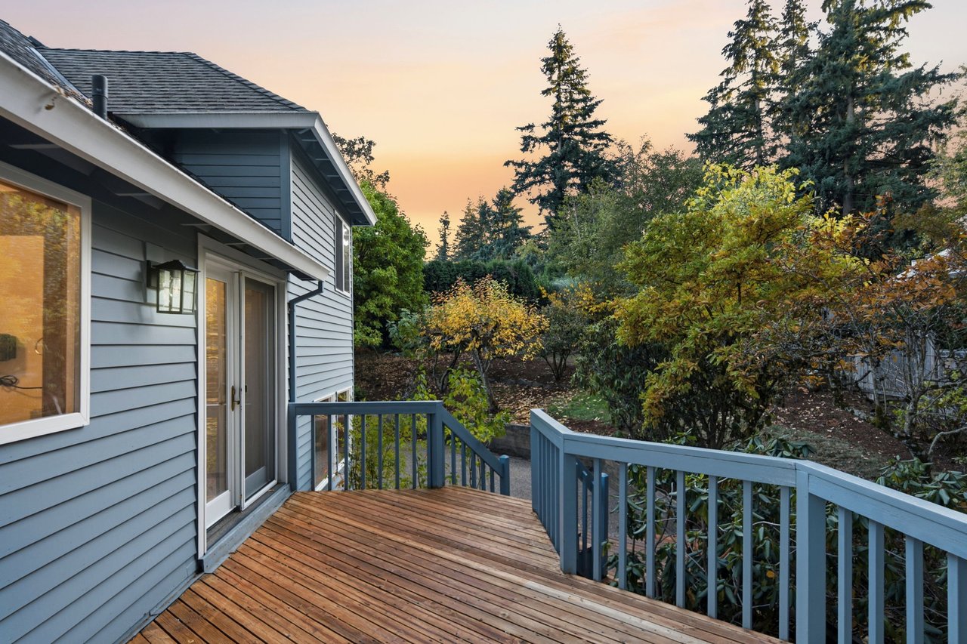
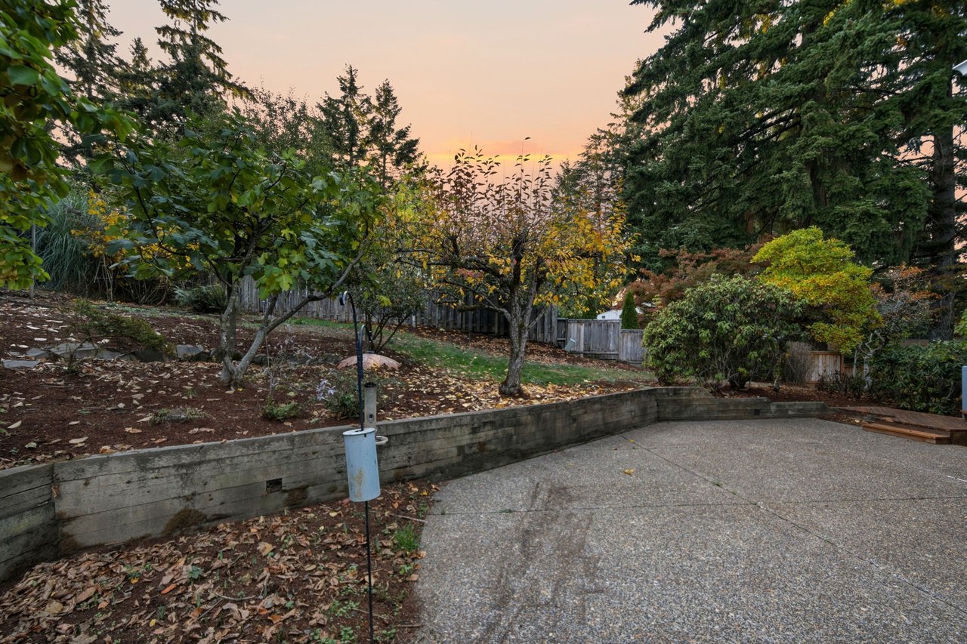
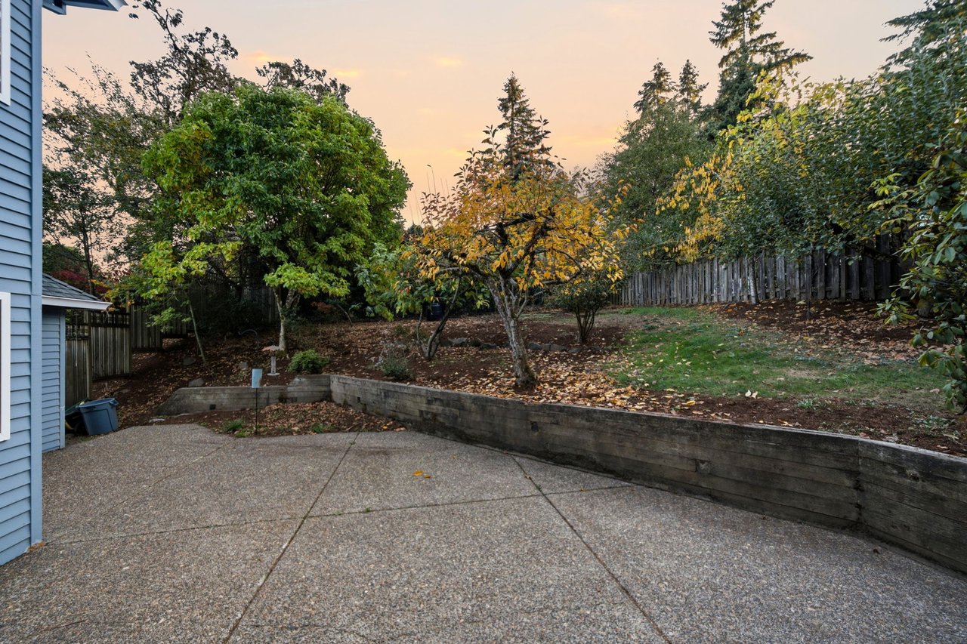
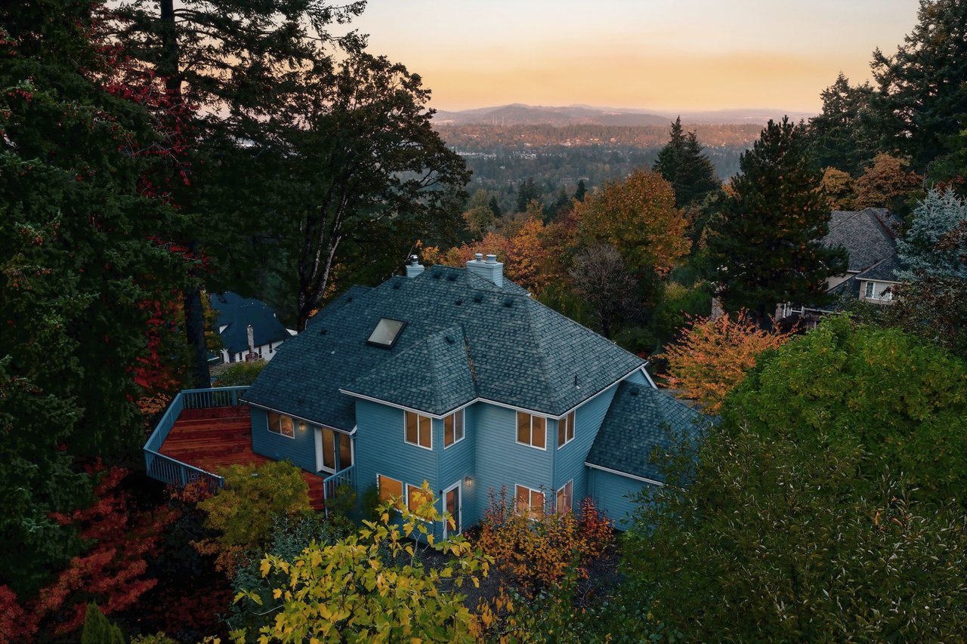
Outside, the deck wraps toward the mountain and territorial views, with space for dinner and for staying out a little longer afterward. The backyard feels tucked away, with a patio, lawn, fruit trees, and space to garden. And the three-car garage has a useful little bonus: a workshop bump-out with room for tools and projects.

A little more about living in West Linn

One of the things I like about West Linn is how easy it is to make a little time outside part of an ordinary day. Mary S. Young Park is a good example: it’s a spot for a walk through the trees or down toward the Willamette River. If you’re coming to see Wildwood and don’t know the area yet, I’d make time to explore a bit after your showing.

If schools are part of your search, 19636 Wildwood Drive is in the West Linn-Wilsonville School District. I’d recommend confirming the current elementary, middle, and high school assignments with the district using the property address.

A home you can make your own over time

Wildwood has been well cared for and thoughtfully prepared for market, with select repairs and maintenance completed. The kitchen and bathrooms offer opportunities to update, and what makes that prospect appealing is how much is already here: the light, the layout, the privacy, and a view you’ll want to keep coming back to.

Explore the full photo gallery and property details, or reach out to me to schedule a private showing. I’d love to show you where I’d have that first cup of coffee.
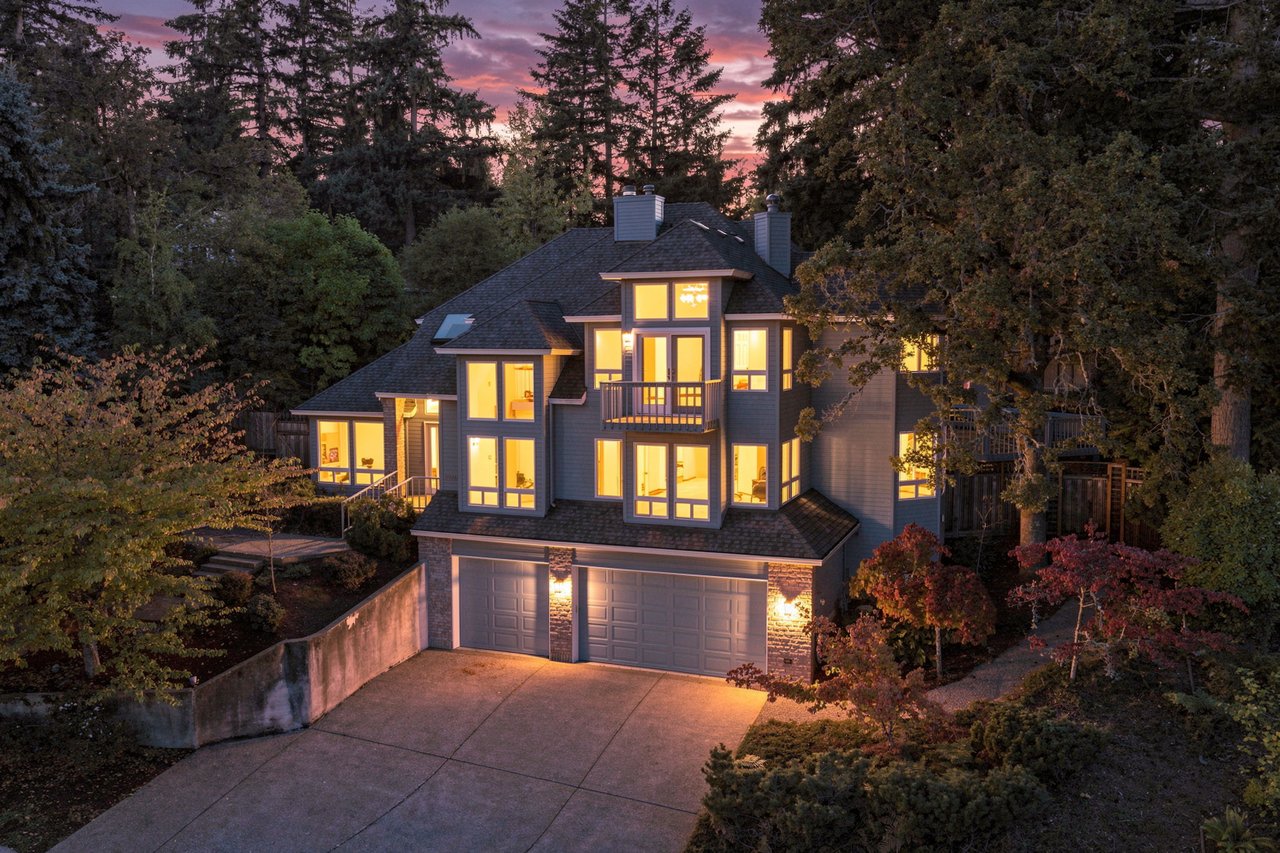
Large wooded home with illuminated windows and a sunset sky.
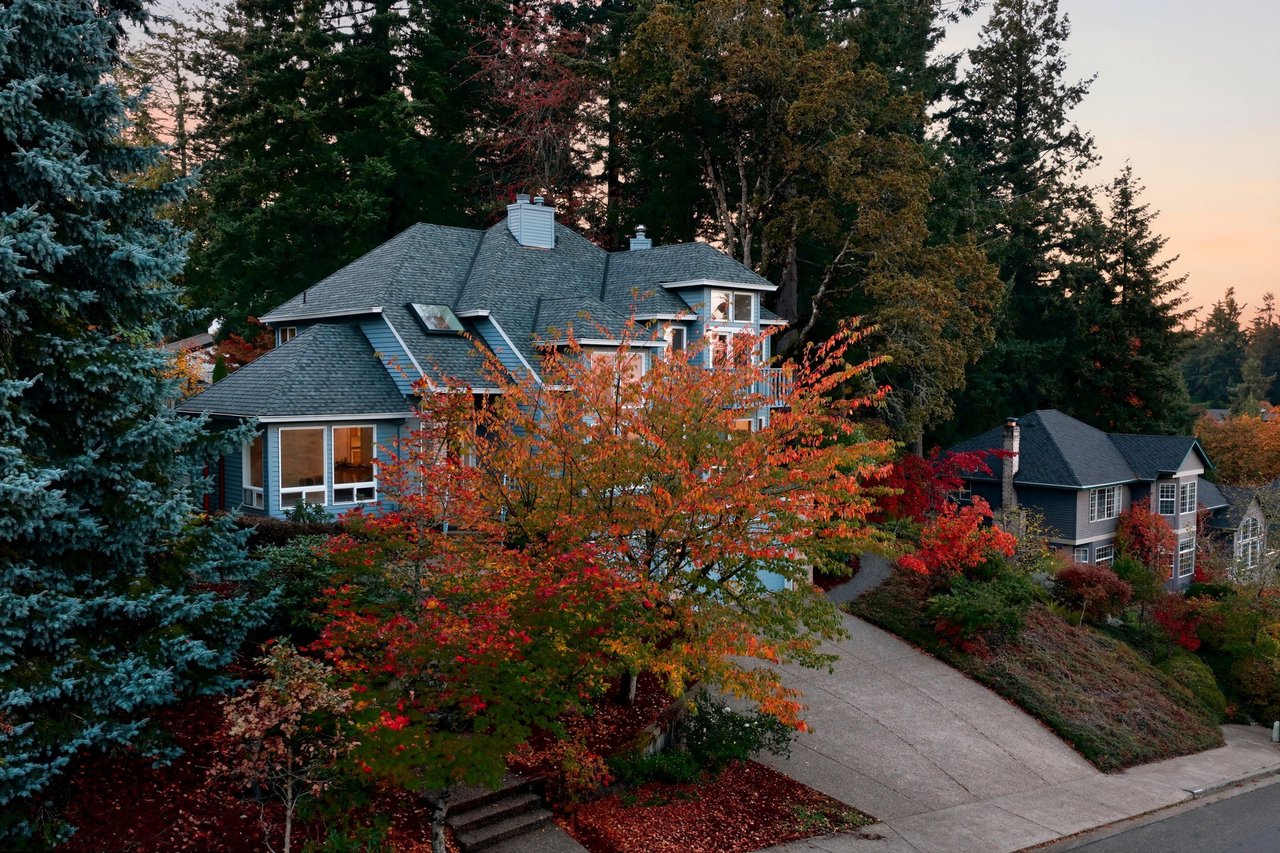
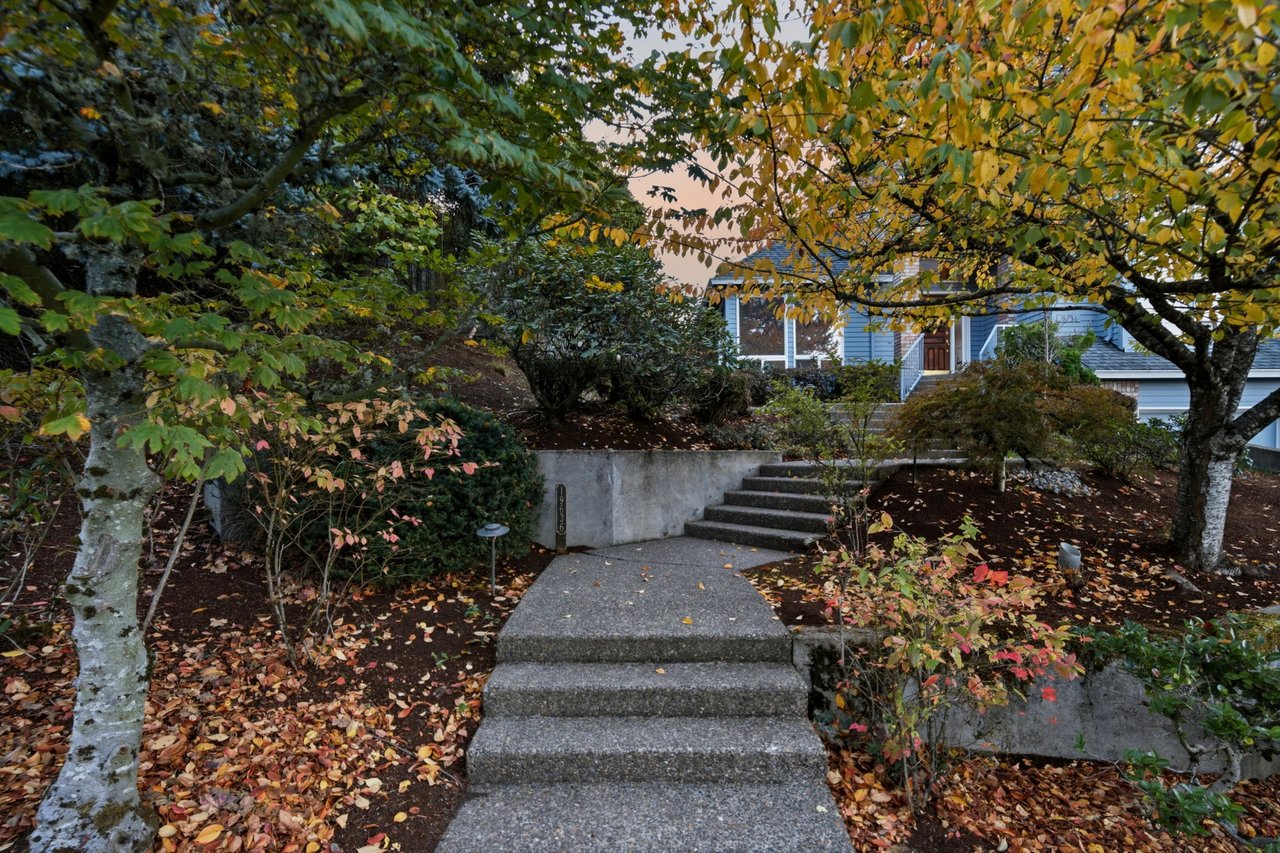
Blue-sided home approached by concrete steps, framed by colorful autumn trees and shrubs.
Blue two-story home with brick entry columns, a small balcony, and attached garage at sunset.
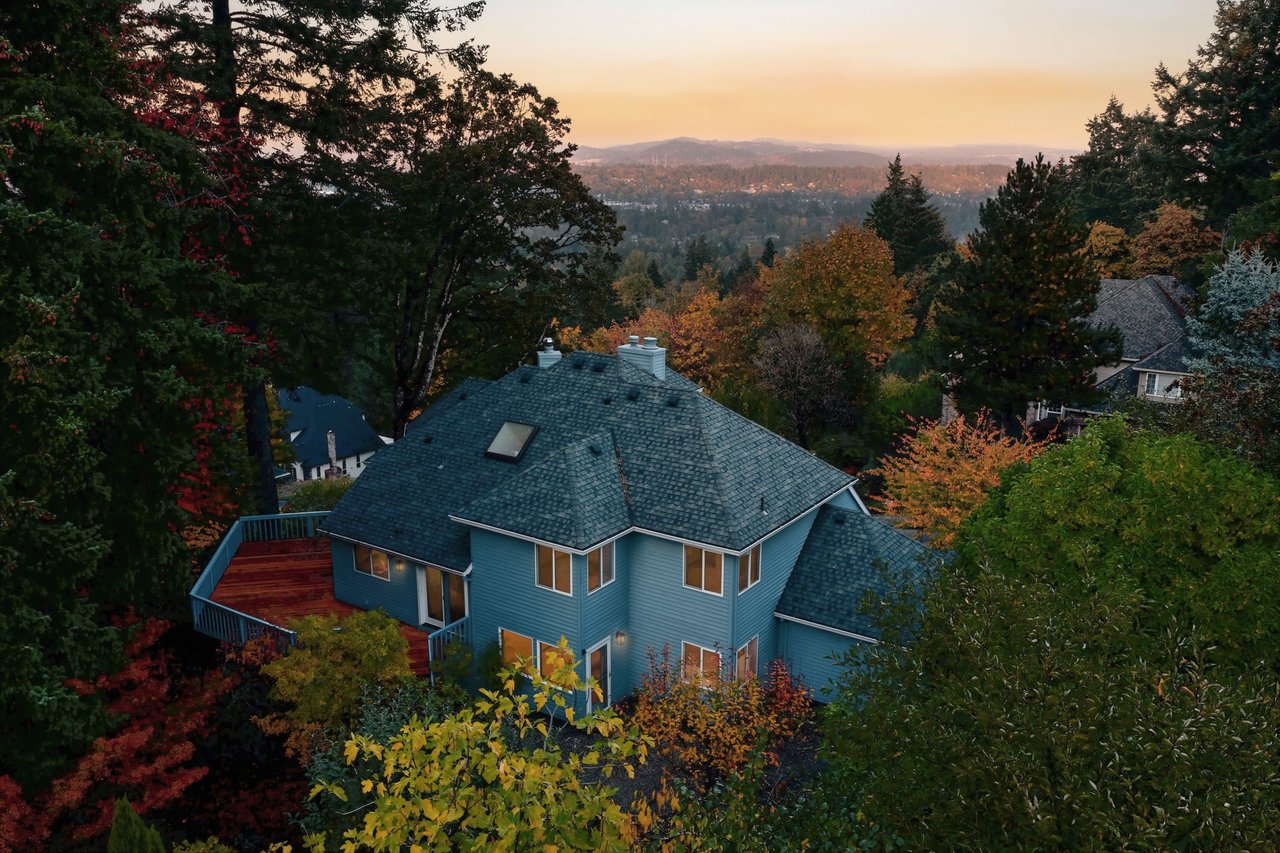
Aerial view of a blue West Linn home framed by autumn trees, with distant mountain views.
Two-story entry foyer with a white front door, wood floors, and an adjoining living room with a fireplace.
Dining area with a wood post, hardwood floors, and a large window overlooking greenery.
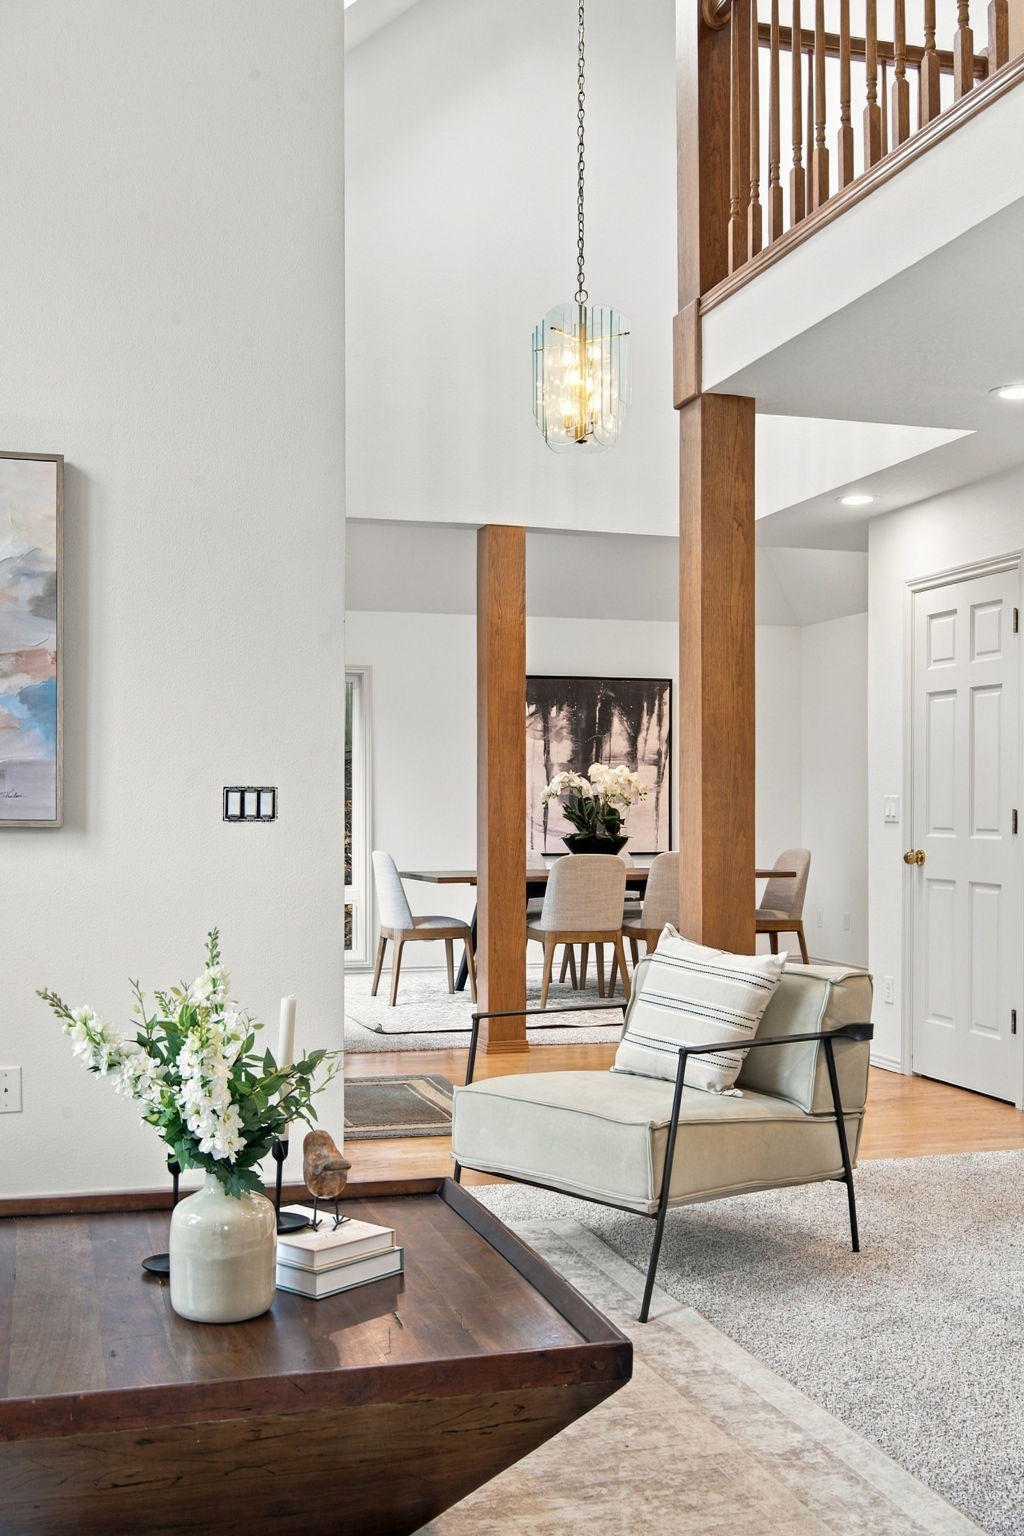
Double-height living room with a wood staircase, glass pendant light, and dining area.
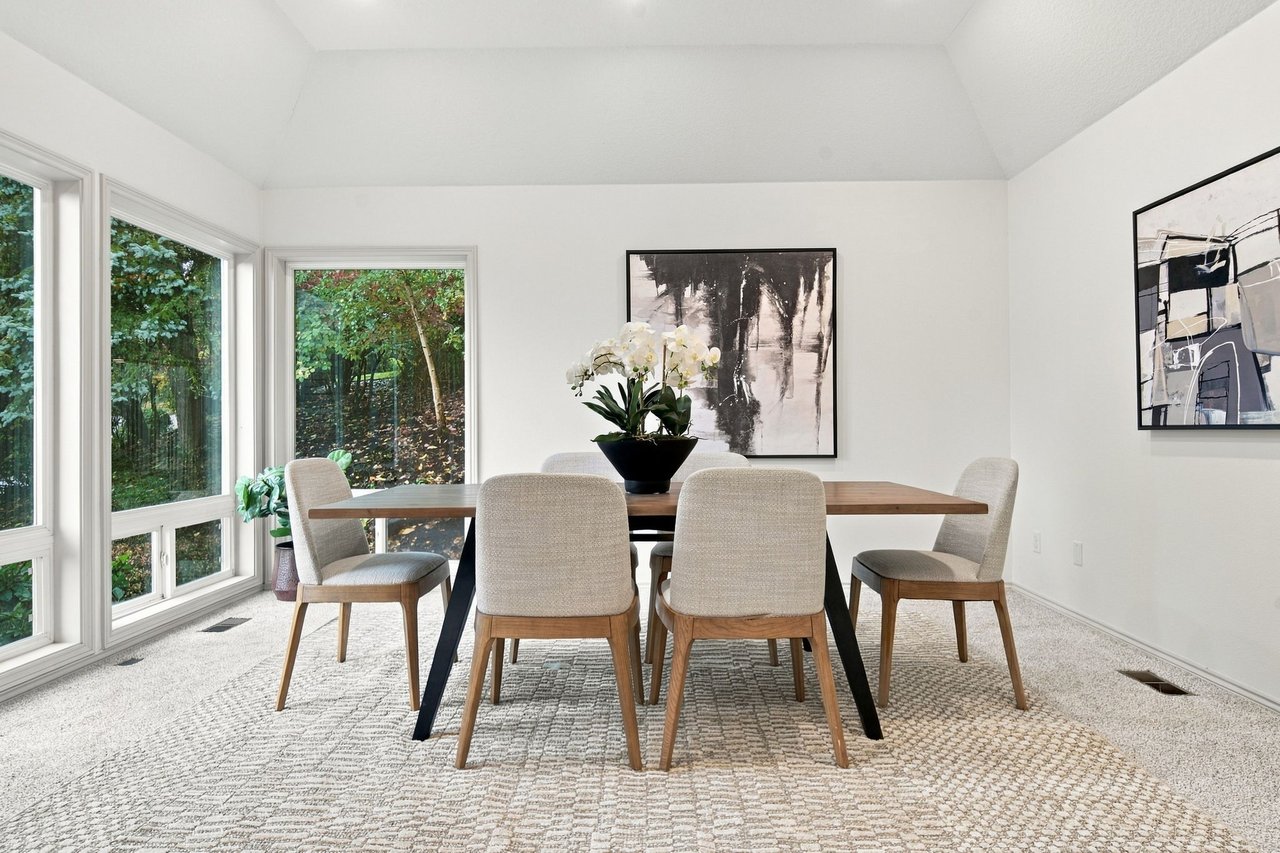
Dining room with a wood table, upholstered chairs, and large windows overlooking trees.
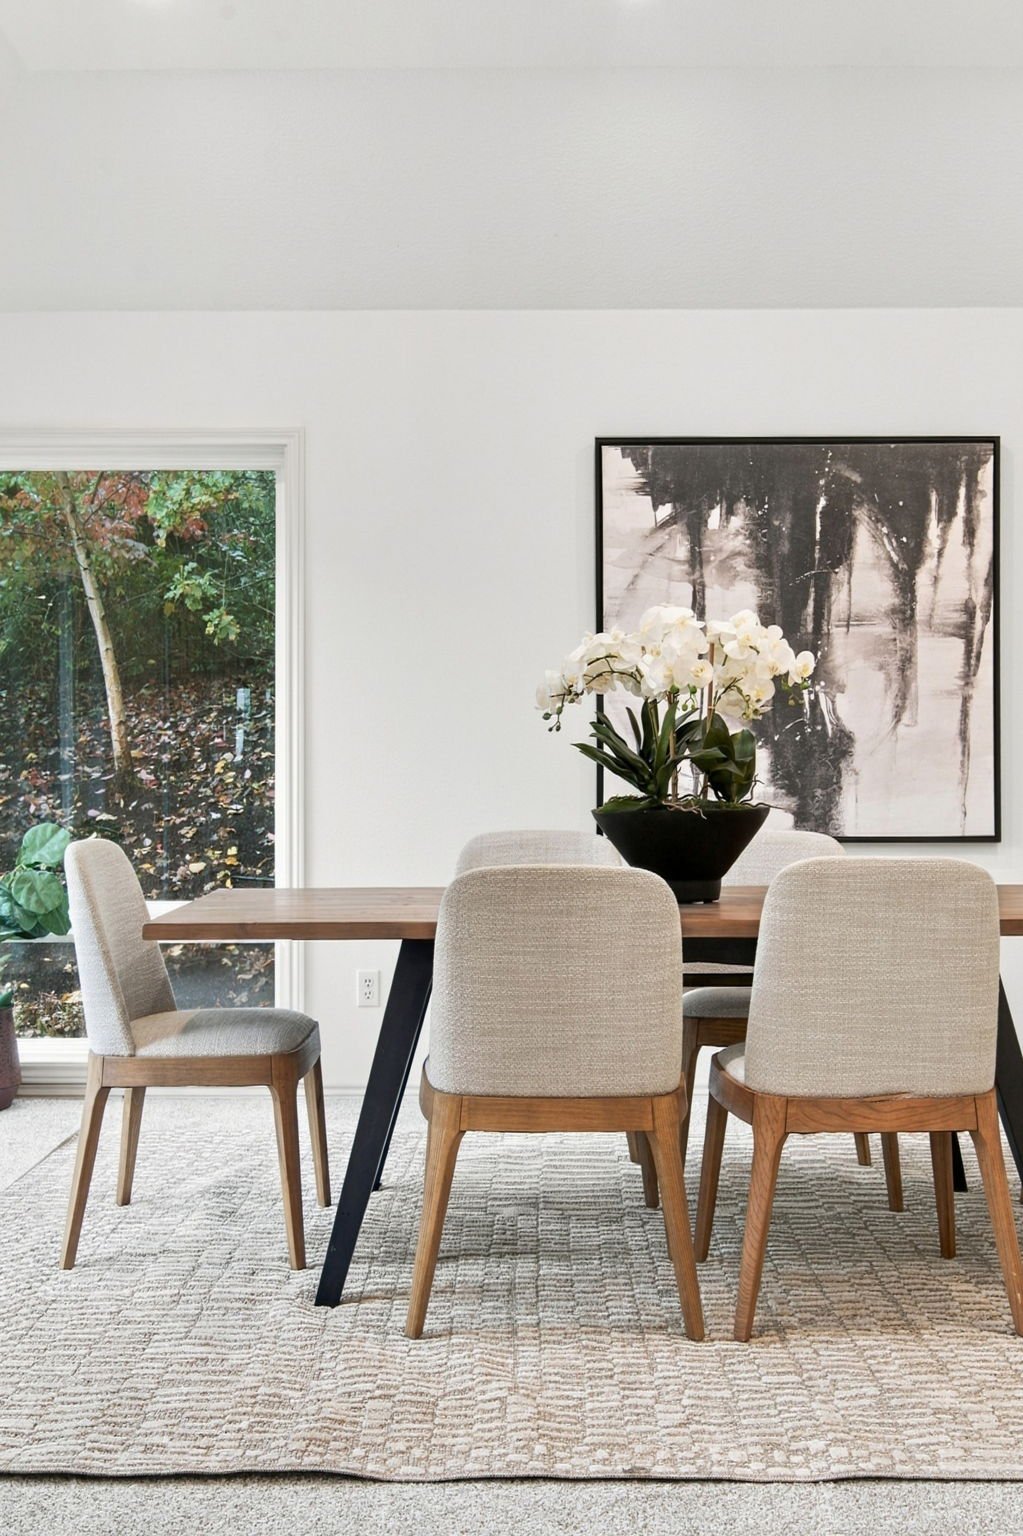
Dining room with a wood table, upholstered chairs, and white orchids beside a garden-facing window.
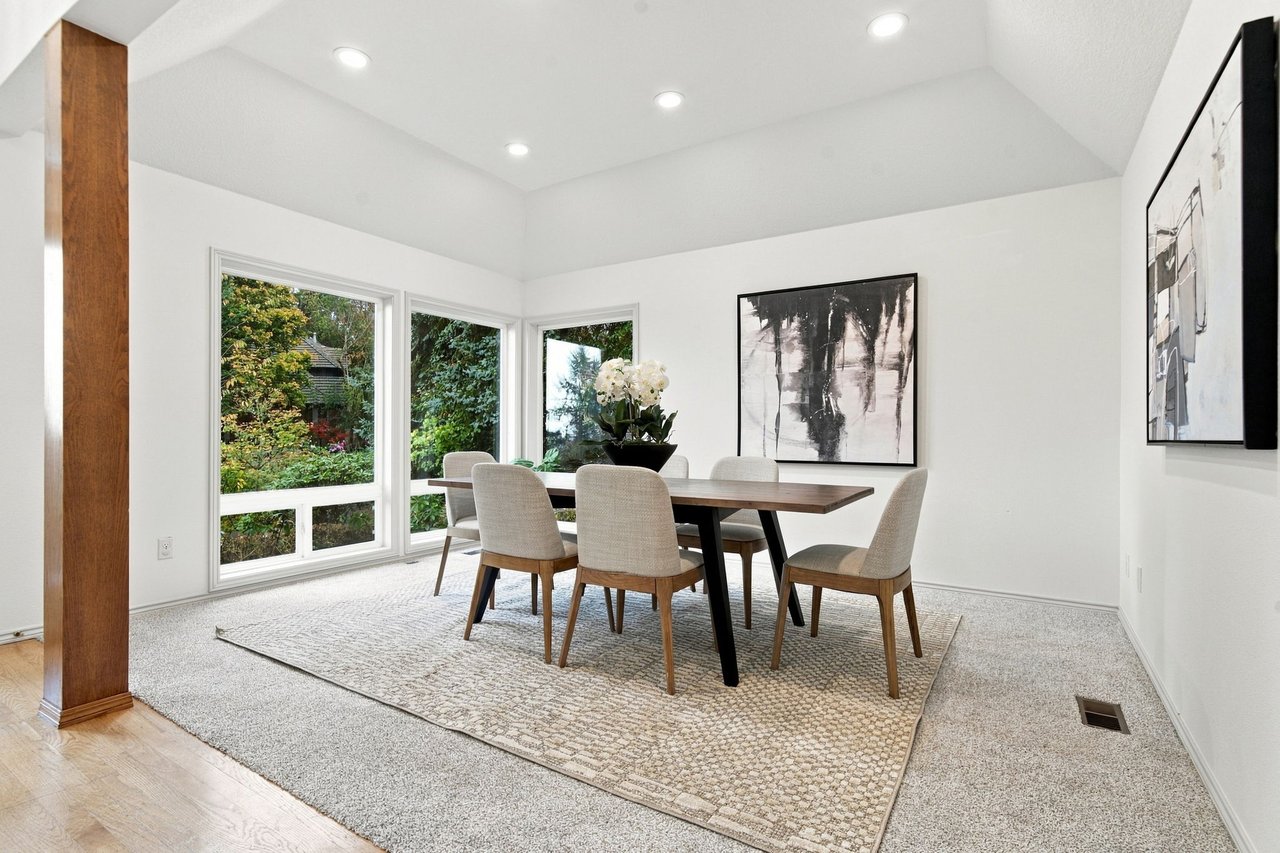
Dining room with a wood table, upholstered chairs, and large windows overlooking greenery.
Living room with vaulted ceilings, tall windows, and neutral seating.
Bright living room with a white sofa beside tall windows overlooking autumn foliage and distant hills.
Bright sitting room with a white sofa beneath tall windows overlooking trees and neighboring homes.
Bright living room with a white sofa, tall windows, and views of trees and neighboring homes.
Staged living room with a fireplace, light armchairs, and an upstairs balcony railing.
Double-height living room with white sofas, a dark wood coffee table, and large windows overlooking trees.
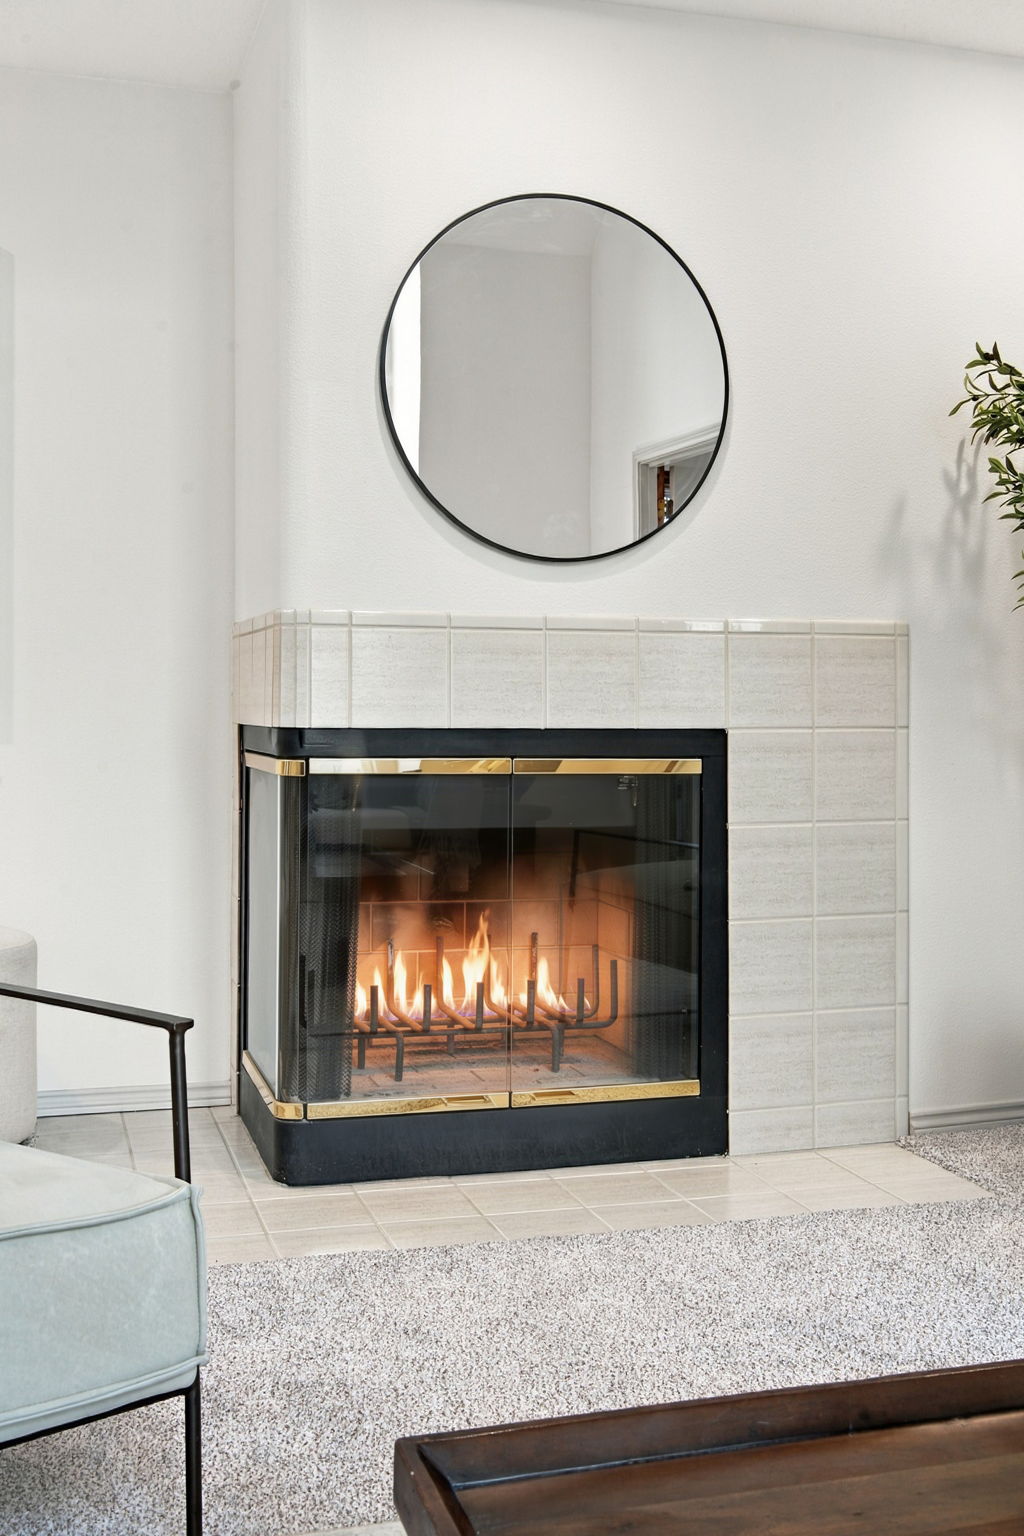
Living room fireplace with a lit fire, brass trim, and a round mirror above.
Staged living room with a fireplace, vaulted ceiling, and wood-railed upper landing.
Staged living room with a black wood stove, large windows, and mountain views.
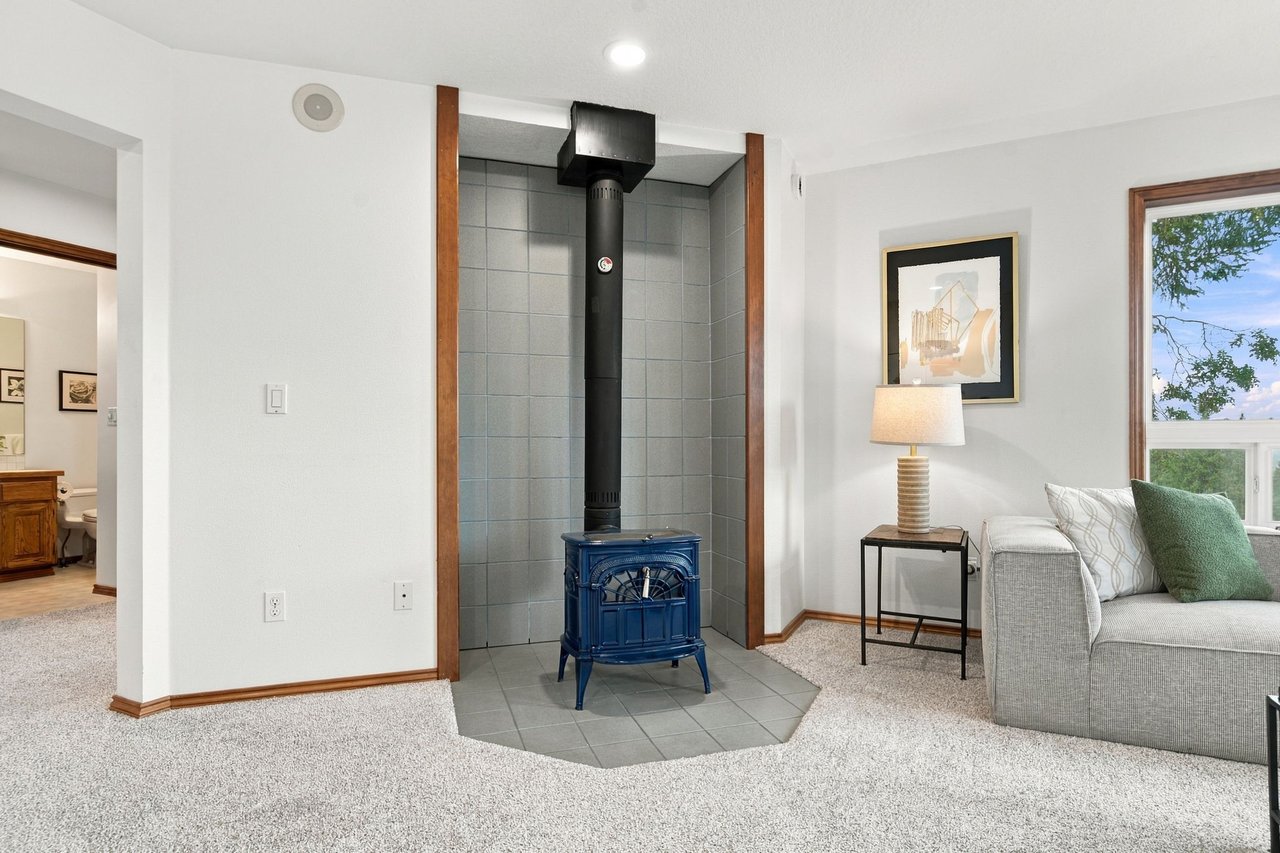
Living room with a gray sofa, blue wood stove, and mountain views through large windows.
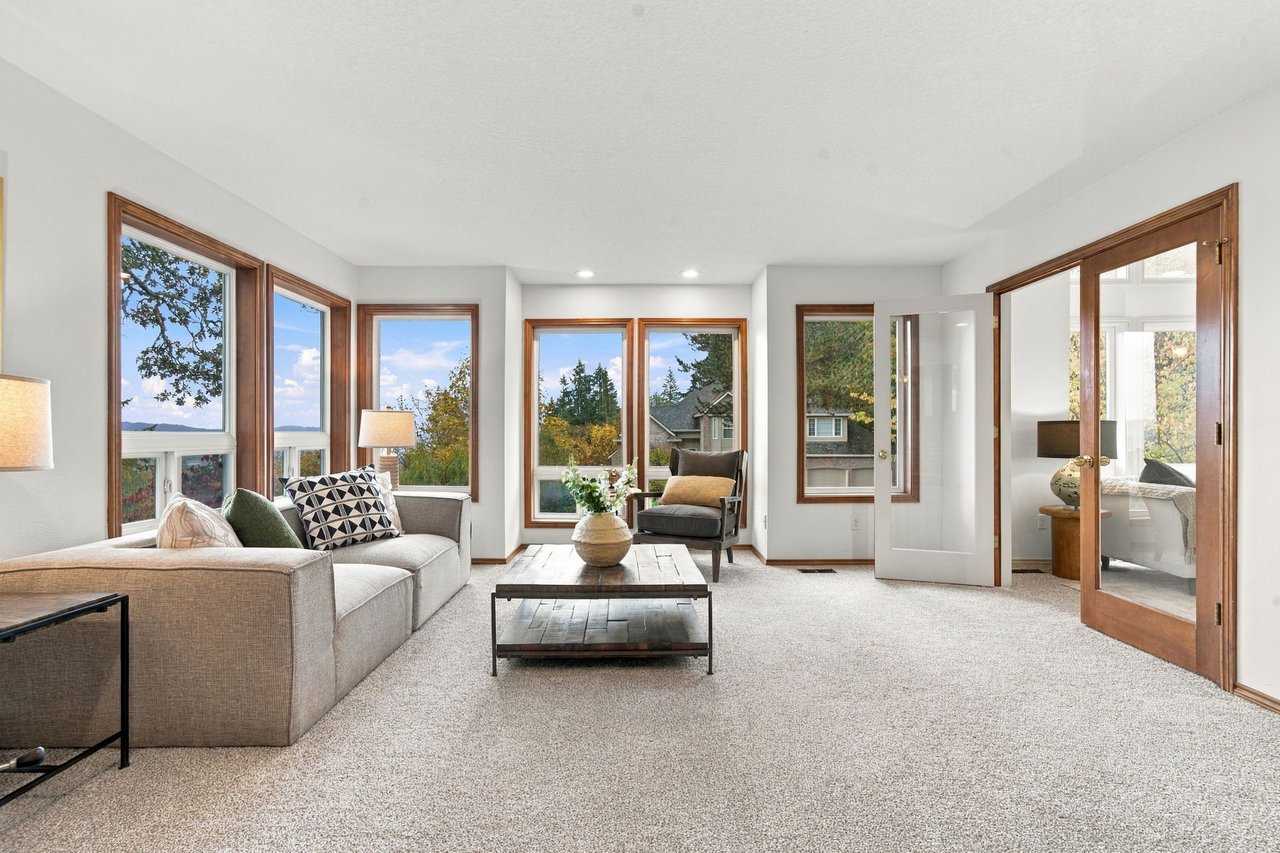
Living room with a light sofa, wood-trimmed windows, and distant hills in view.
Living room with wood-trimmed windows, patterned cushions, and a view of wooded hills.
Living room with a blue wood stove, tiled hearth, gray sofa, and large window.
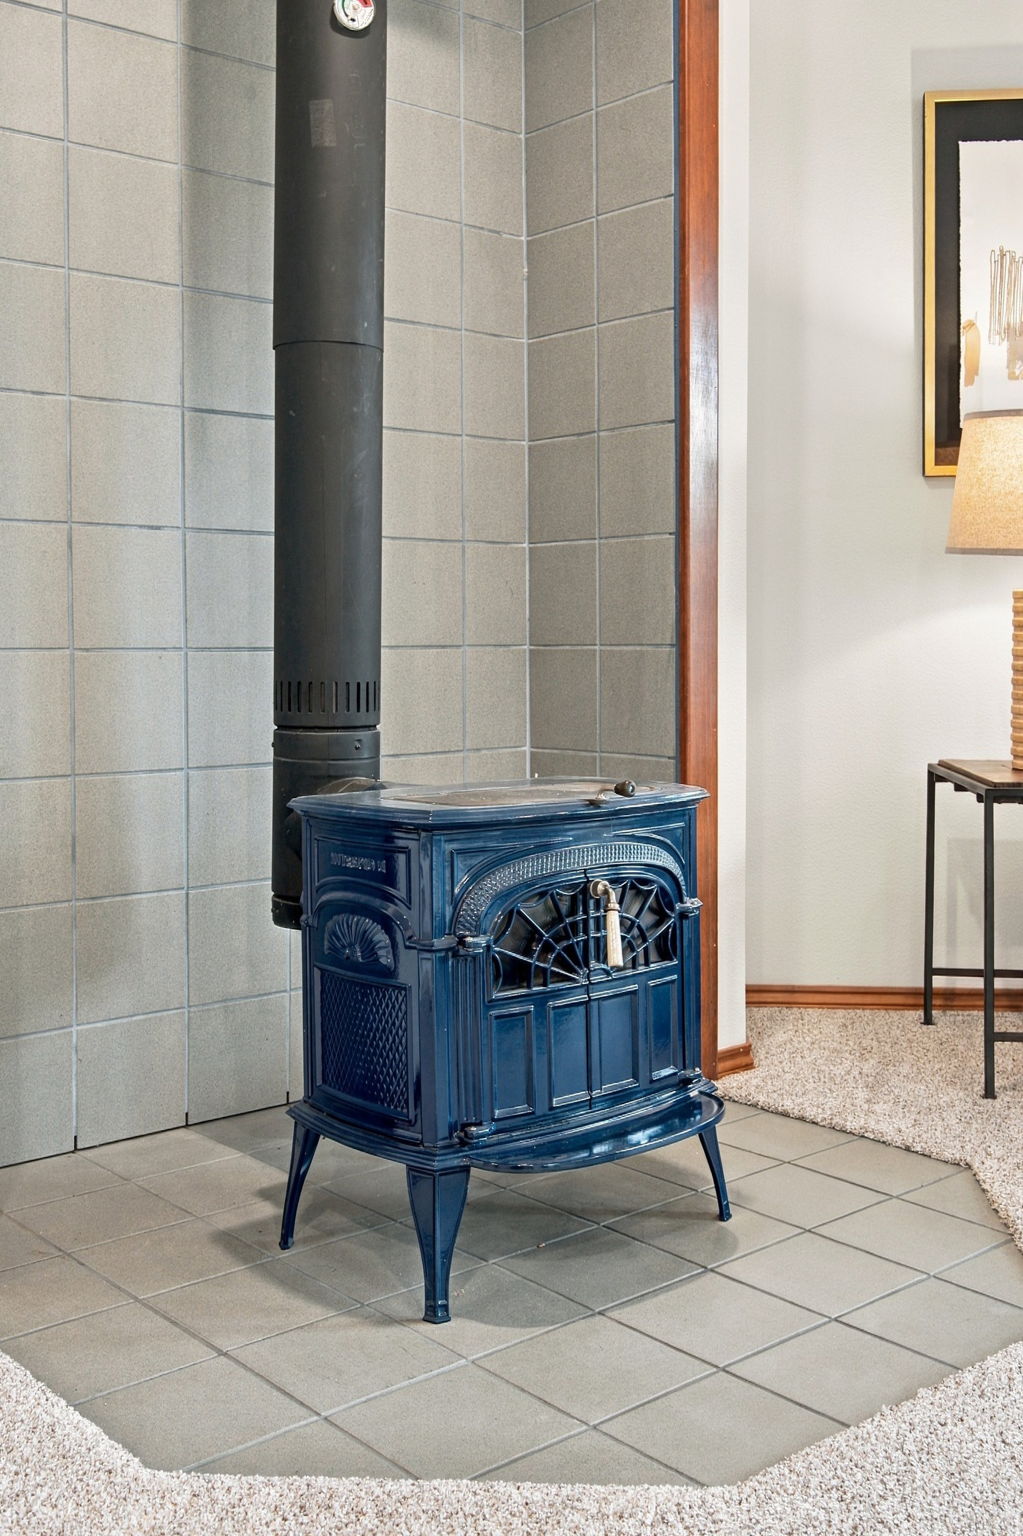
Blue cast-iron wood stove with a tall black flue against gray tiled walls.
Staged living room with large wood-trimmed windows and a view of trees and distant hills.
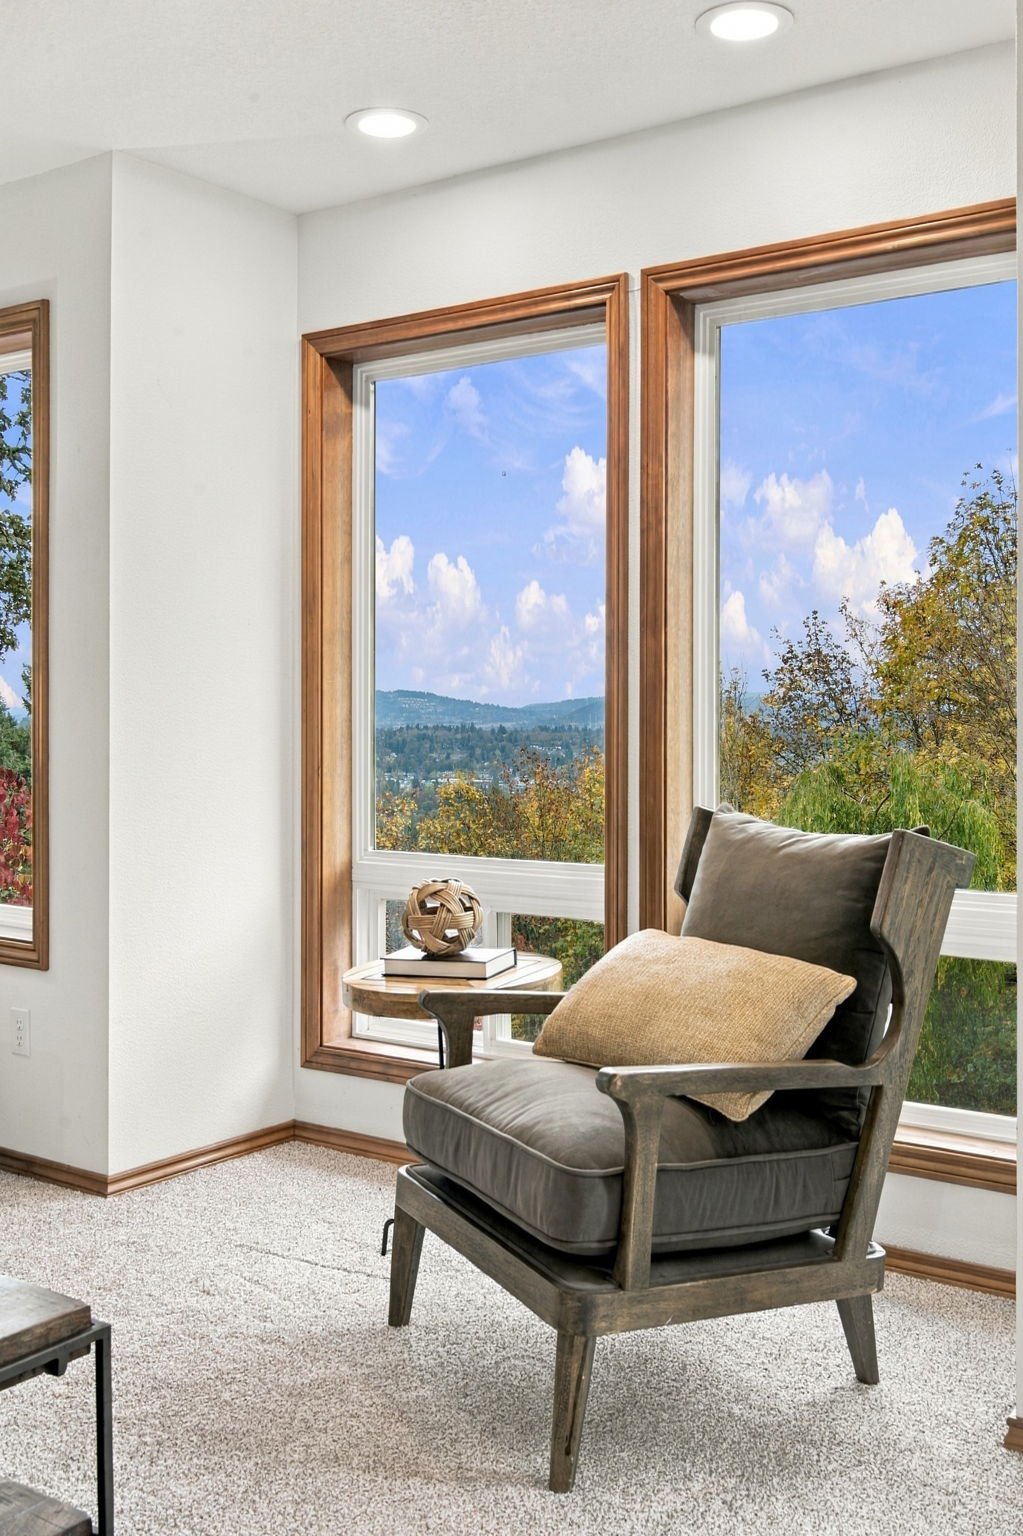
Sitting area with a cushioned armchair beside large windows overlooking wooded hills.
Kitchen and dining area with a wood island, hardwood floors, and large garden-facing windows.
Kitchen and dining area with a wood island, bar stools, and large windows overlooking greenery.
Kitchen with a large island, oak cabinetry, stainless appliances, and windows overlooking a wooded yard.
Kitchen with oak cabinets, white counters, and windows overlooking trees.
Kitchen with oak cabinets, white countertops, and large windows above the sink.
Kitchen with honey-colored wood cabinets, white appliances, and hardwood floors.
Home office with wood-framed glass doors, a desk, and windows overlooking trees.
Bright home office with a wooden desk beside corner windows overlooking trees and distant mountains.
Home office with a wooden desk beside large windows overlooking wooded hills.
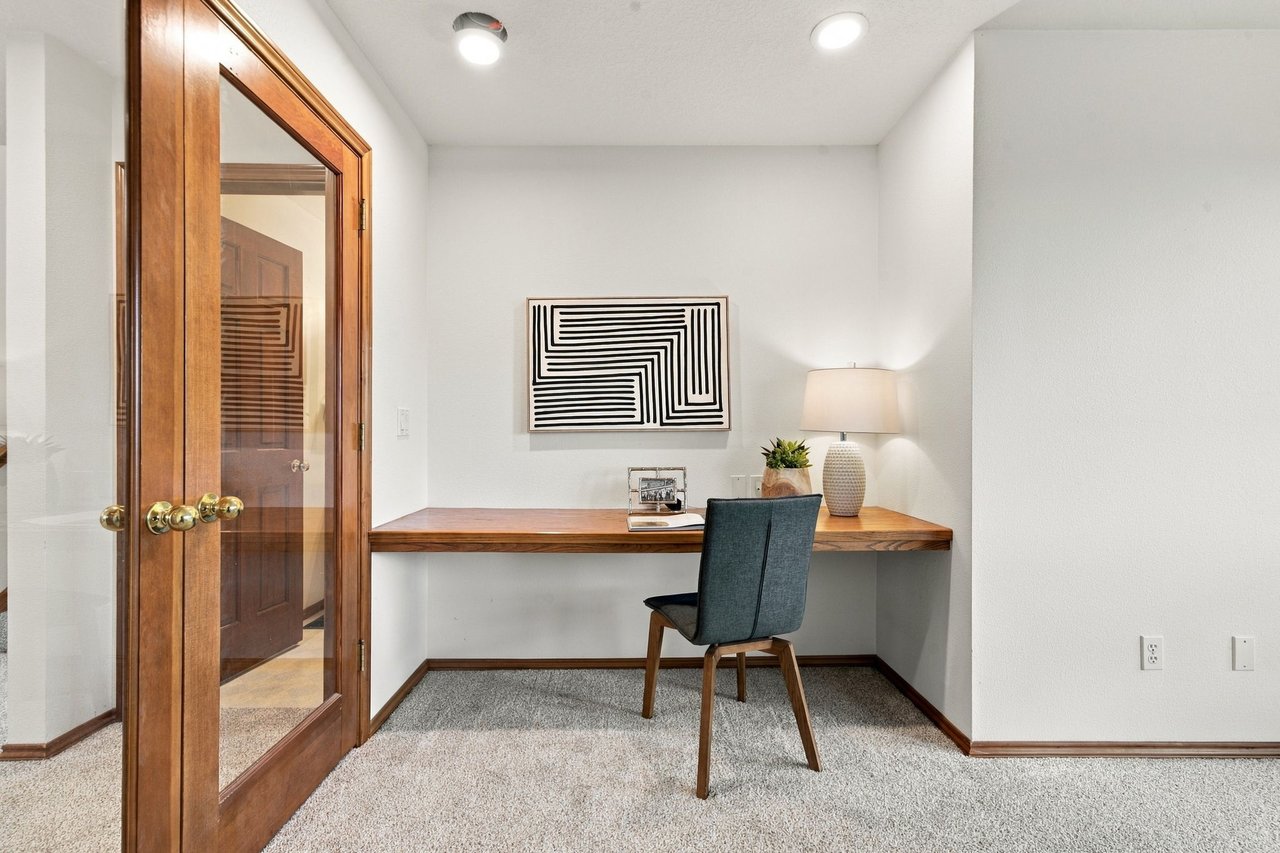
Home office with a built-in walnut desk, glass-paneled wooden door, and geometric wall art.
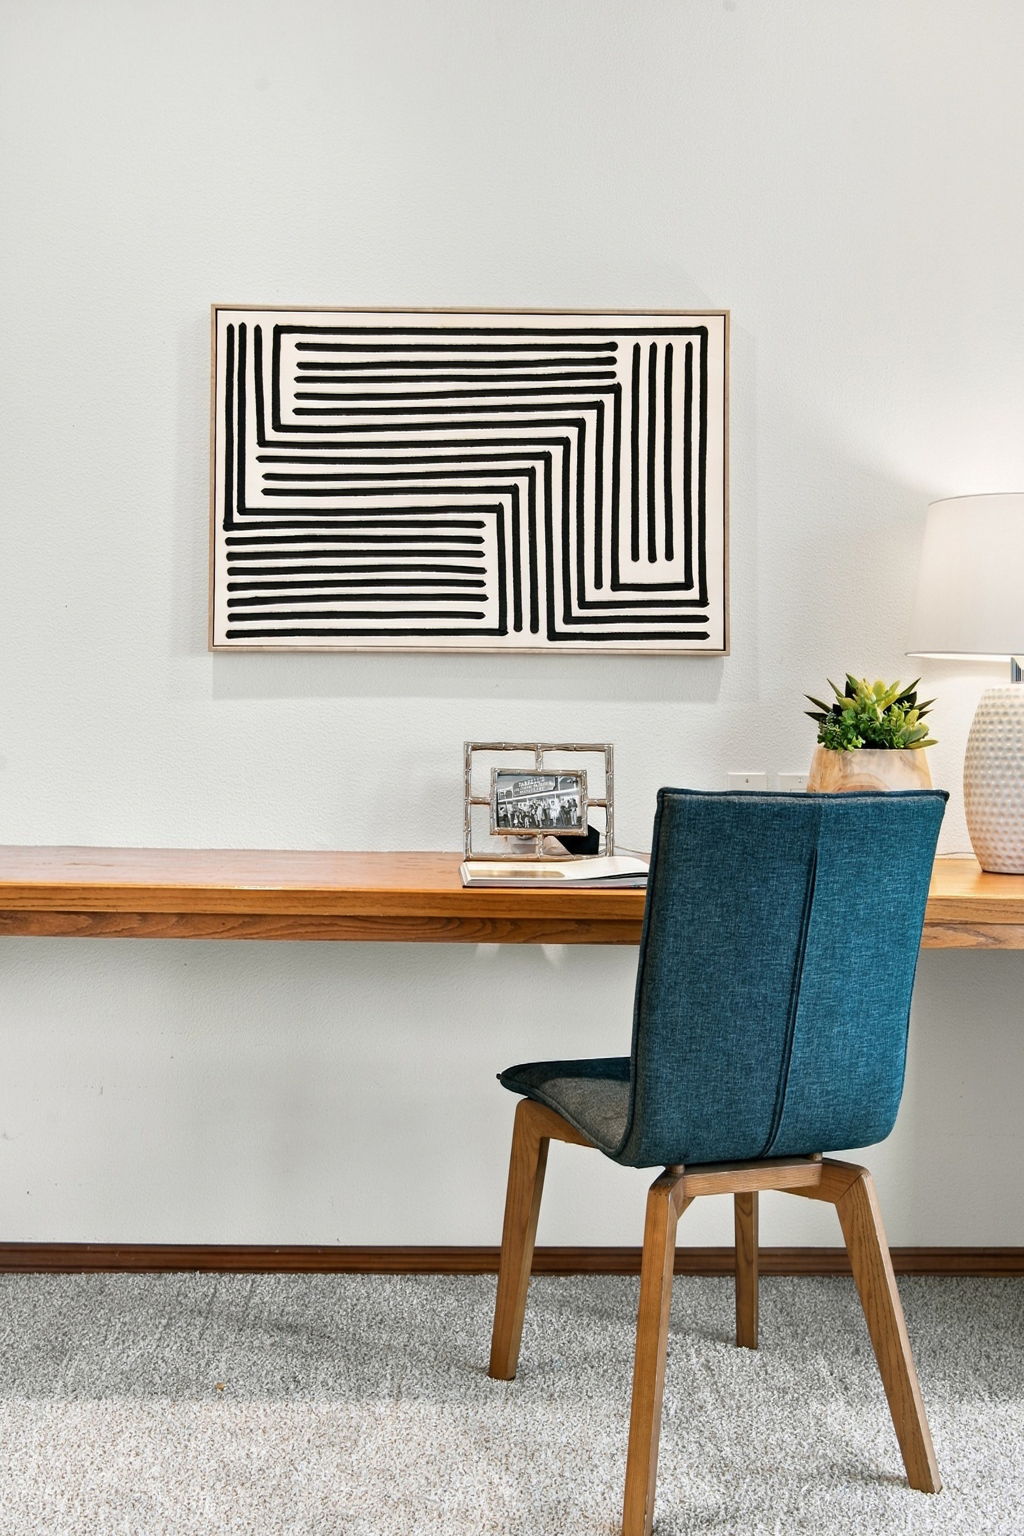
Home office nook with a wood desk, teal chair, and geometric wall art.
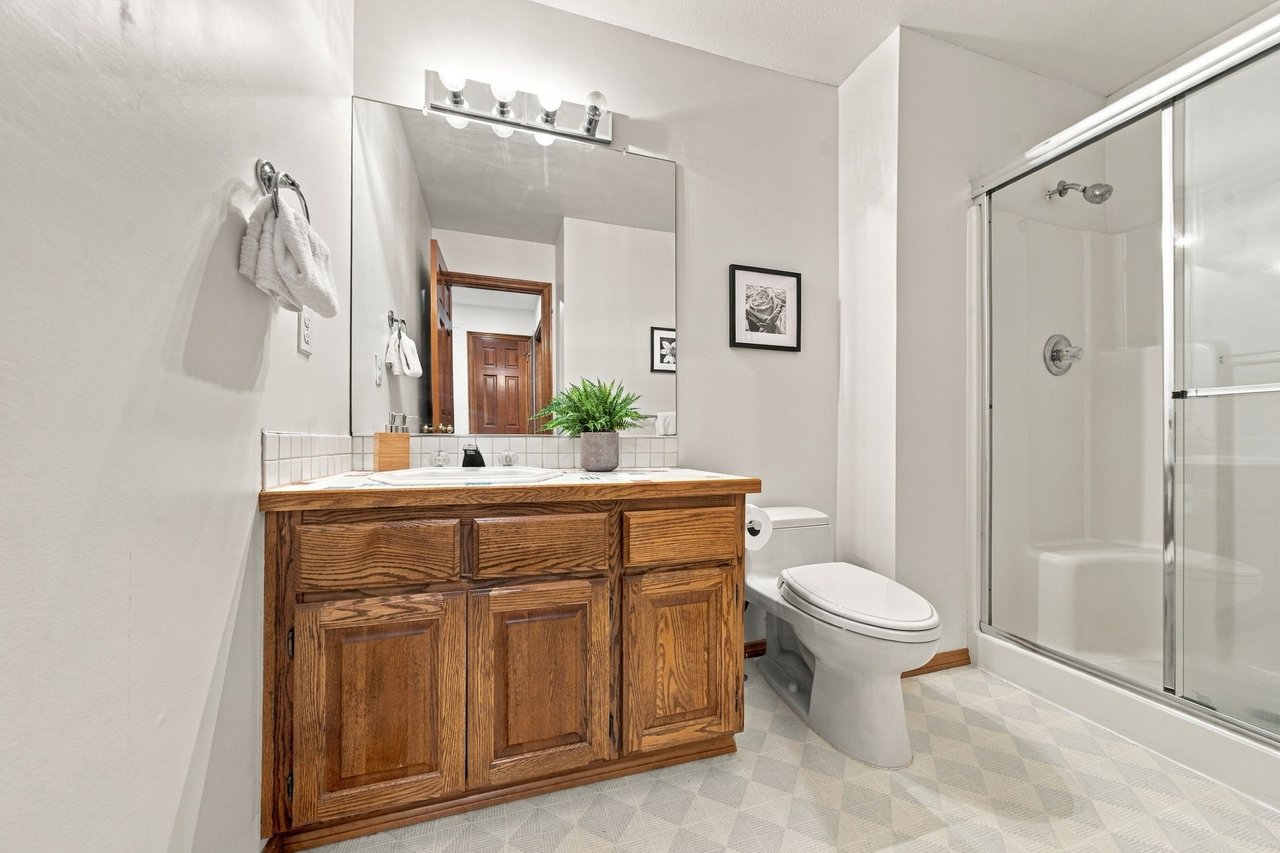
Bathroom with a large wood vanity, wall mirror, toilet, and glass-enclosed shower.
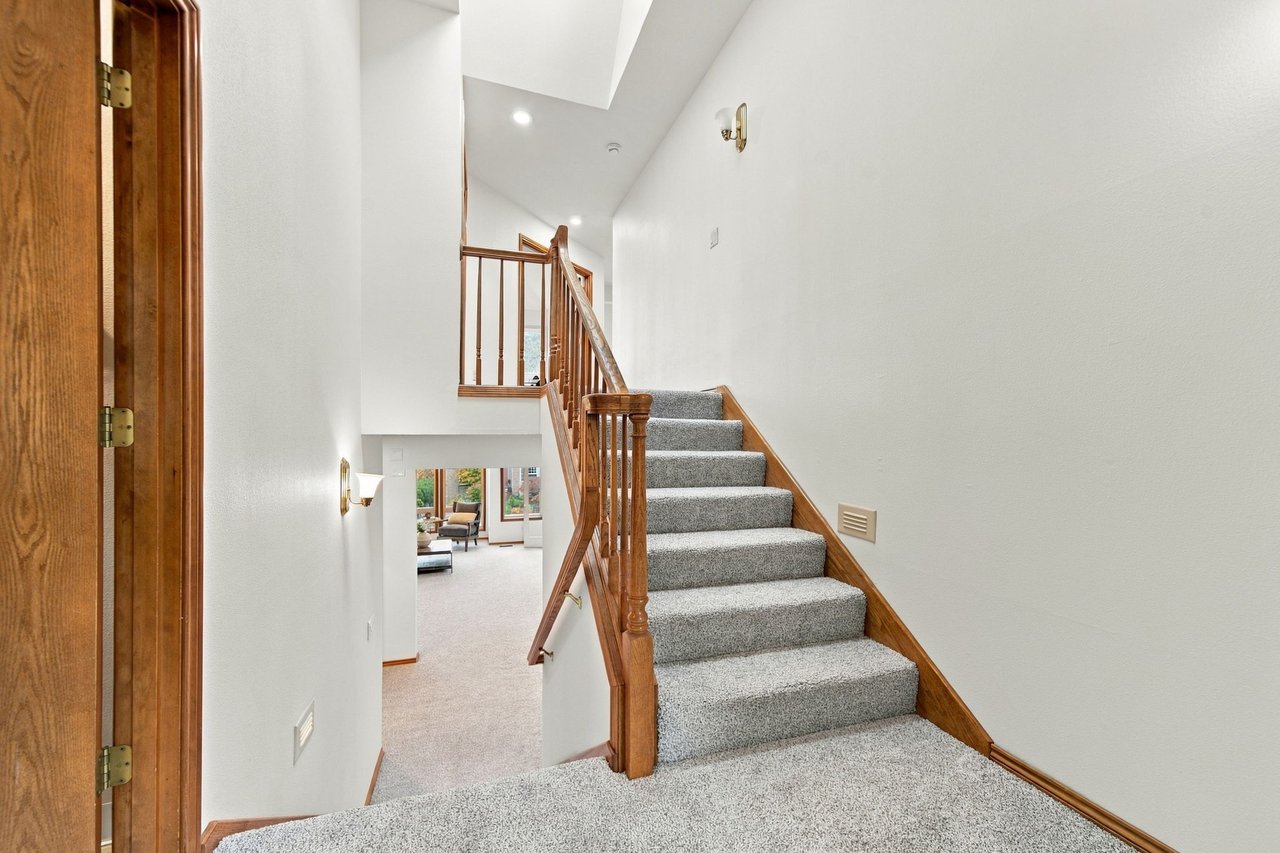
Carpeted staircase with a wooden railing and a glimpse of the living room below.
Living room viewed from above, with a white sofa, large windows, and a wood coffee table.
Bright vaulted bedroom with a king bed, sitting area, and glass doors opening to a balcony.
Bright staged bedroom with a tufted headboard and tall windows overlooking wooded hills.
Carpeted room with tall windows and an open door to a balcony overlooking trees.
Balcony view over autumn trees and distant hills through open sliding doors.
Tree-lined mountain views at sunset from a home’s balcony, framed by autumn foliage and a white railing.
Bright bedroom with two armchairs beside tall windows and a glass door to a balcony.
Staged bedroom with a tall charcoal headboard and windows overlooking trees and distant hills.
Staged bedroom with a white bed, two lounge chairs, and a vaulted ceiling.
Bathroom with double-sink wood vanity, tiled soaking tub, and large windows.
Whirlpool tub in a pink-tiled bathroom with corner windows overlooking trees and a distant valley.
Bathroom with a glass-enclosed shower and pale bamboo-patterned wallpaper.
Walk-in closet with extensive white wire shelving and carpeted floor.
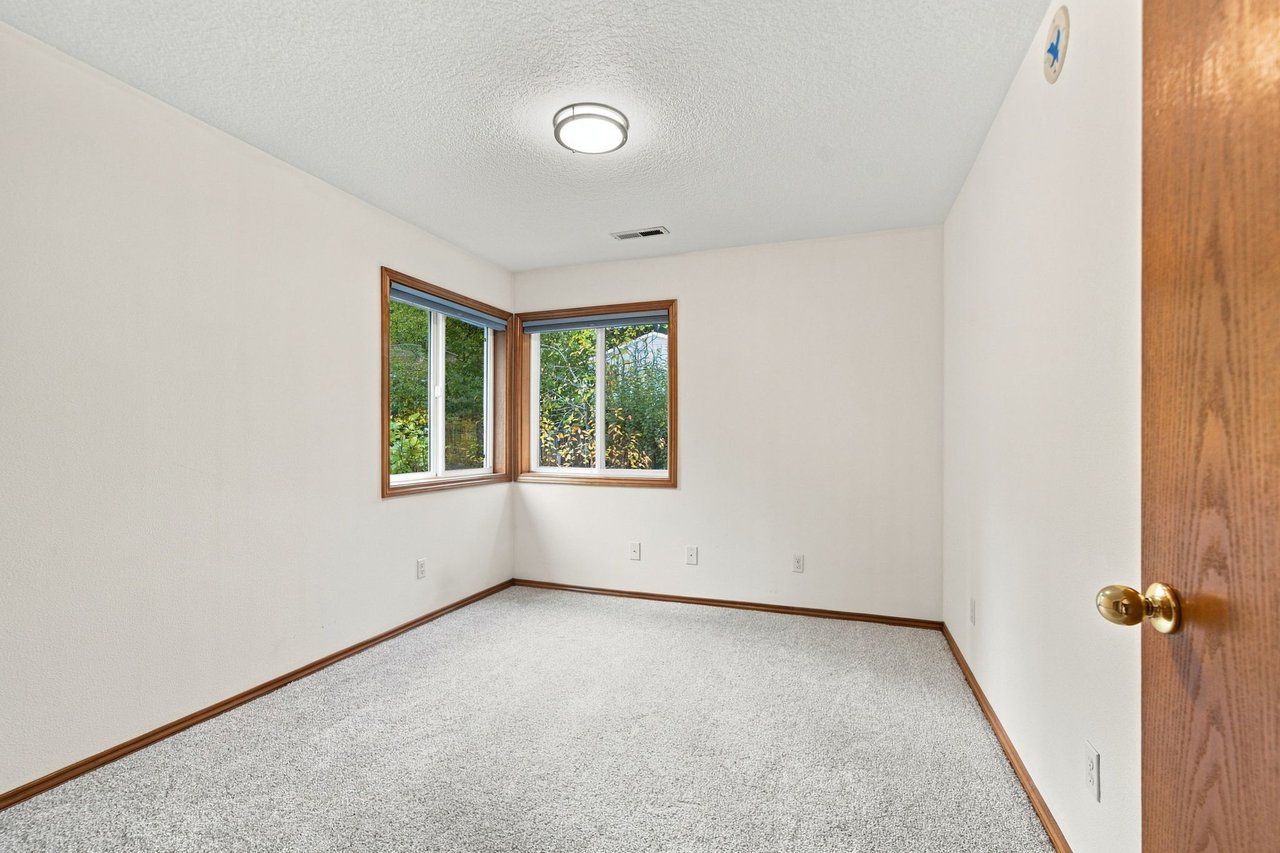
Empty carpeted room with two corner windows and warm wood trim.
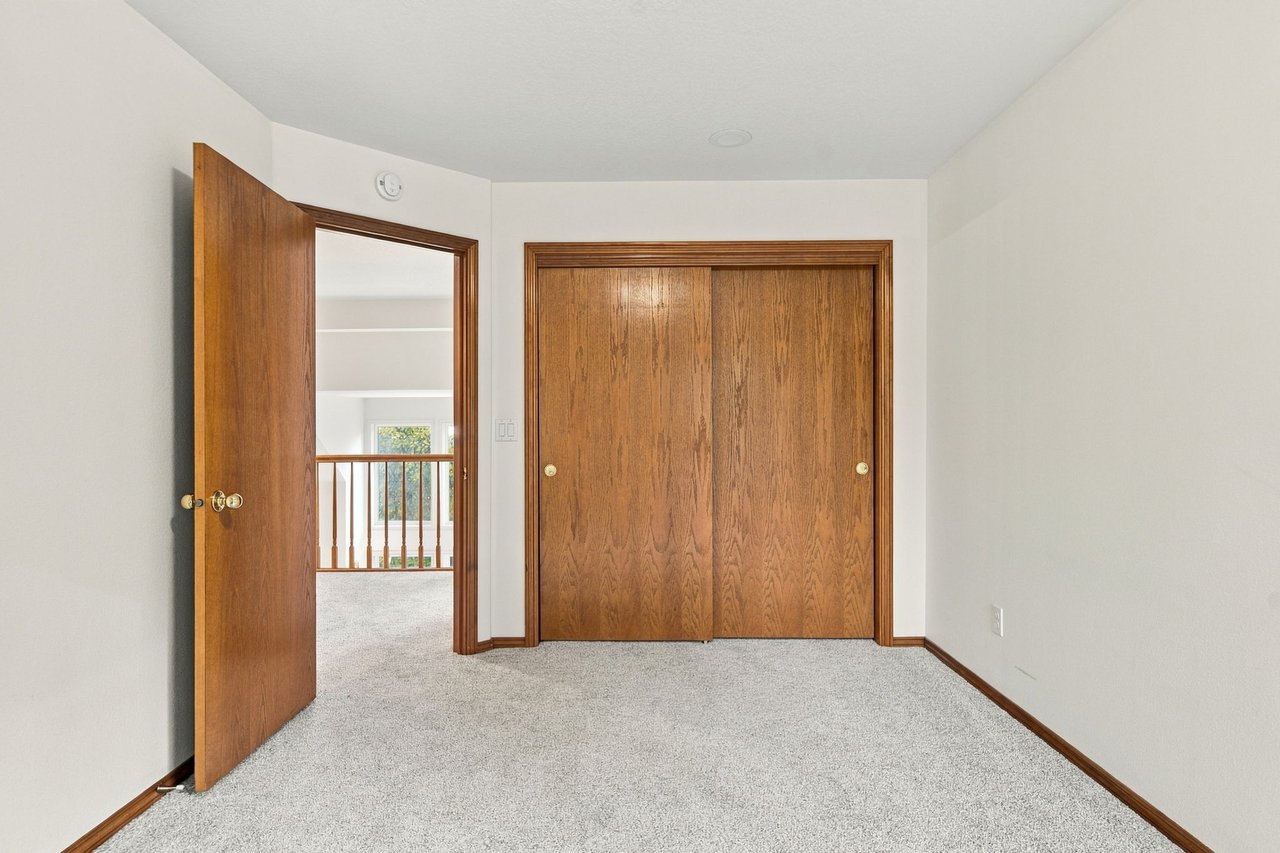
Empty carpeted room with wooden closet doors and an open doorway to a landing.
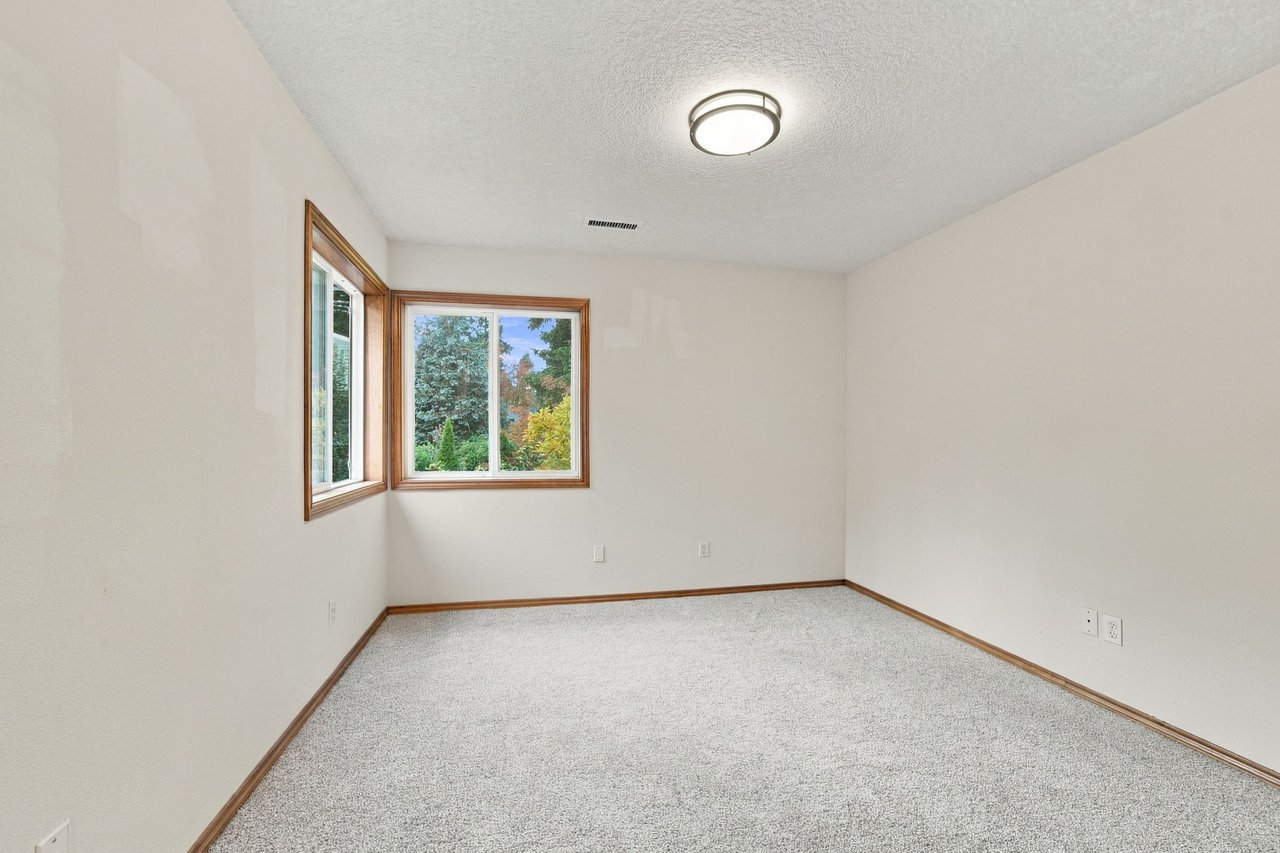
Empty carpeted room with two wood-trimmed windows overlooking leafy trees.
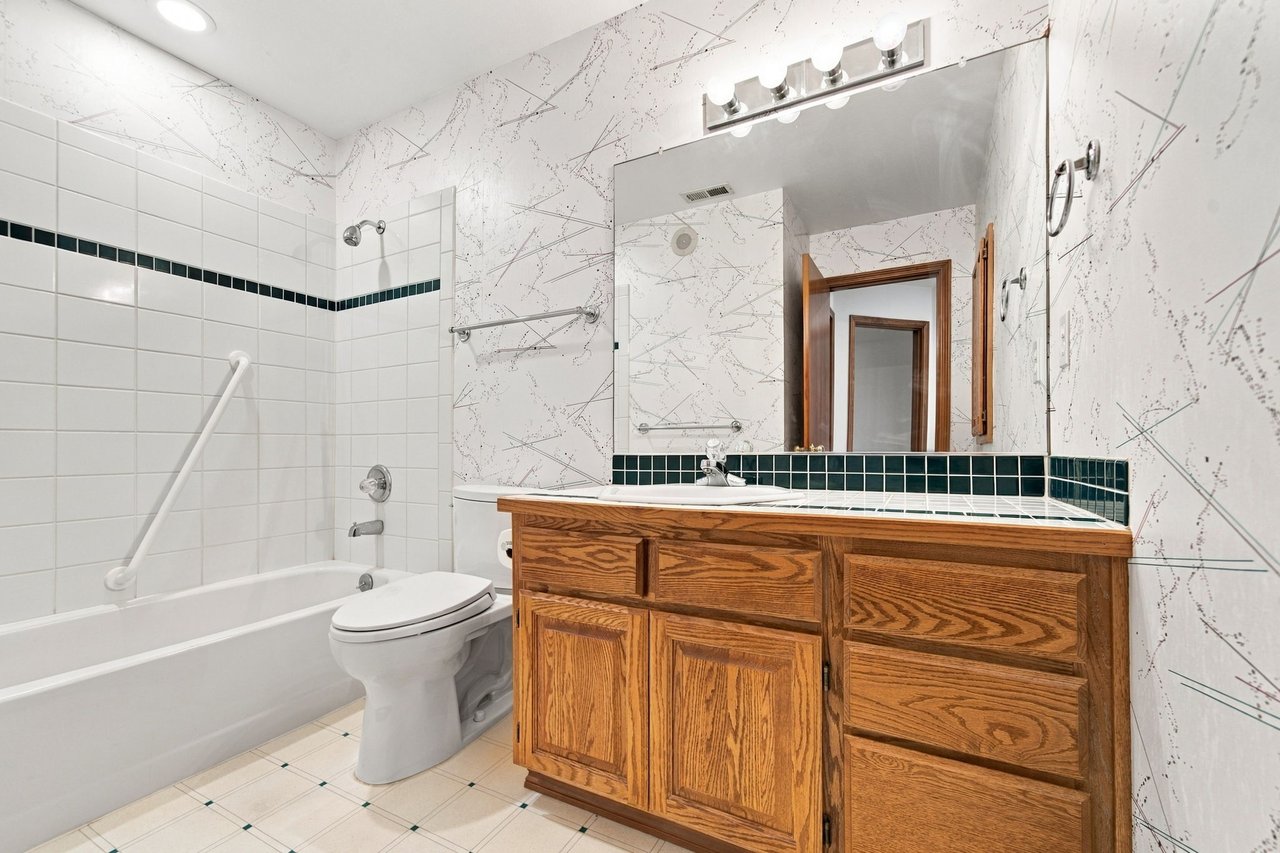
Bathroom with a white bathtub, dark tile accents, and a wide oak vanity beneath a large mirror.
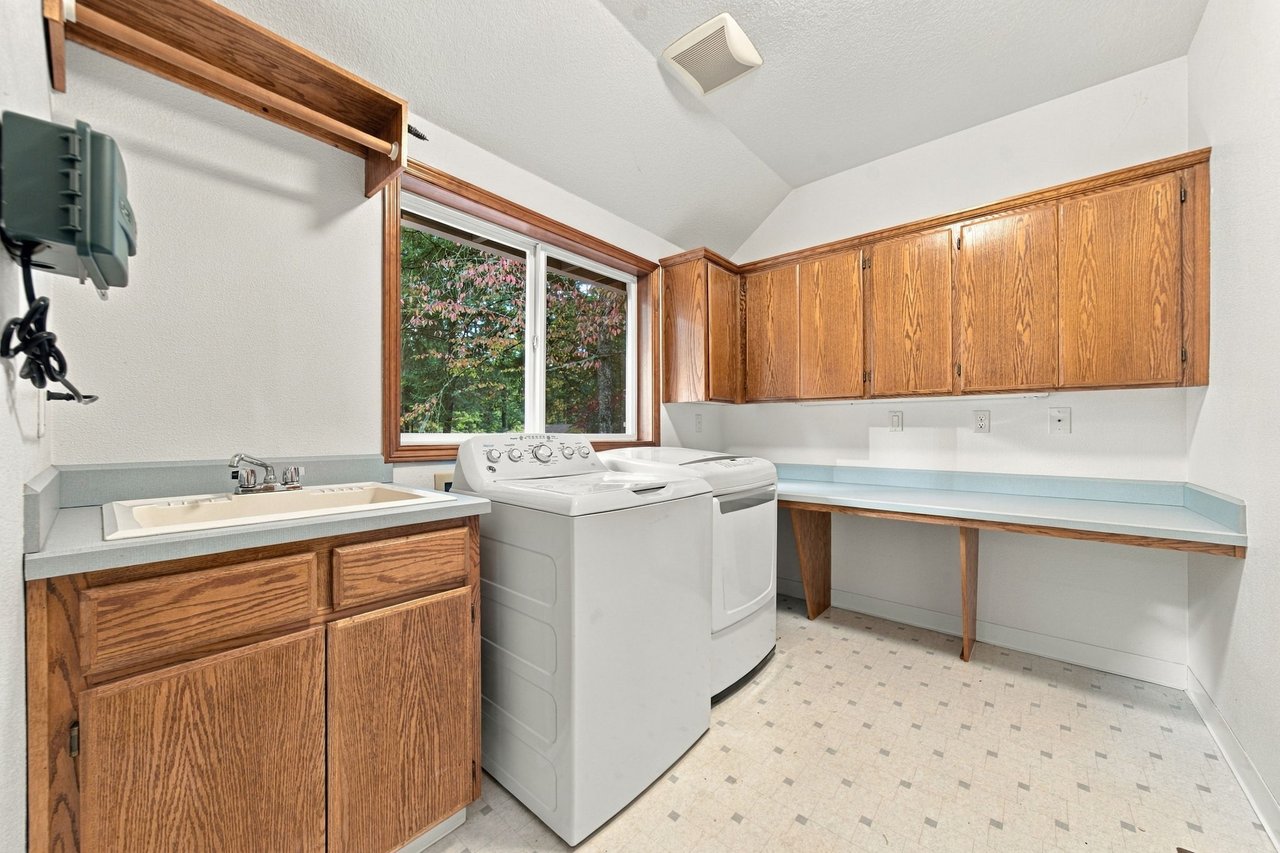
Laundry room with a washer, dryer, utility sink, and extensive oak cabinetry.
Wooden deck beside a blue-sided home, framed by trees with a distant landscape view.
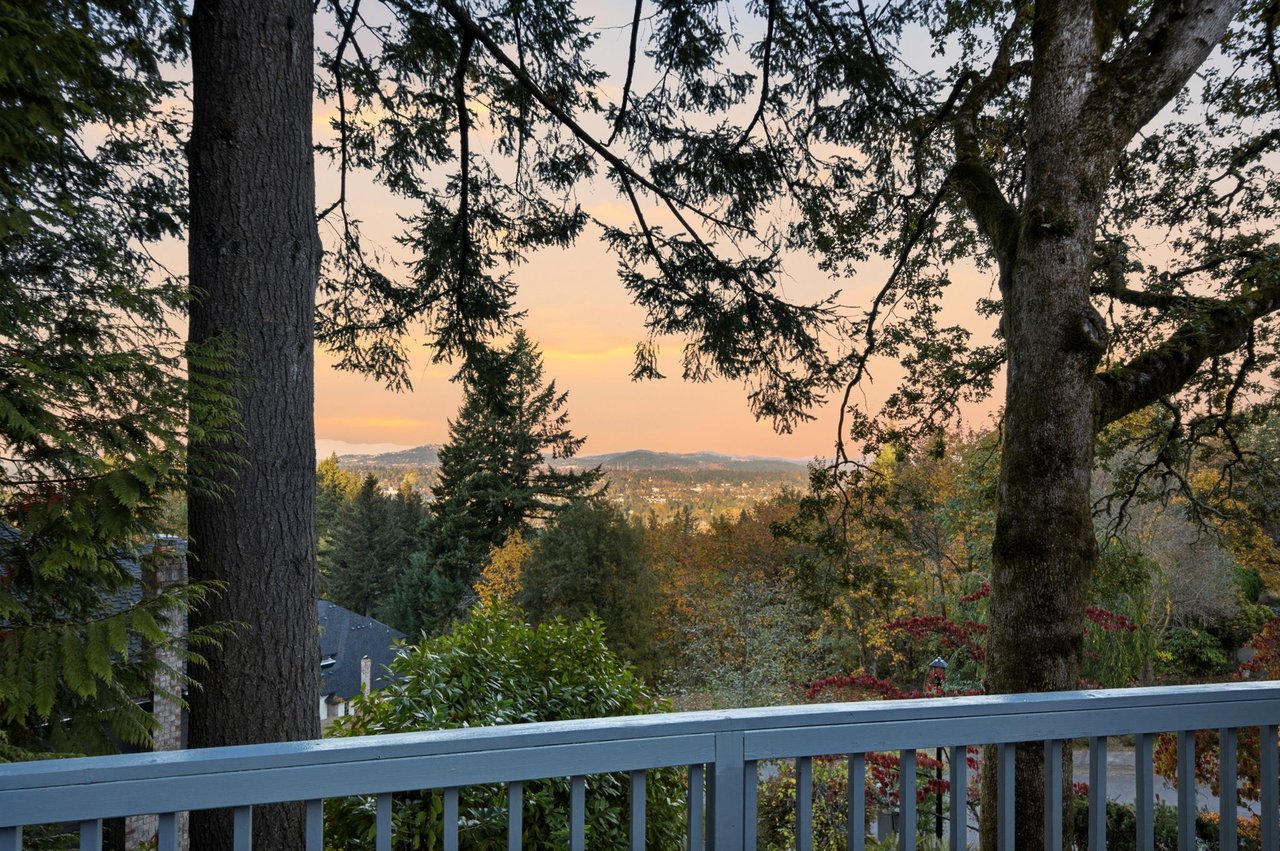
Tree-framed view of distant hills and neighborhood from a deck at sunset.
Spacious wood deck with white railings overlooking evergreen trees and autumn foliage.
Wooden deck beside a blue-gray home, overlooking a leafy yard at sunset.
Backyard patio bordered by retaining walls and mature trees at dusk.
Backyard patio beside a raised timber retaining wall and leafy trees at sunset.
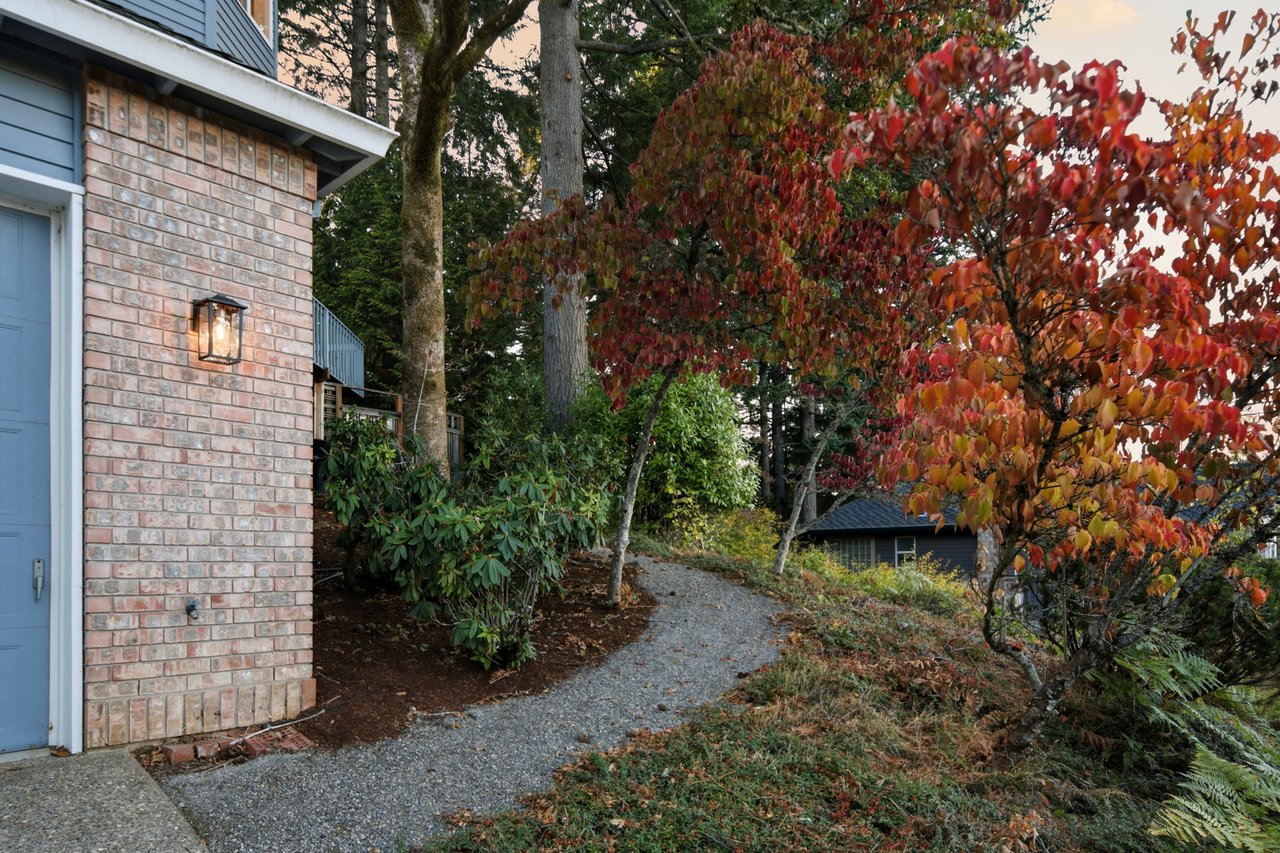
Brick-and-blue home entrance beside a gravel path, framed by colorful autumn foliage.
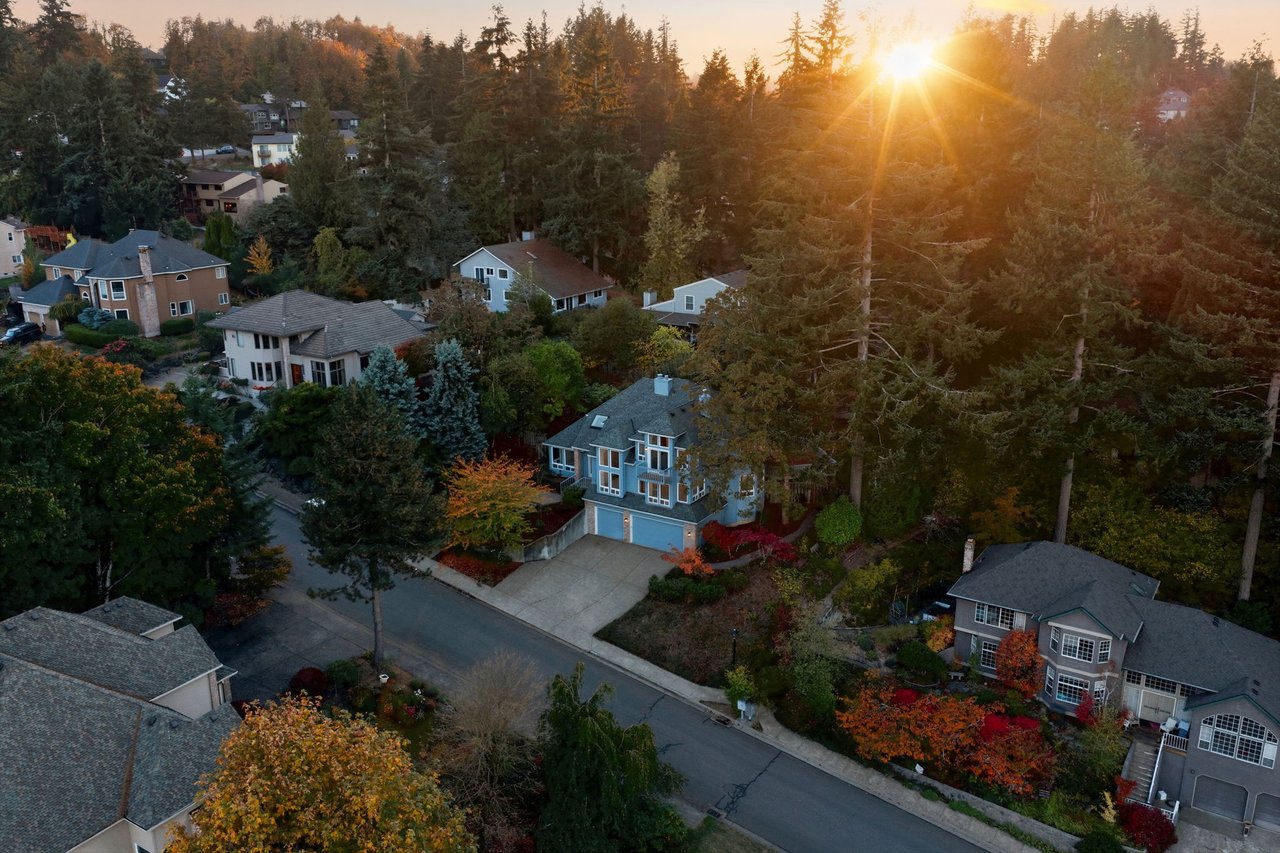
Aerial view of a blue West Linn home amid wooded streets at sunset.
Elevated view of a blue-gray multi-story home with a broad driveway and autumn landscaping.
Blue multi-level home framed by autumn foliage, with a broad driveway and mature evergreen trees.
Blue West Linn home among autumn trees, with a red deck and distant mountain views.
Autumn treetops frame a broad valley and distant mountain ridges beneath a glowing sunset sky.
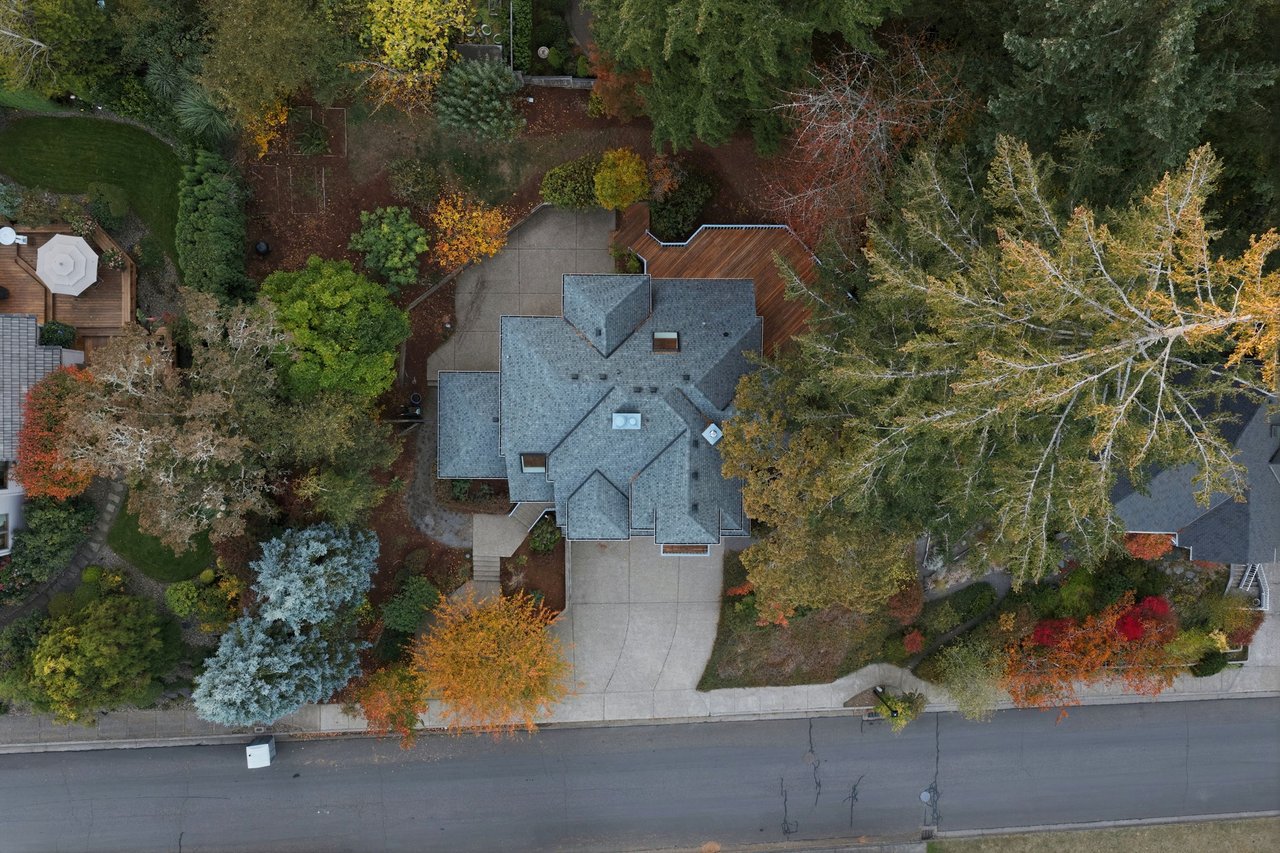
Aerial view of a West Linn home with a gray roof, driveway, and colorful autumn trees.
West Linn home at dusk with illuminated windows, a second-story balcony, and a three-car garage.

Work with Us

We truly would like to see how we can help you attain your real estate goals. It is our passion to help people whether it’s meeting an immediate need or helping create a long-term plan. We look forward to meeting to discuss your goals to create a customized plan for you. Please contact us today so we can be in touch straight away.