A Little More Buying Power - $25,000 Seller Credit
West Linn Real Estate November 8, 2026
West Linn Real Estate November 8, 2026
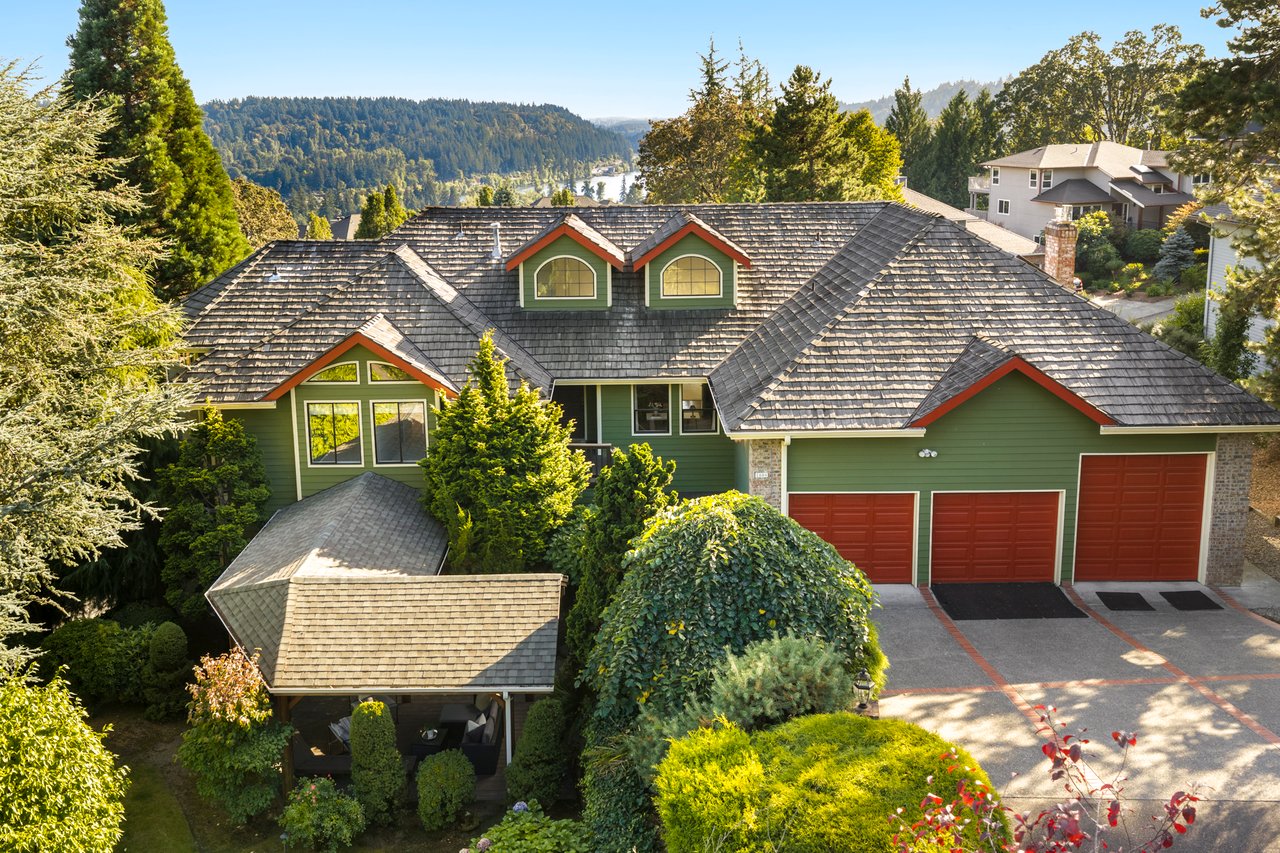
There's now another reason to take a closer look at 1804 Hall Court.
For a limited time, the sellers are offering a $25,000 credit toward a buyer's allowable closing costs, including the option of a temporary mortgage interest rate buydown.
For buyers considering a 2-1 buydown, that could mean a lower interest rate during the first two years of homeownership, with the opportunity to put the savings toward settling in, making updates, or simply enjoying a little more financial flexibility.
This incentive is available with an acceptable offer mutually accepted by December 31, 2026.
Credit subject to negotiated terms, lender approval, and applicable financing guidelines.
What does nearly 5,800 square feet look like in West Linn when the space is actually designed to be used?
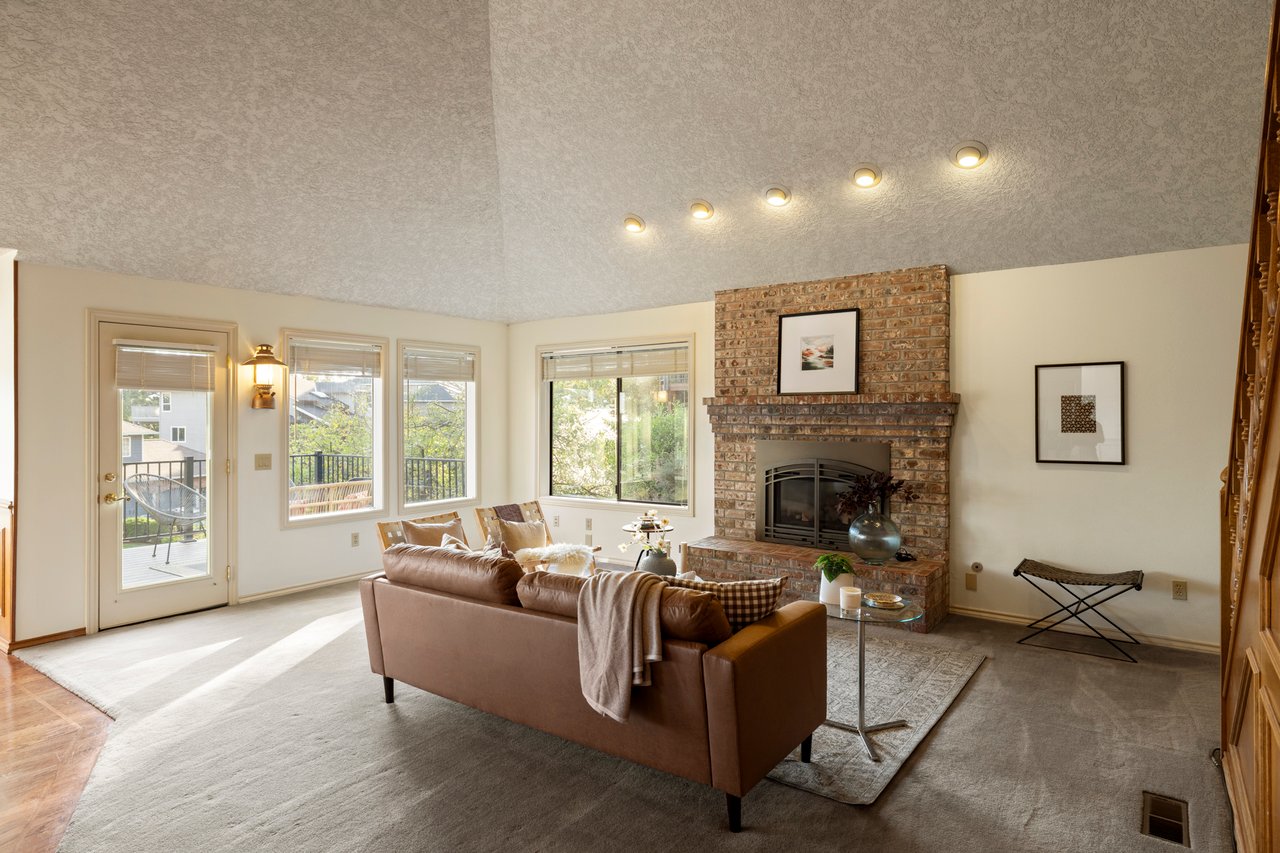
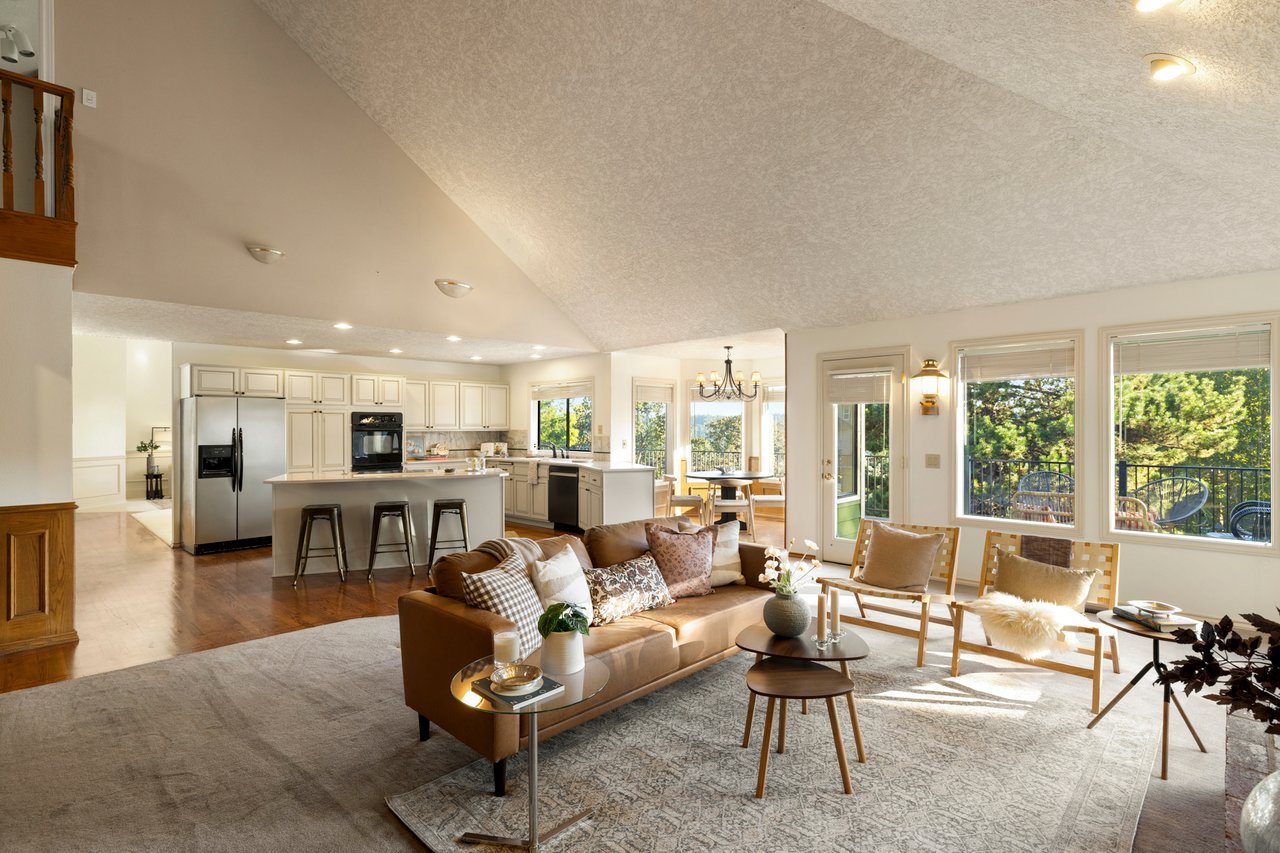
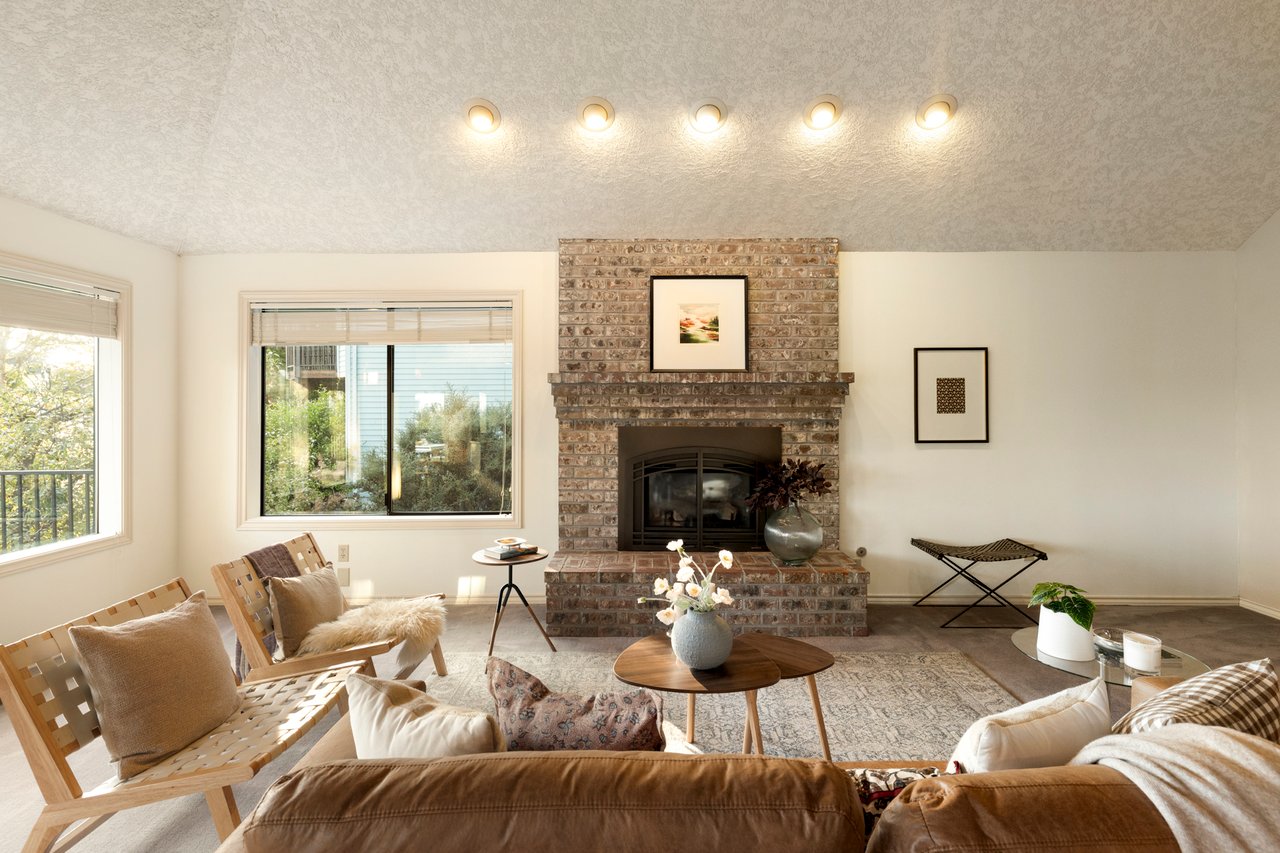
At 1804 Hall Court, it means room to gather and room to get away. Space for family, guests, work and hobbies. Main-level living today, flexibility for tomorrow, and enough square footage to make the home your own over time.
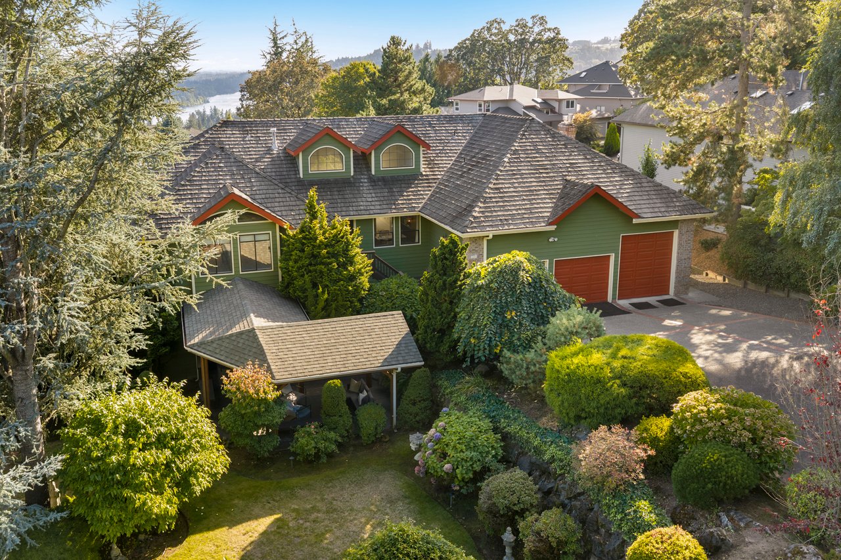
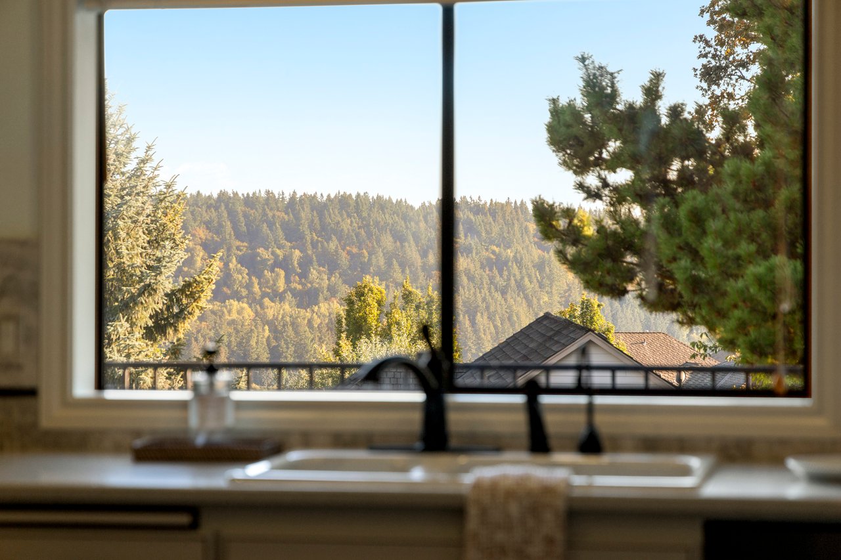
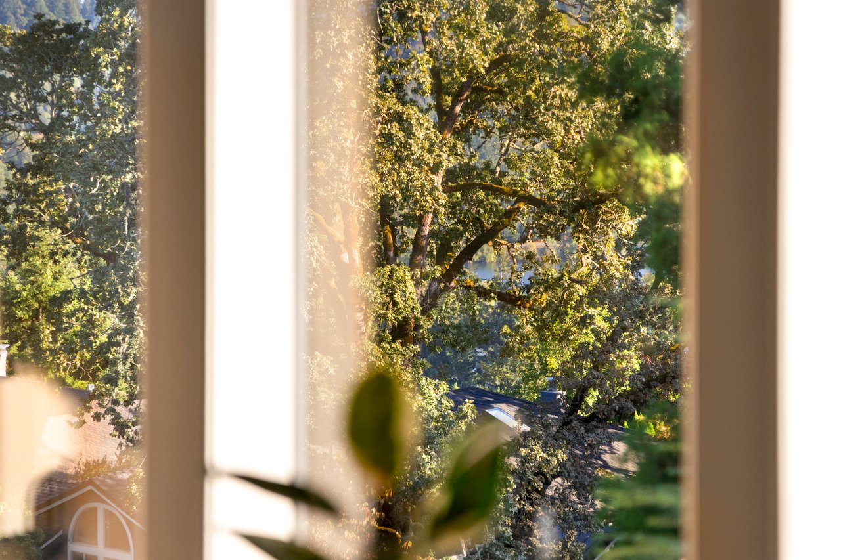
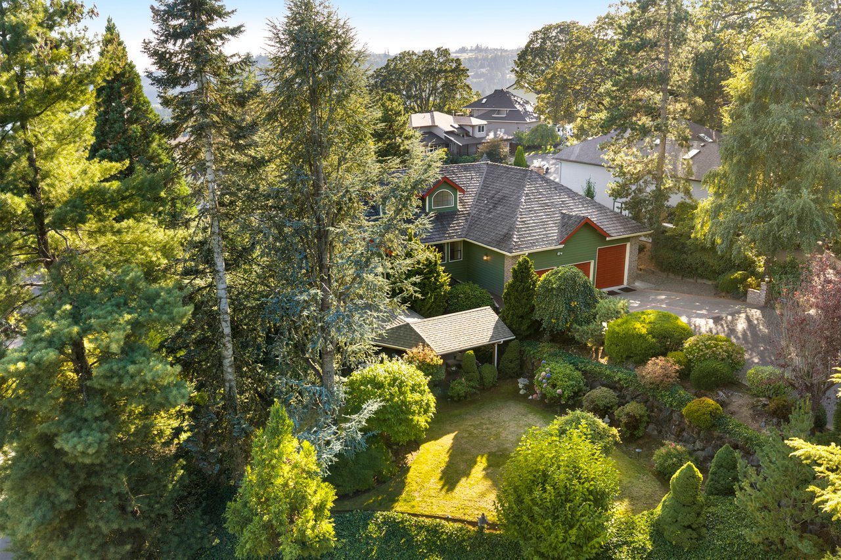
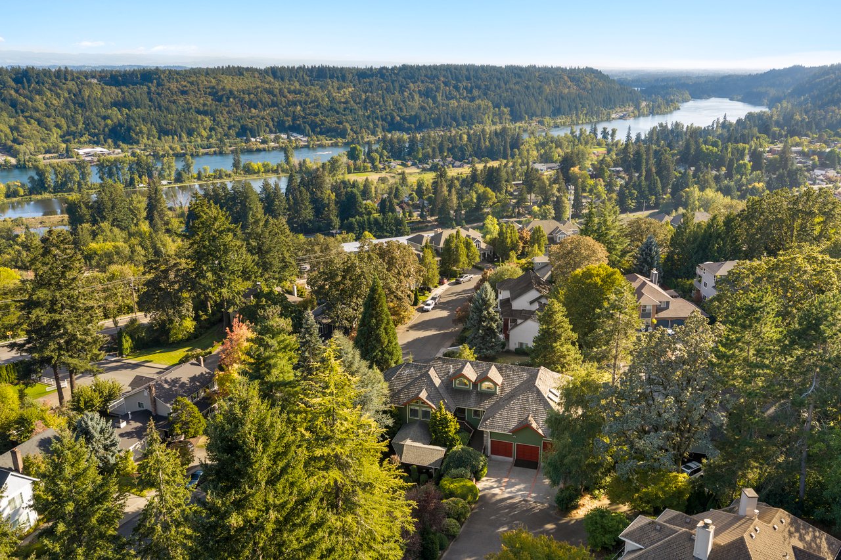
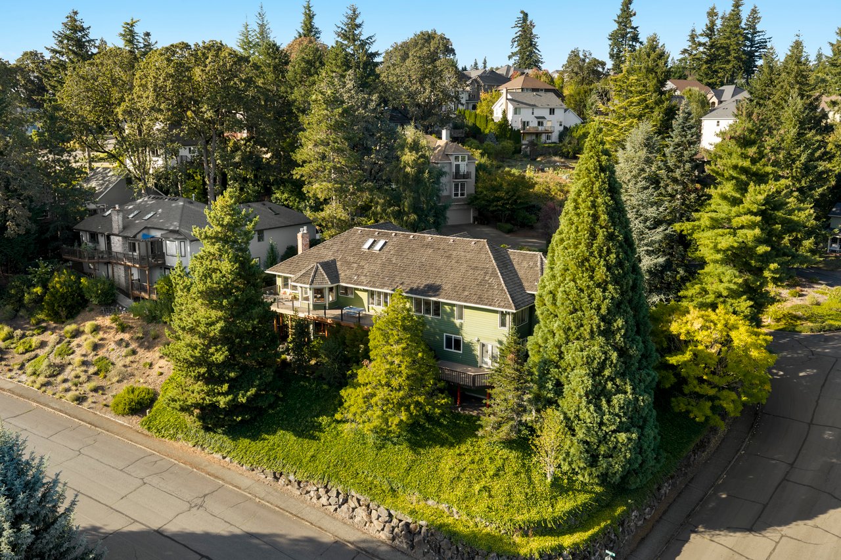
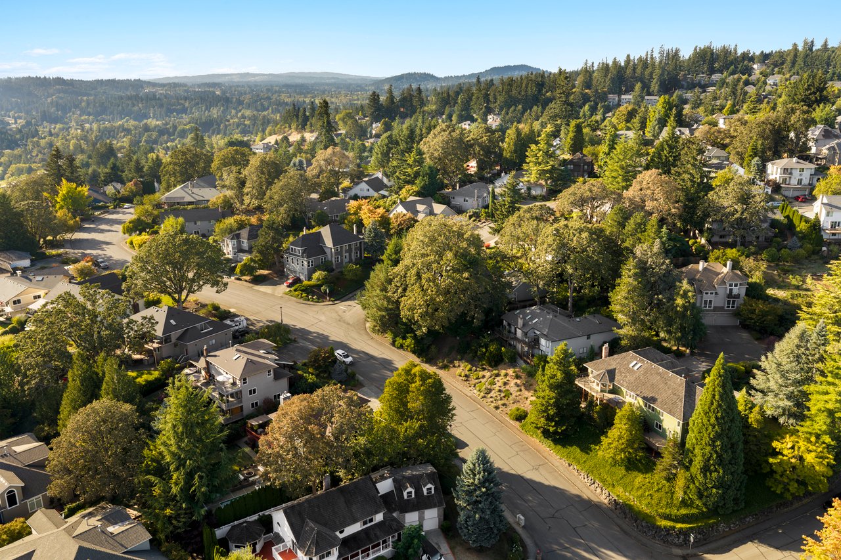
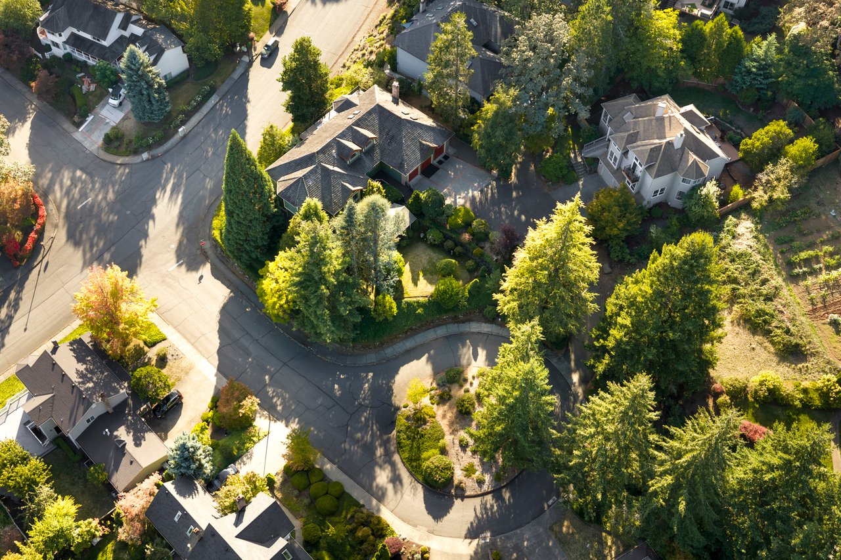
Now offered at $1,198,000, this five-bedroom, five-bath home sits on an oversized lot above Historic Willamette, with territorial and Willamette River views, multiple outdoor living spaces, established gardens and a three-car garage with an extra-tall RV/trailer bay.
But the numbers alone don't really tell the story.
What makes Hall Court interesting is just how many different ways you can live here.
Large homes can sometimes come with a lot of square footage that doesn't necessarily translate into useful living space. Hall Court is different.
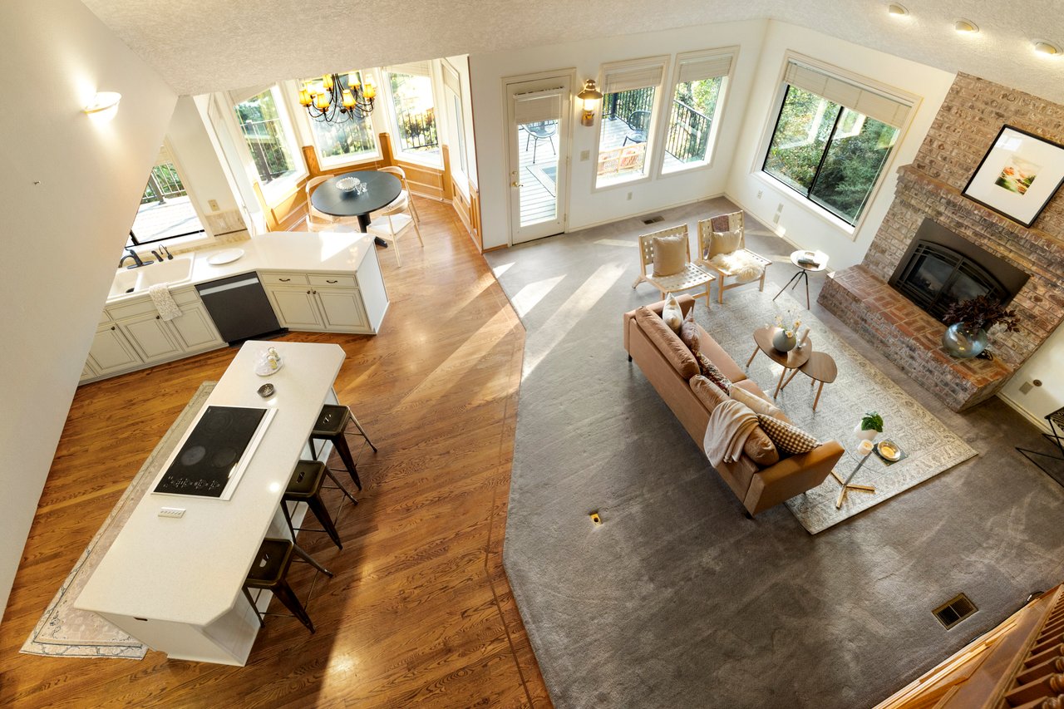
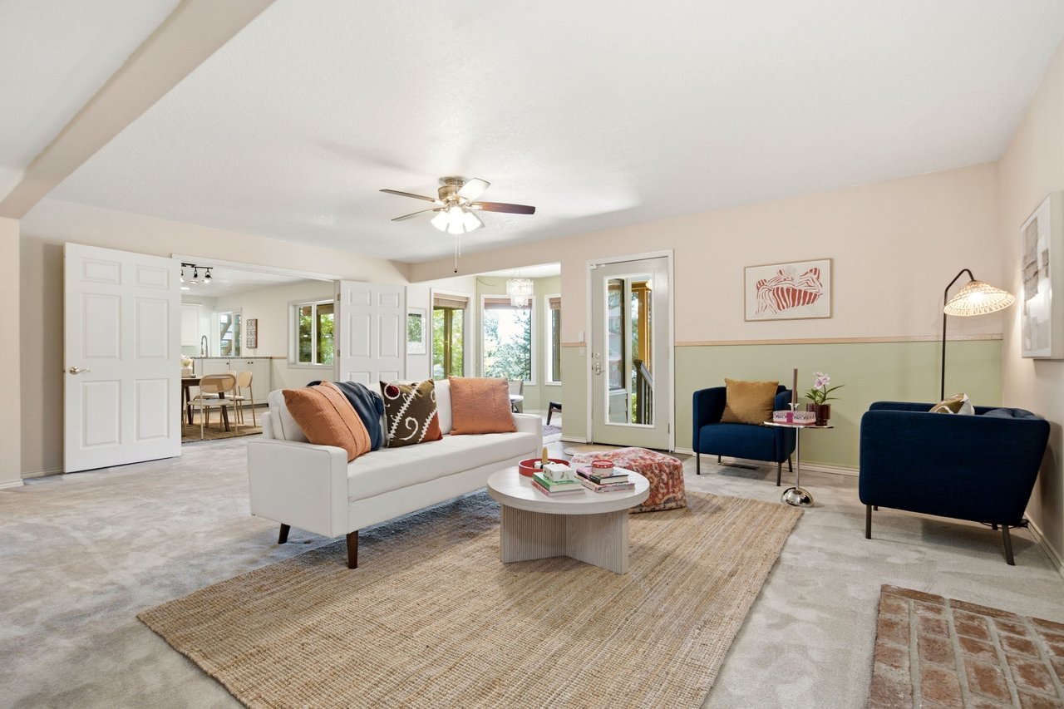
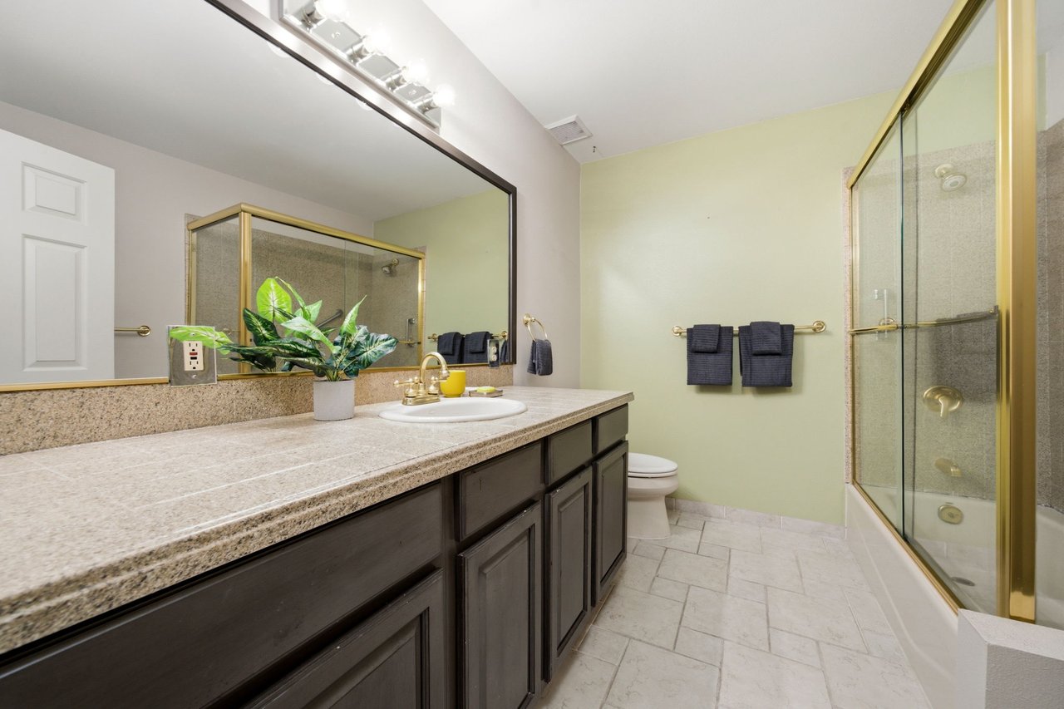
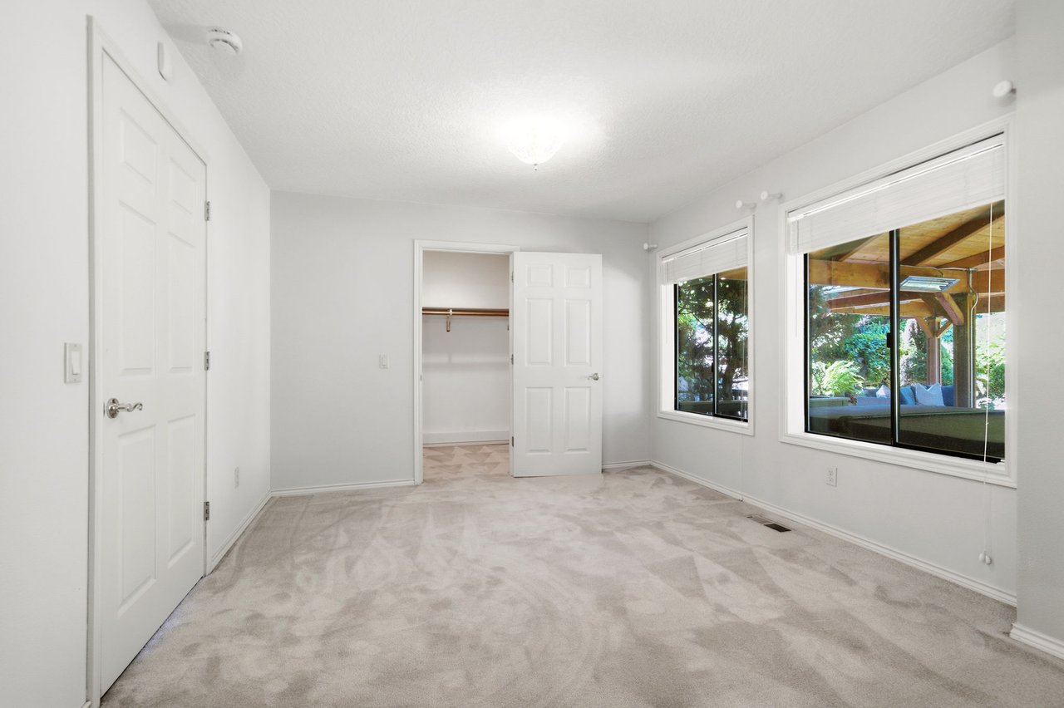
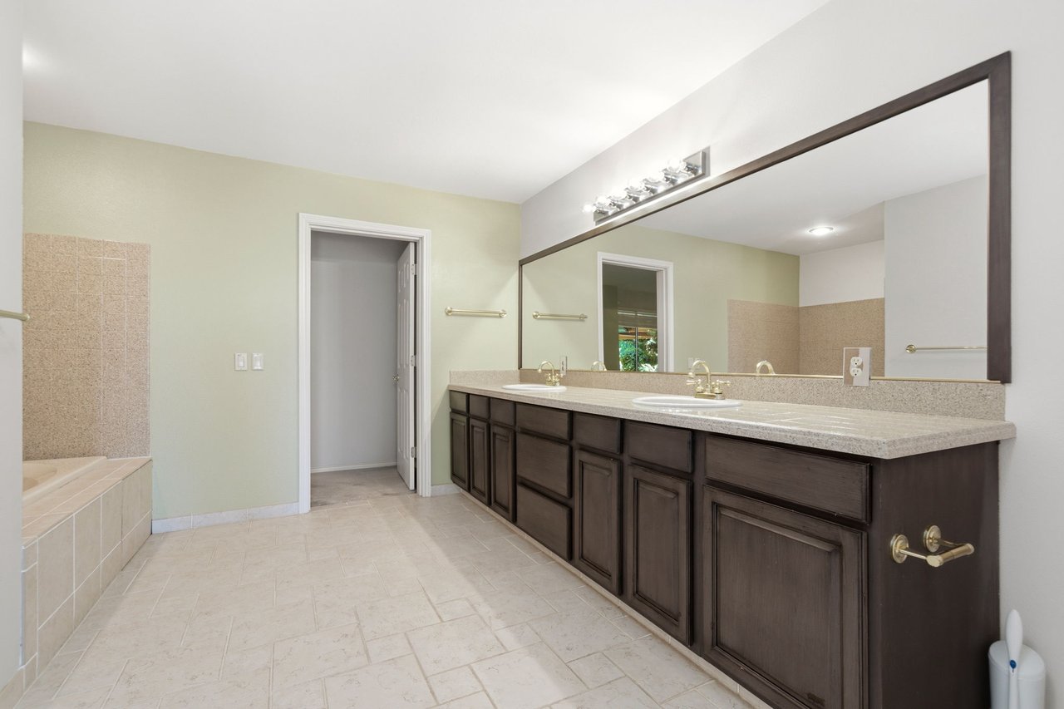
Across three levels, the home offers multiple gathering areas, private retreats, bonus and flex spaces, and enough separation that different parts of the house can serve completely different purposes at the same time.
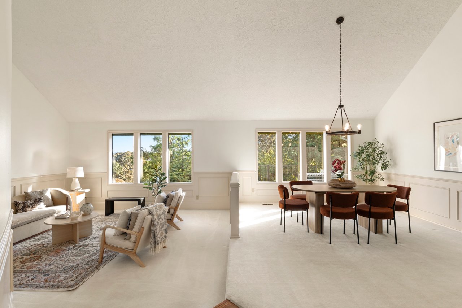
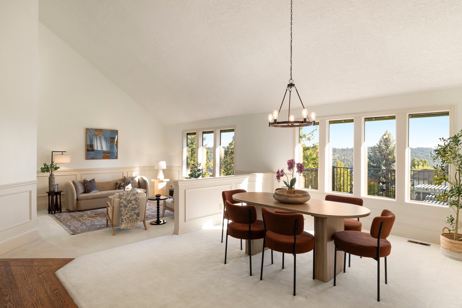
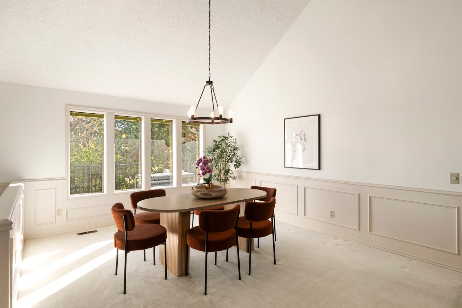
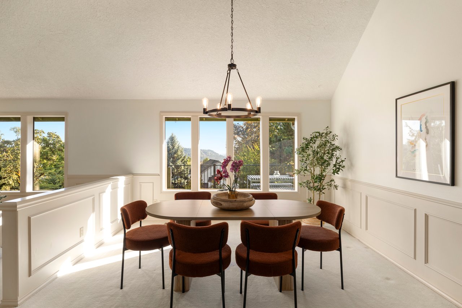
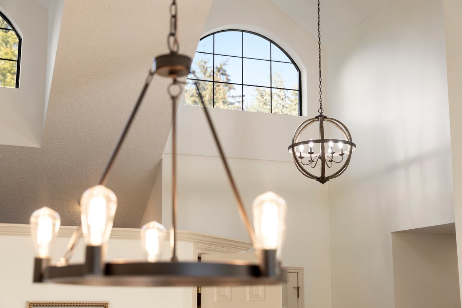
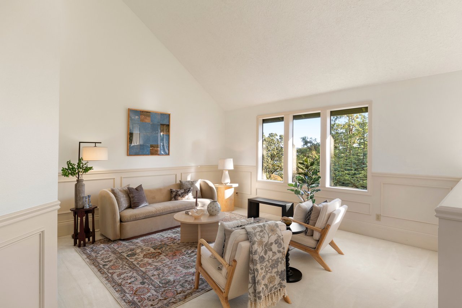
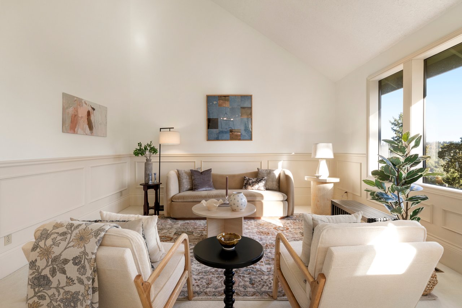
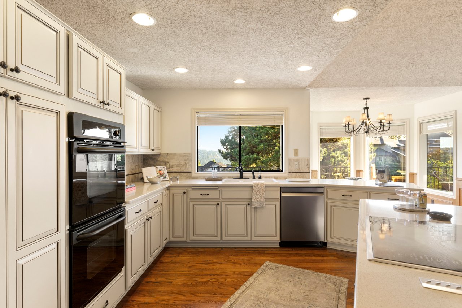
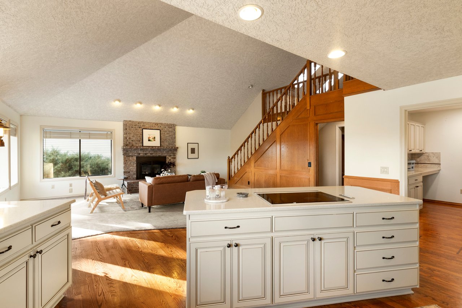
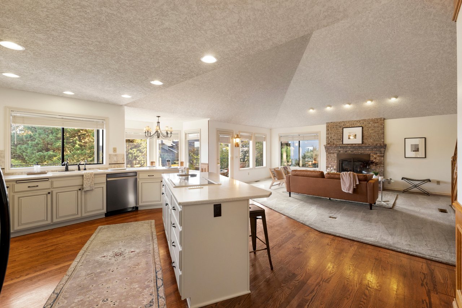
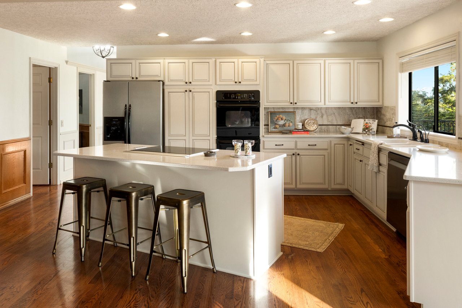
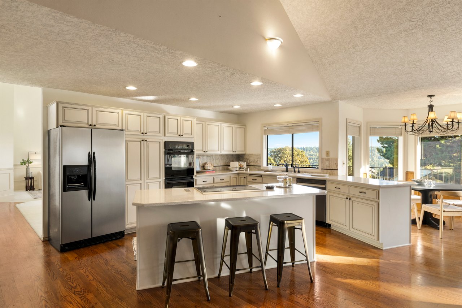
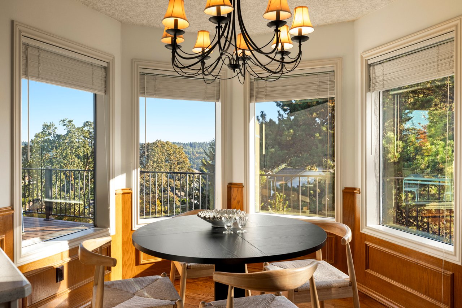
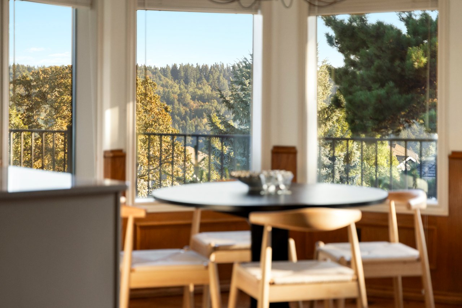
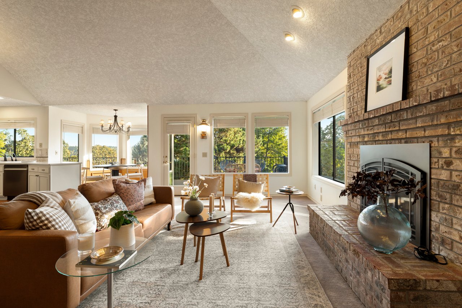
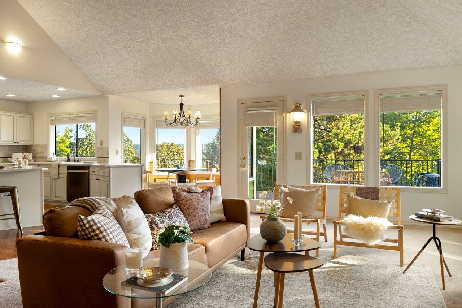
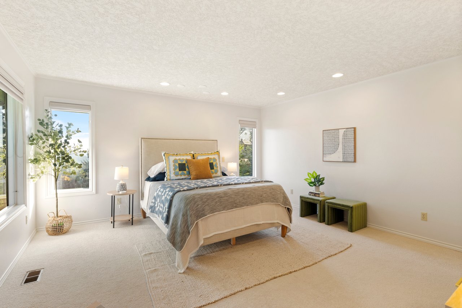
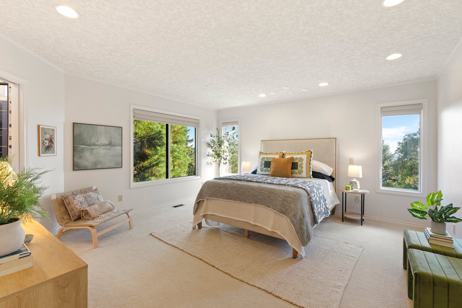
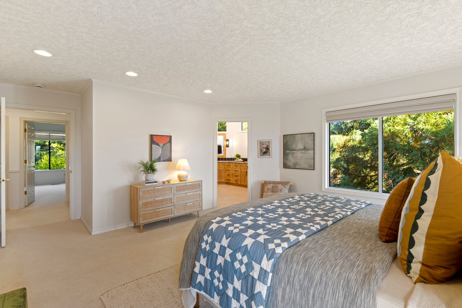
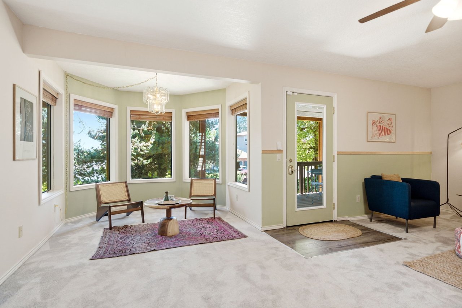
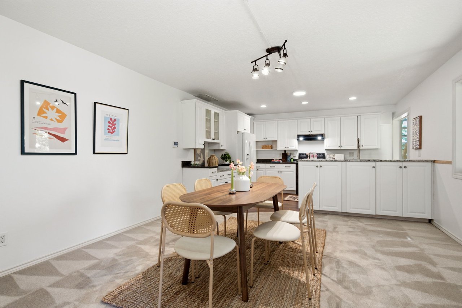
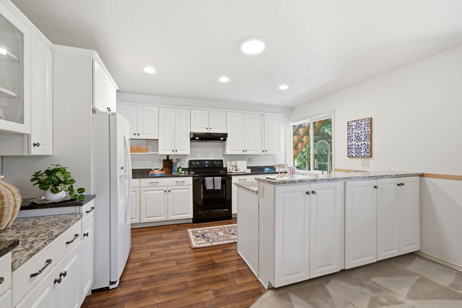
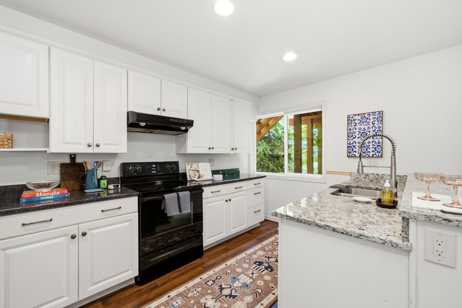
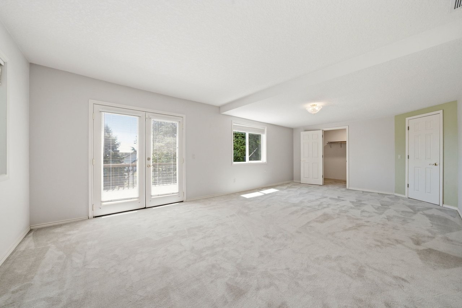
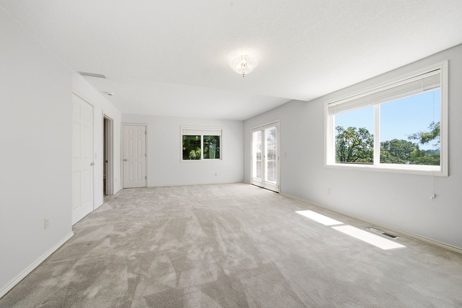
The main level brings everyday living together with generous gathering spaces, an open kitchen and multiple dining areas. Vaulted ceilings and large windows bring in natural light and take advantage of the home's elevated setting, while the primary suite on this level creates the option for true main-level living.
It's a floor plan that works now without dictating how you'll need to use it five or ten years from now.
One of the home's biggest differentiators is downstairs.
Rather than simply providing additional bonus space, the lower level offers its own living areas, private deck and separate exterior access. That creates possibilities that aren't easy to find in a traditional floor plan.
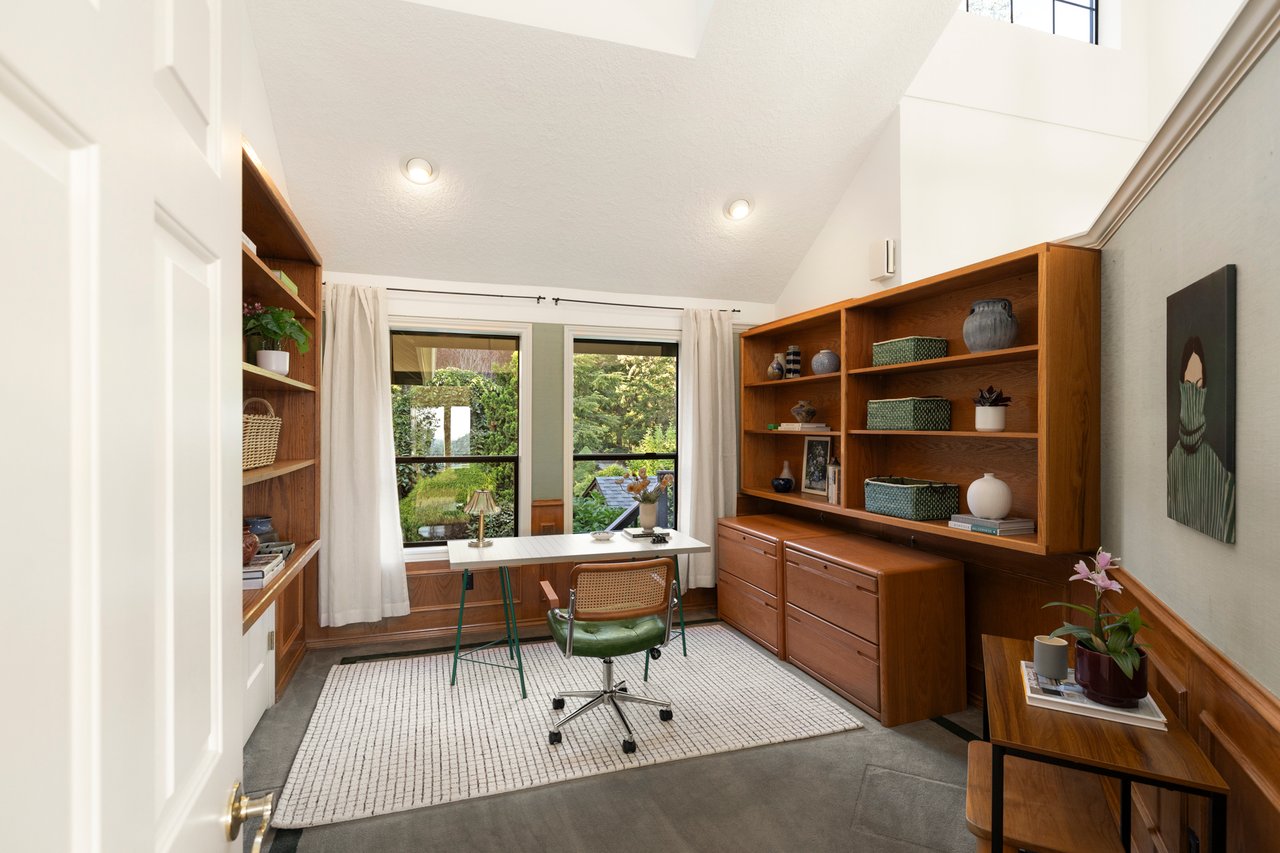
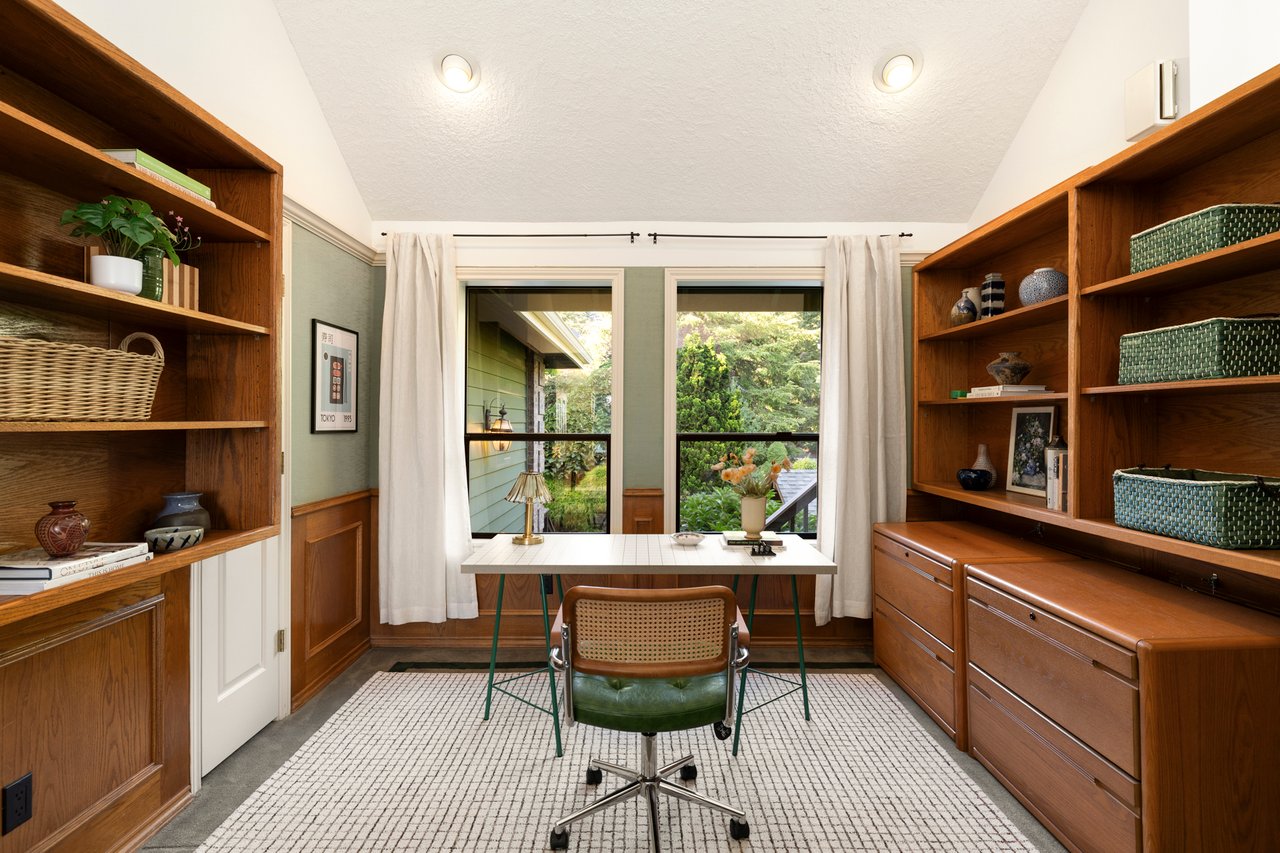
It could become space for extended family or older children. A comfortable setup for long-term guests. Work-from-home space with separation from everyday household activity. A media or game room. Fitness space. Creative studio. Hobby rooms.
Or simply a place where everyone can spread out.
The important part isn't deciding exactly what those rooms should be. It's having the flexibility to decide what works for you.
There is another side to the opportunity at Hall Court.
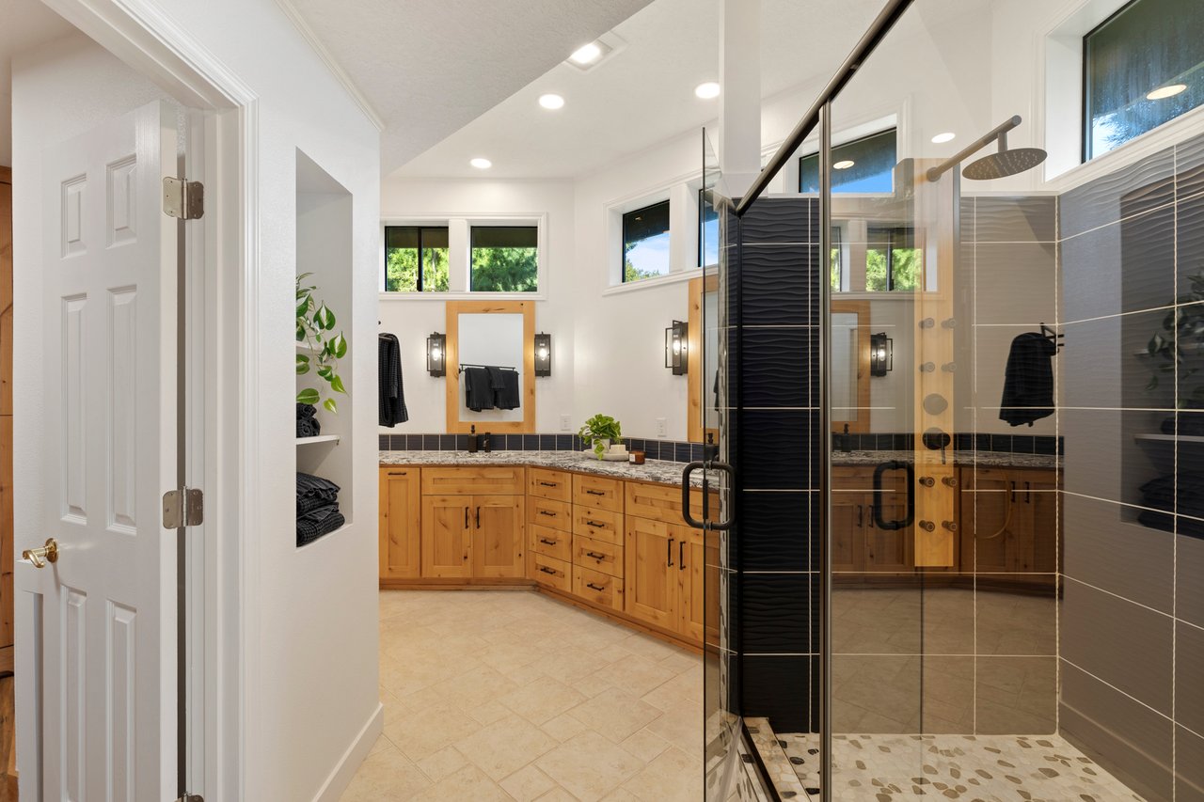
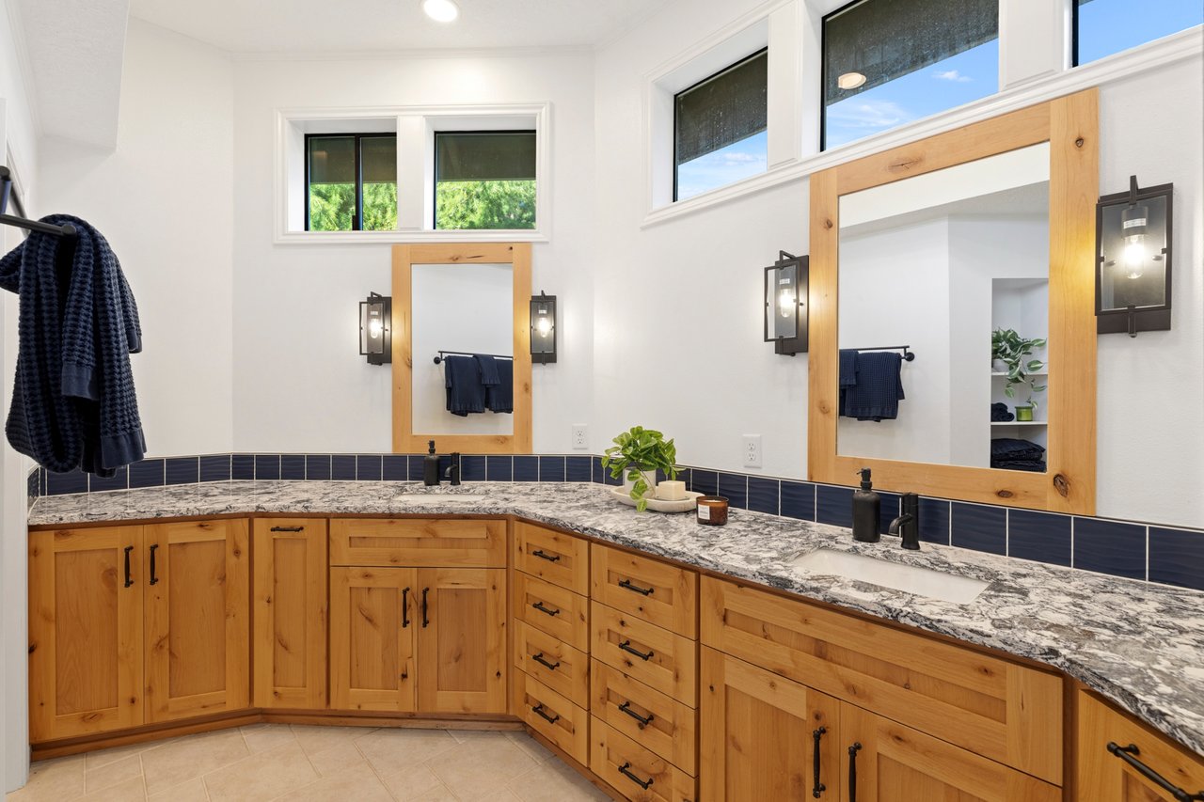
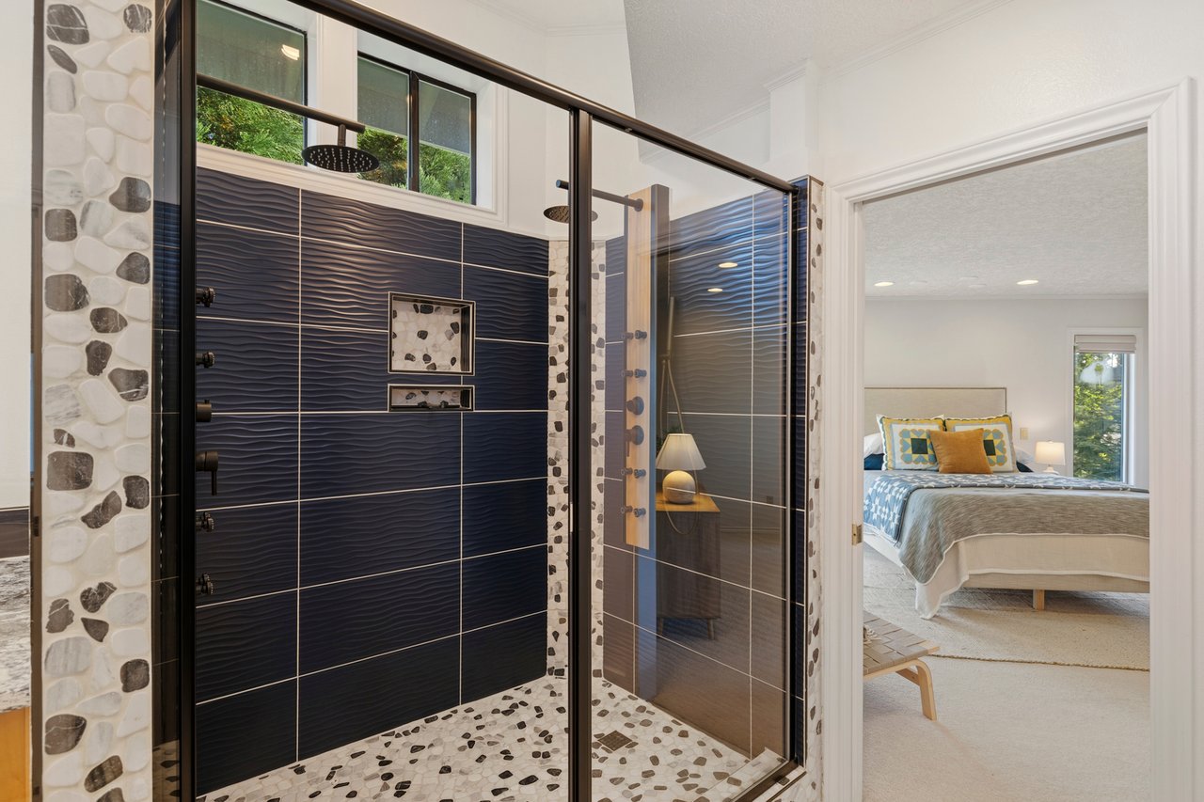
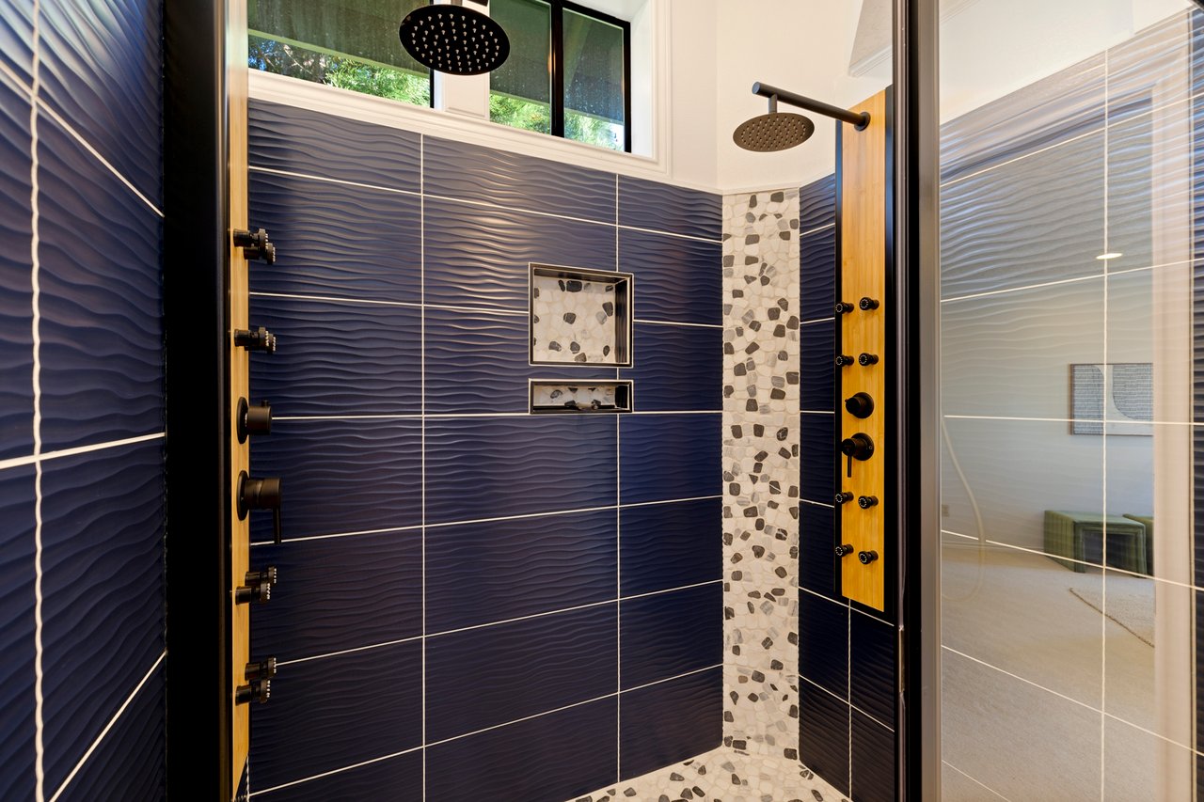
Rather than paying a significant premium for someone else's renovation choices, this is a home where you can start with the things that are much harder to change: 5,727 square feet, an oversized lot, views, privacy, a flexible floor plan, substantial storage and an RV-capable garage.
Then make the cosmetic choices your own.
Maybe that means changes right away. Maybe it means living in the home first and deciding over time what matters to you. Either way, the opportunity is to put your investment into the spaces and finishes you value rather than paying for someone else's interpretation of what the home should be.
At its newly repositioned price of $1,198,000, that distinction becomes an important part of the Hall Court story.
The flexibility continues outside.
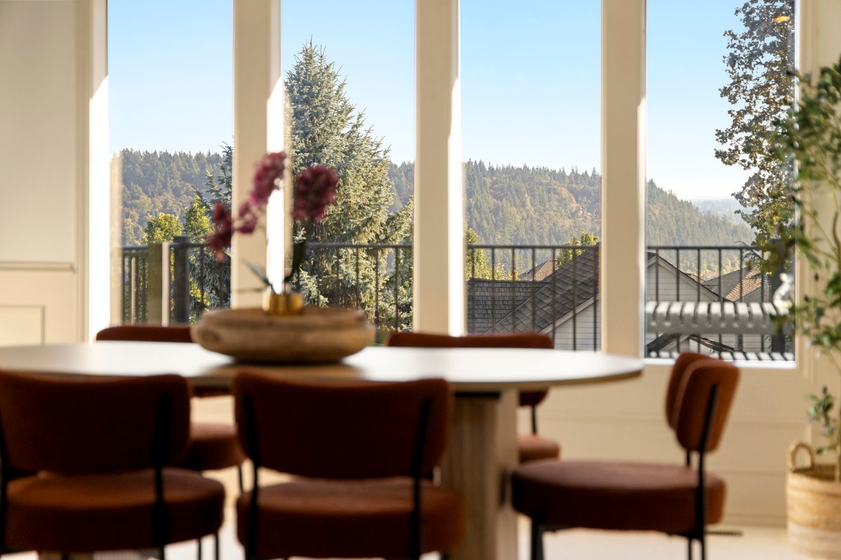
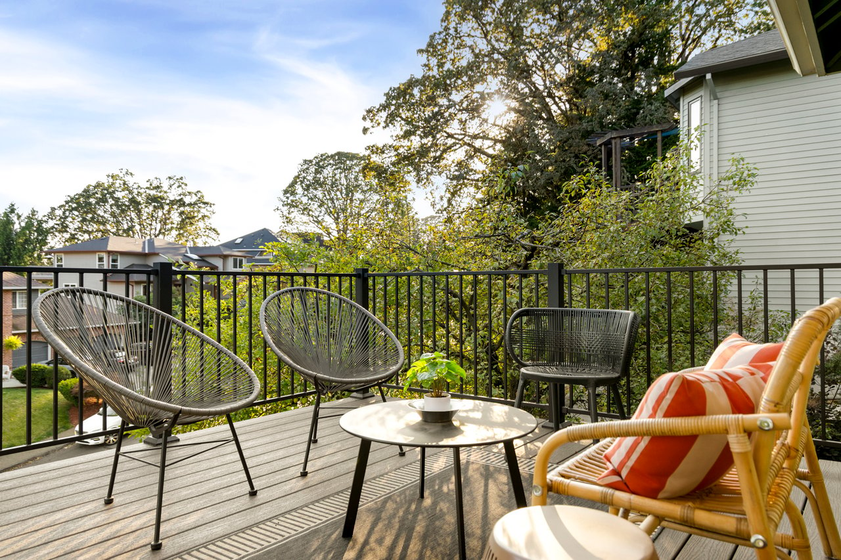
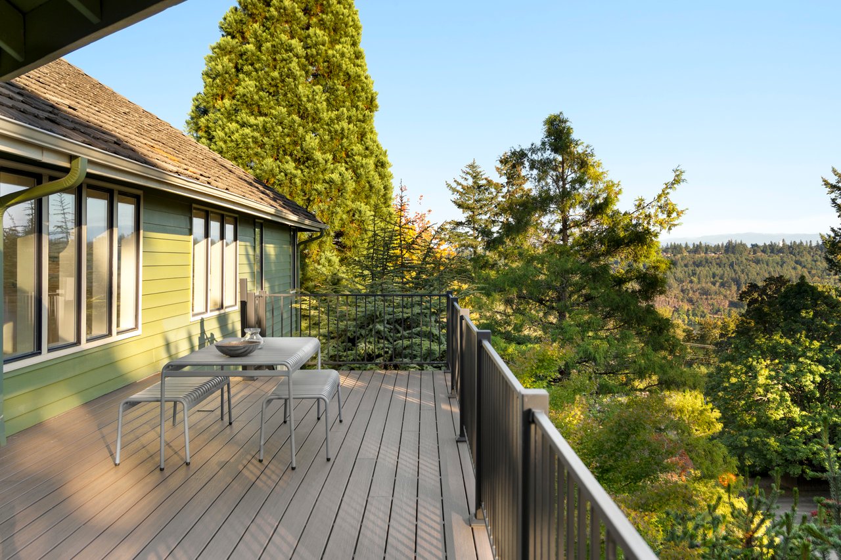
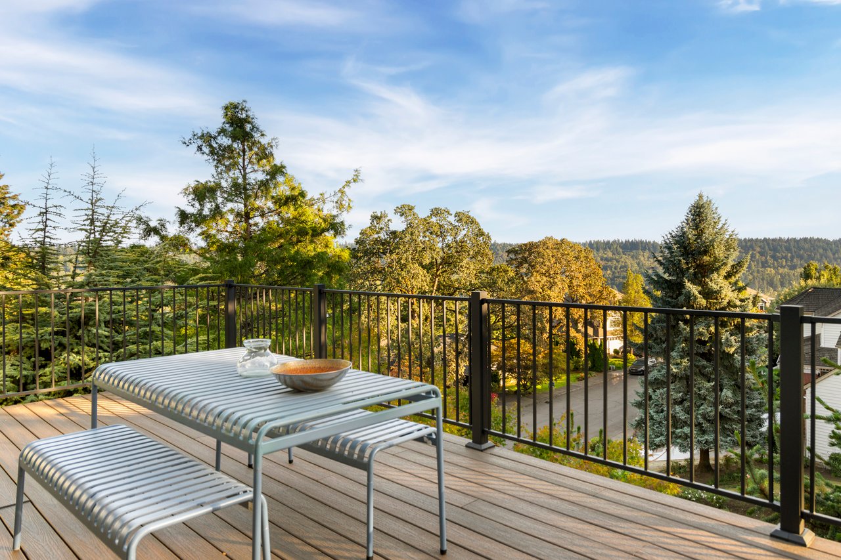
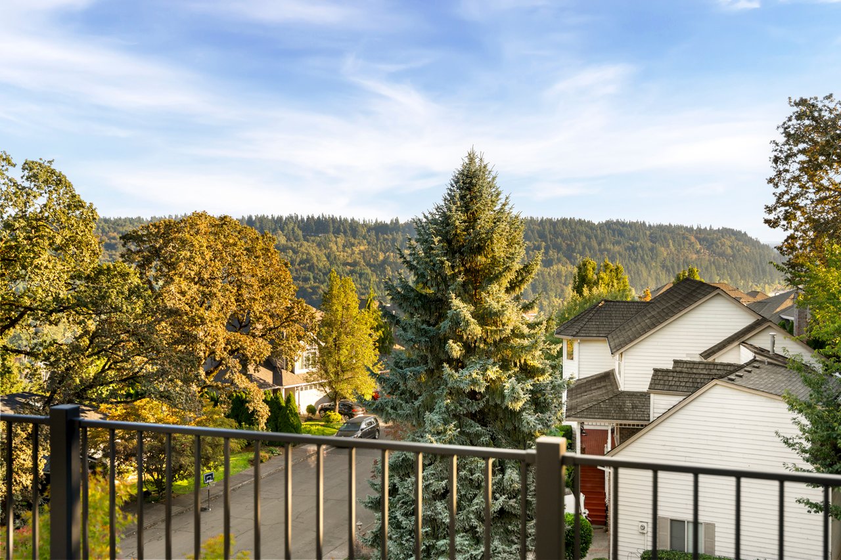
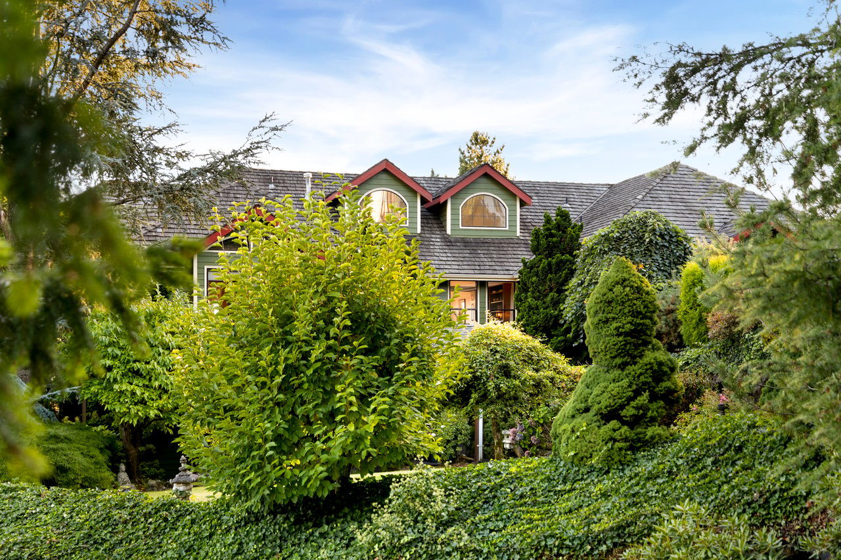
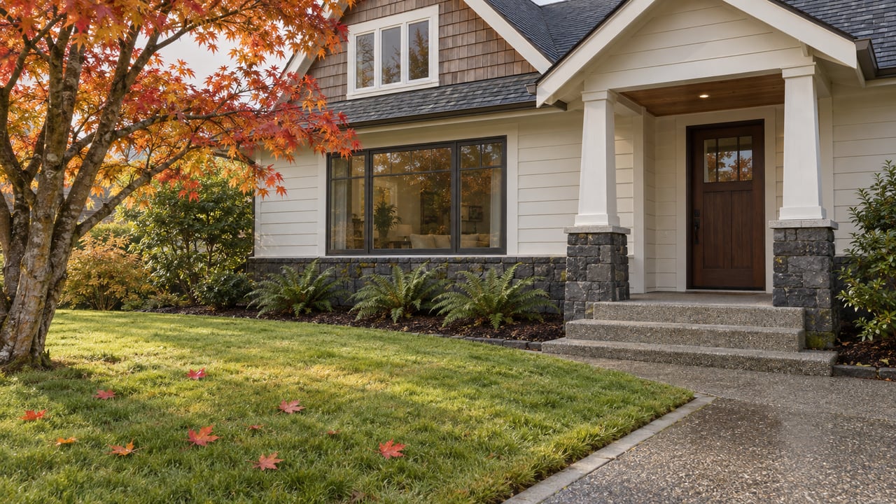
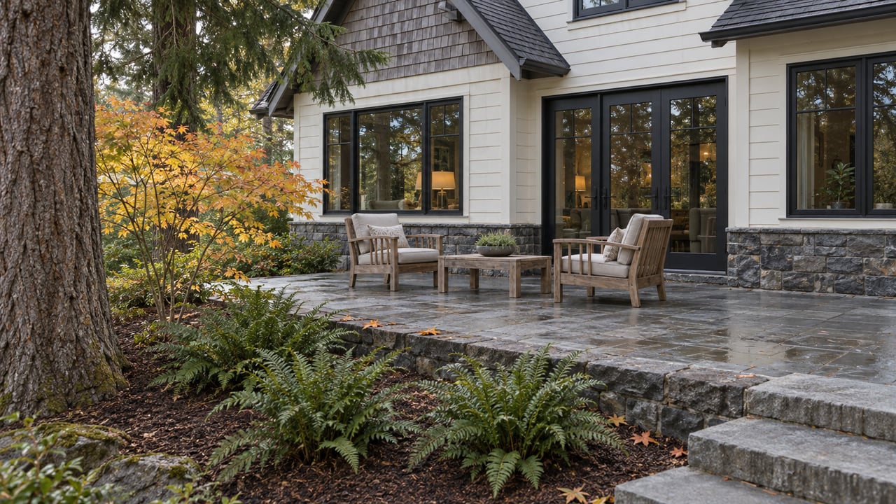
Multiple decks provide places to dine, entertain, relax or simply take in the territorial and Willamette River views. Established landscaping and thoughtfully designed gardens surround the home, creating a sense of privacy that can be difficult to find while remaining this connected to town.
There's also a covered hot tub retreat, creating another space to enjoy the property throughout the year.
The result feels tucked away without actually being far away.
A home this size should have practical space to support it, and Hall Court does.
The three-car garage includes an extra-tall bay designed to accommodate an RV or trailer, while additional storage, workshop and flex areas provide room for the things that don't belong in your everyday living spaces.
For buyers with outdoor gear, recreational vehicles, tools, hobbies, projects or simply a lot of stuff, those spaces matter.
And unlike cosmetic finishes, they're difficult to add later.
Hall Court's setting above Historic Willamette offers another combination that's increasingly difficult to find: privacy at home with restaurants, shopping, farmers markets, community events and river recreation just minutes away.
You can spend the afternoon enjoying the quiet of your own backyard and still head into Willamette for dinner without making it an excursion.
It's one of the things that makes this part of West Linn so special.
That's ultimately the question Hall Court invites buyers to answer.
Not everyone needs nearly 5,800 square feet for the same reason.
For one household, it's the ability to bring generations together while still giving everyone privacy. For another, it's working from home without sacrificing a bedroom. It could mean teenagers with their own space, frequent guests who can truly settle in, dedicated rooms for fitness and hobbies, or simply having enough room that life doesn't feel crowded.
The house doesn't prescribe one way to live.
It gives you options.
And at $1,198,000, 1804 Hall Court offers something increasingly difficult to find in West Linn: substantial space, privacy, views and flexibility at a price that leaves room to make the home your own.
1804 Hall Court | West Linn, Oregon
5 Bedrooms | 5 Bathrooms | 5,727 Sq Ft
Offered at $1,198,000
For additional photos, floor plans, video or to schedule a private showing, contact Julia Monaghan with Monaghan Real Estate Group.

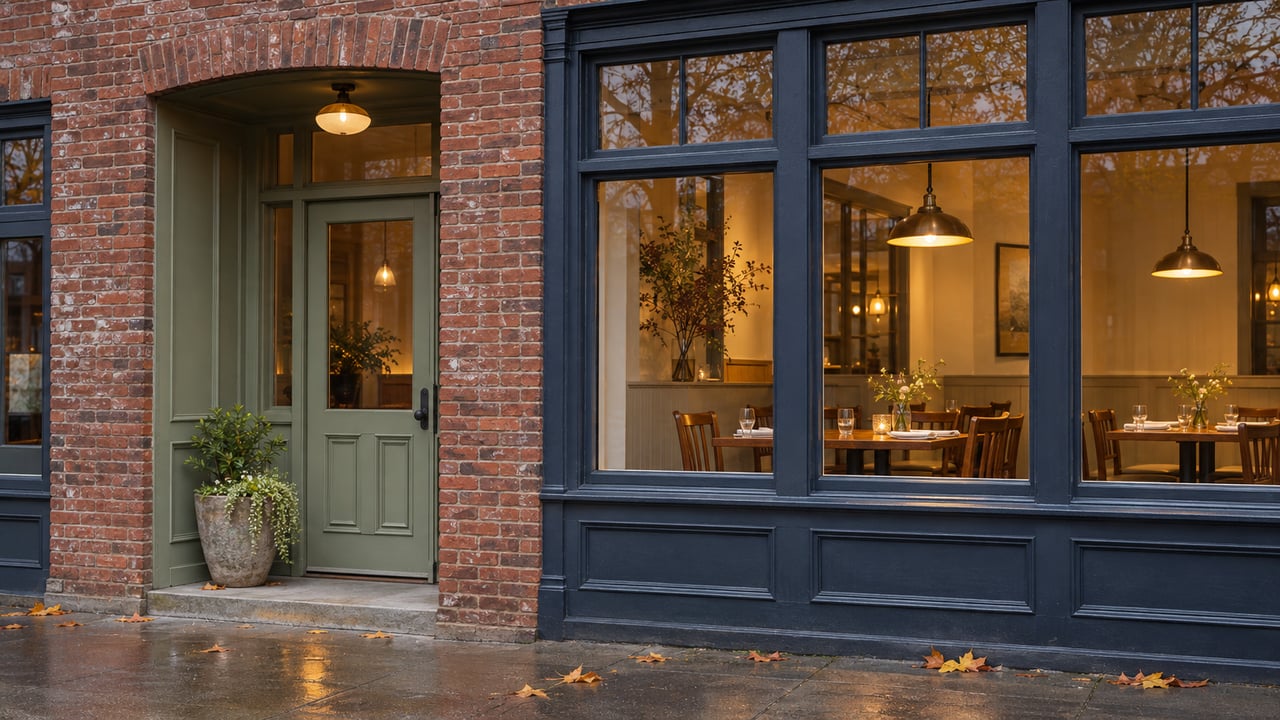
West Linn Real Estate
5,727 Square Feet, Endless Possibilities: A West Linn Home Designed for Real Life
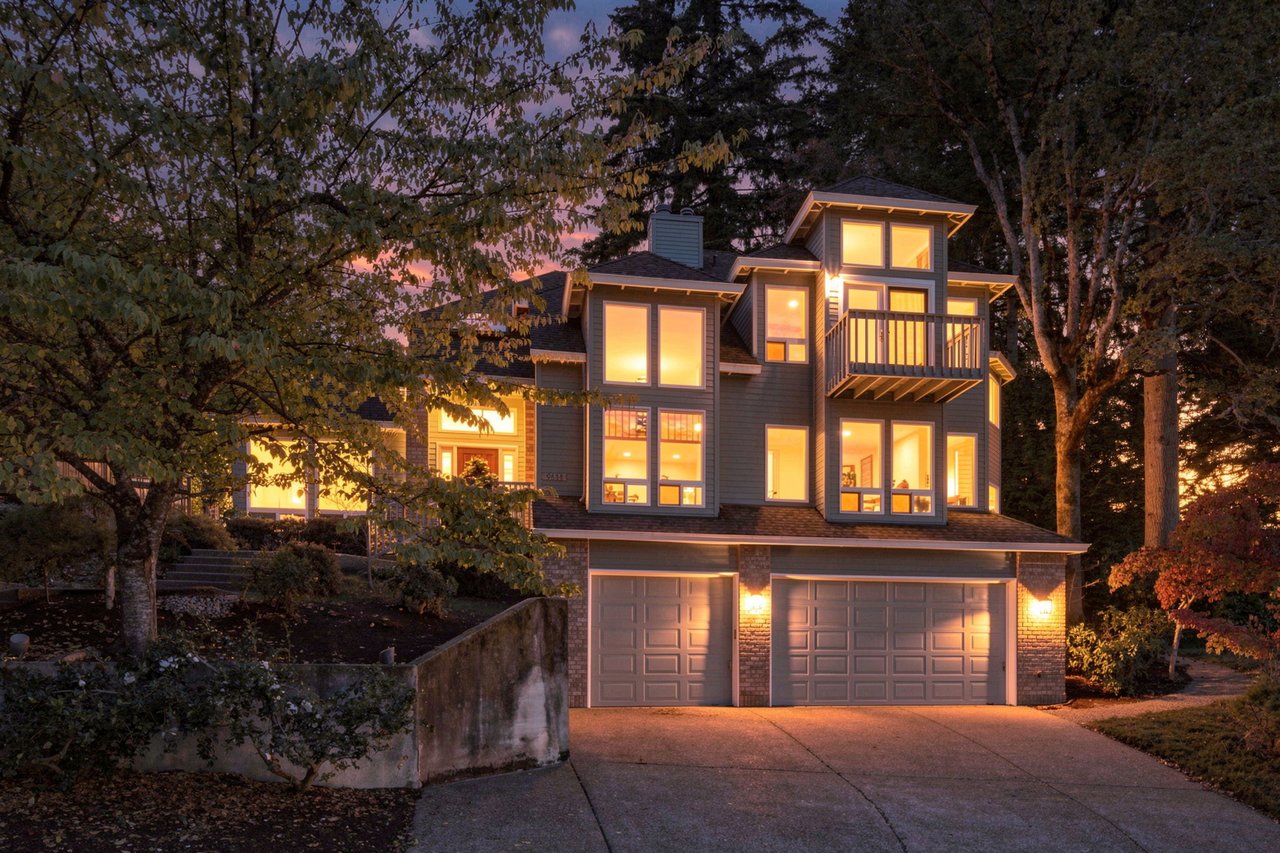
New to the Market
A private hillside setting, a wraparound deck, and mountain views at 19636 Wildwood Drive in West Linn.
We truly would like to see how we can help you attain your real estate goals. It is our passion to help people whether it’s meeting an immediate need or helping create a long-term plan. We look forward to meeting to discuss your goals to create a customized plan for you. Please contact us today so we can be in touch straight away.