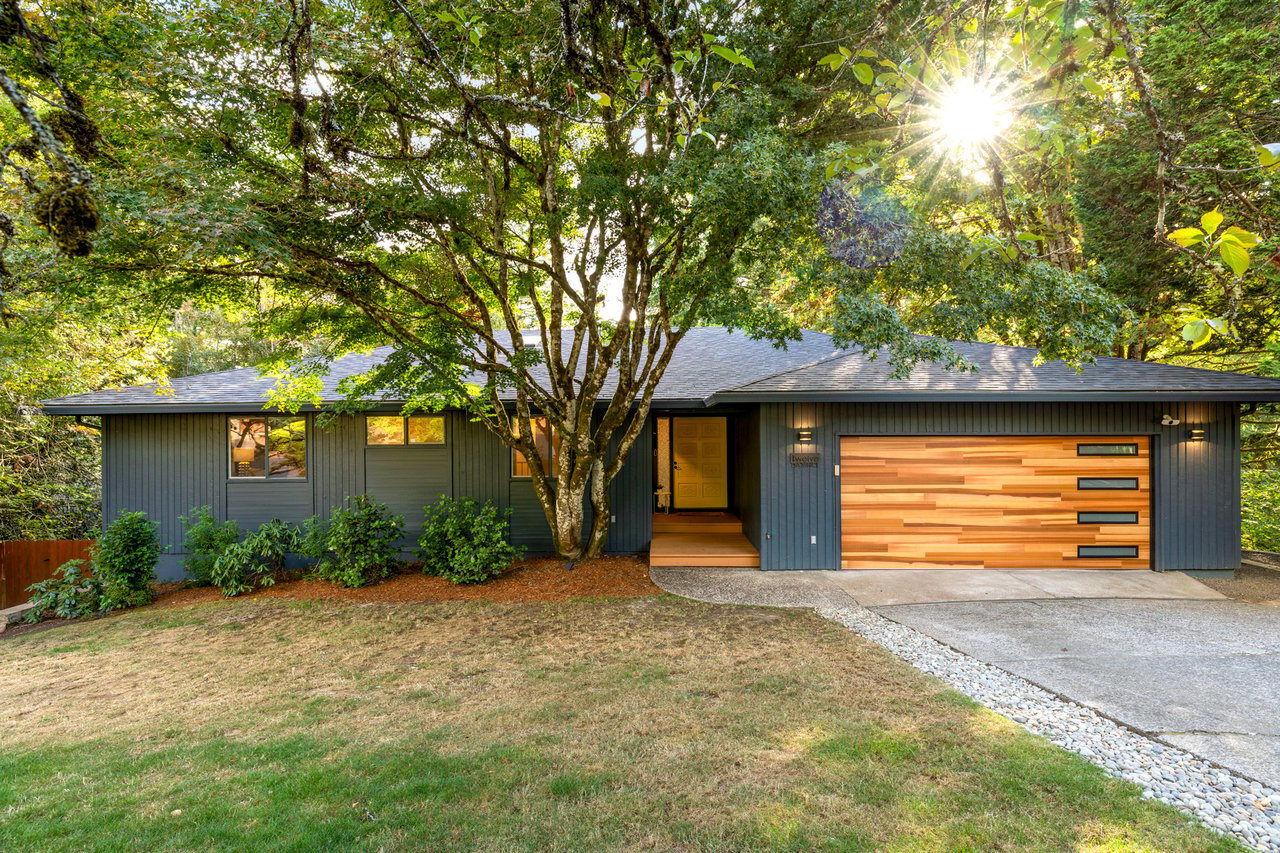
A Northwest Contemporary Treehouse in Mountain Park
Lake Oswego Real Estate September 25, 2026
Lake Oswego Real Estate September 25, 2026
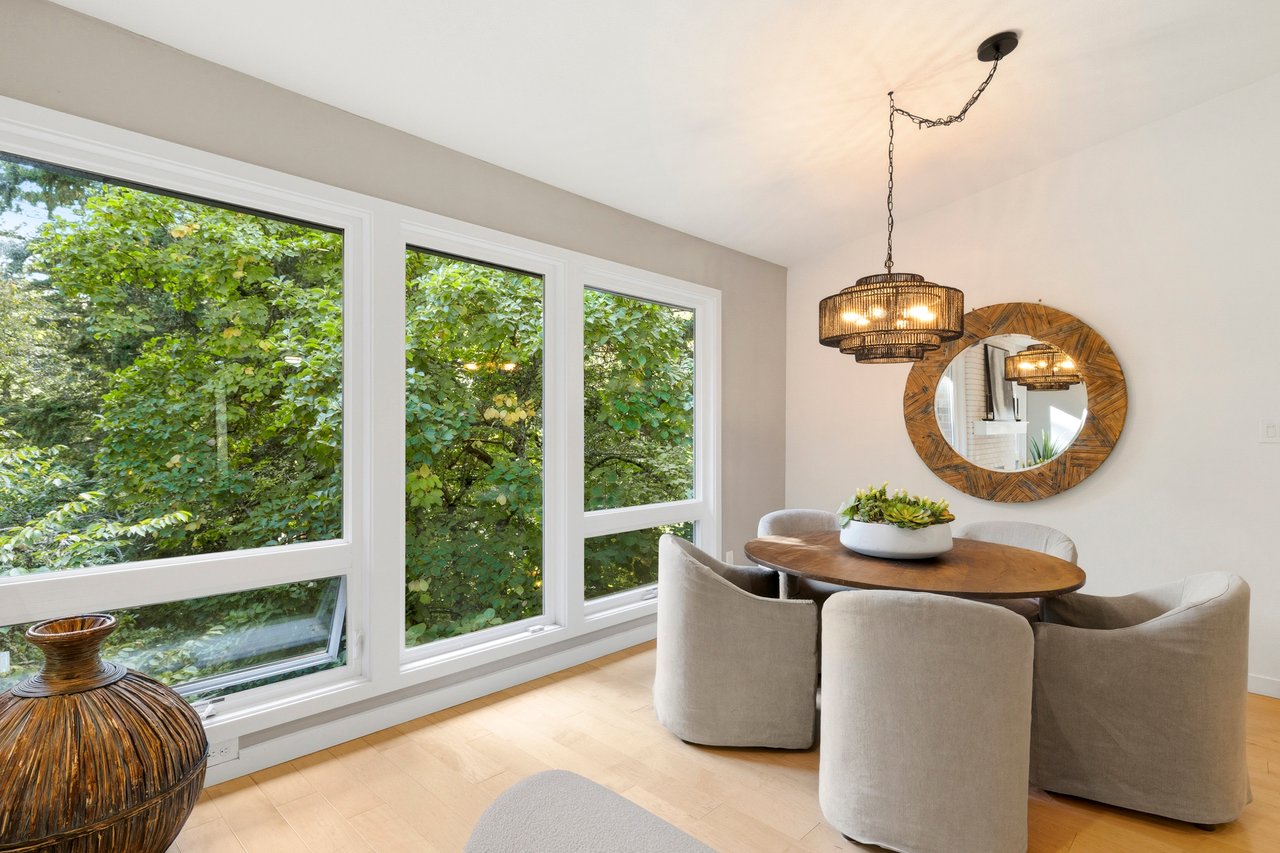

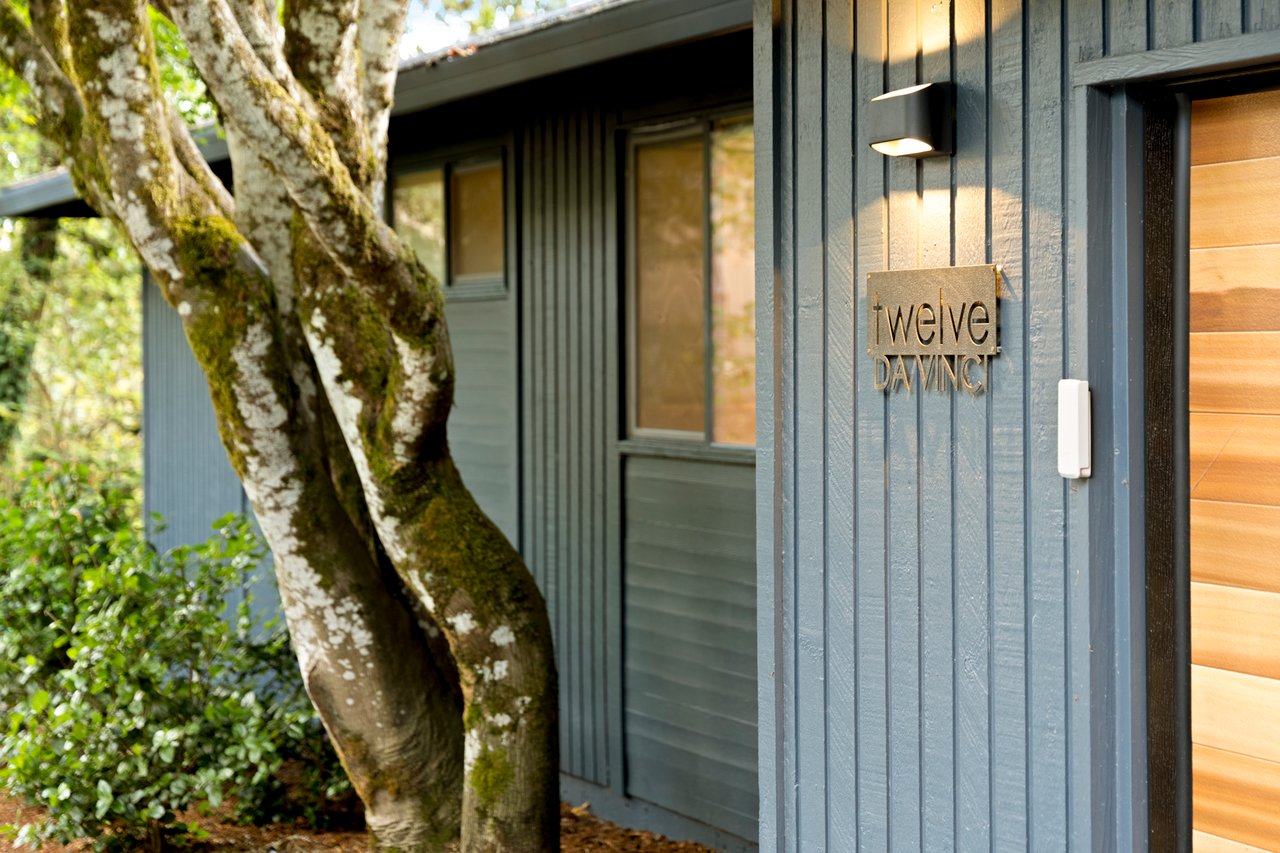
Some homes make an impression before you have had time to notice every detail. At 12 Da Vinci Street, it begins with the light.
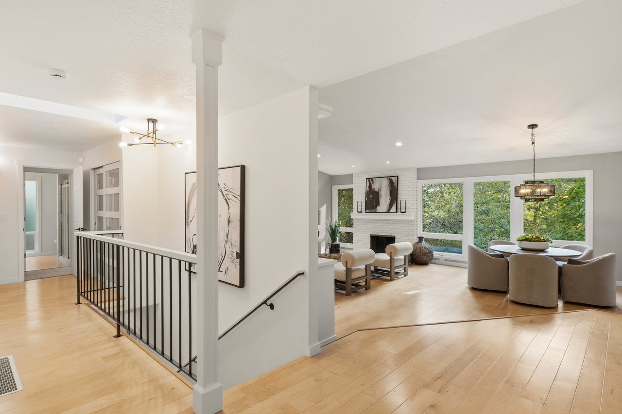
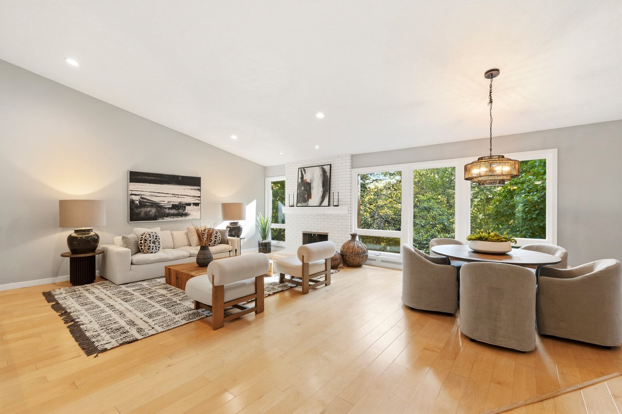
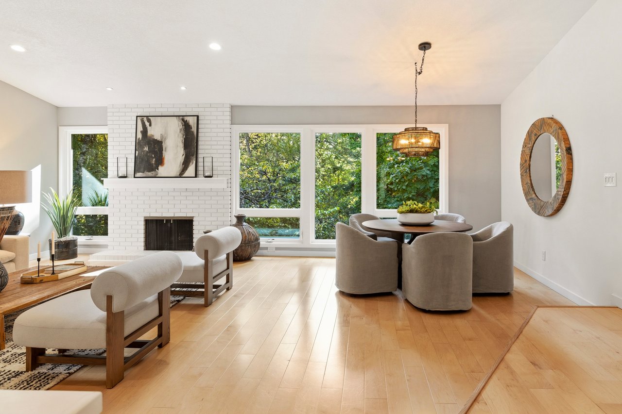
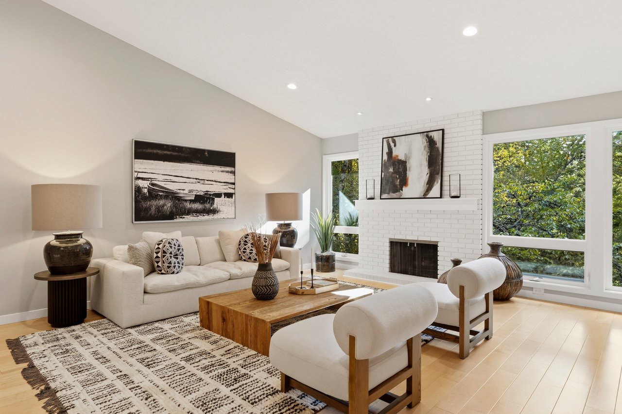
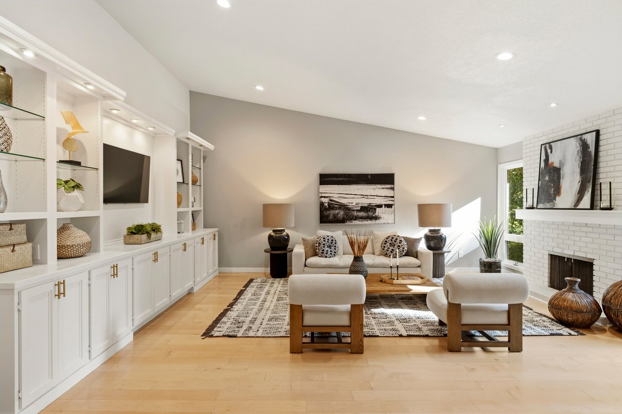
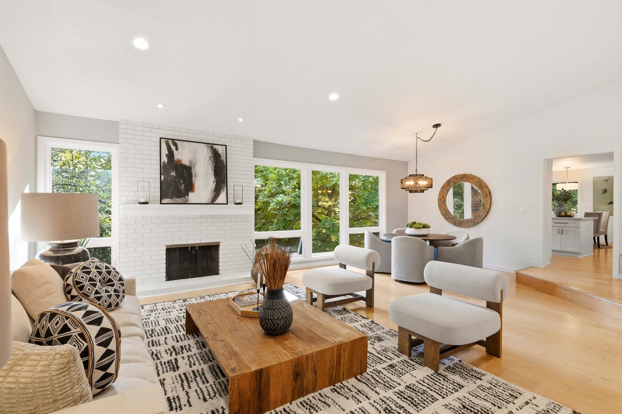
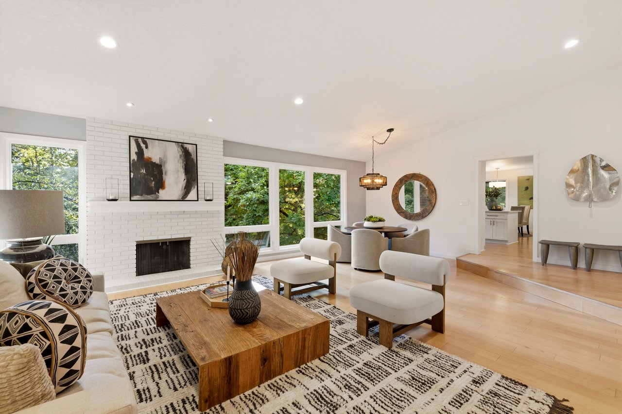
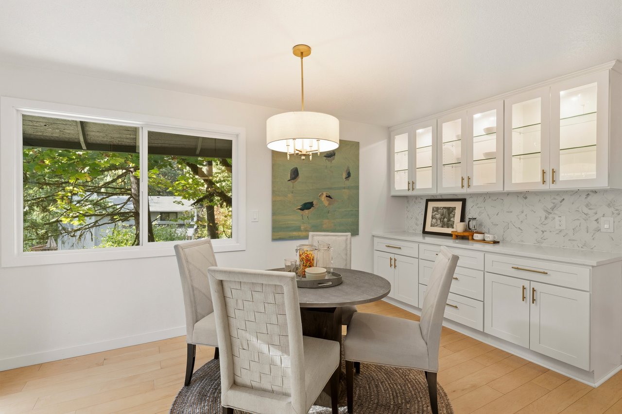
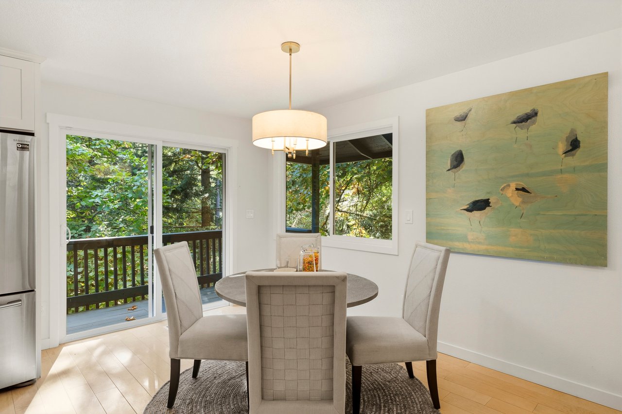
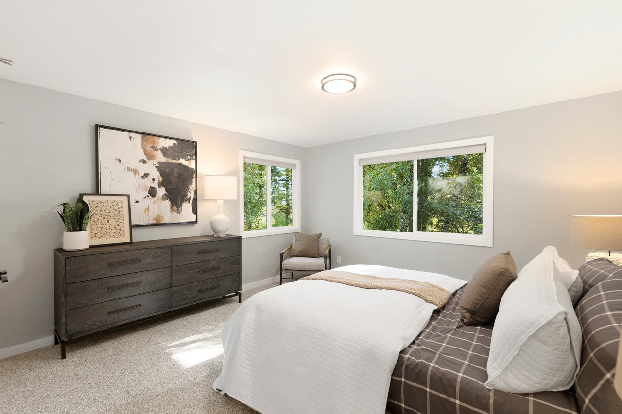
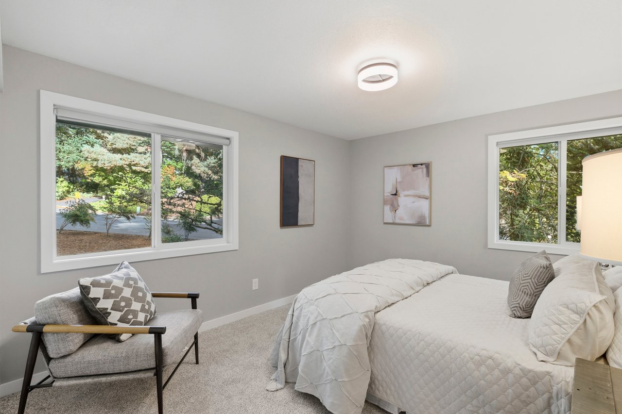

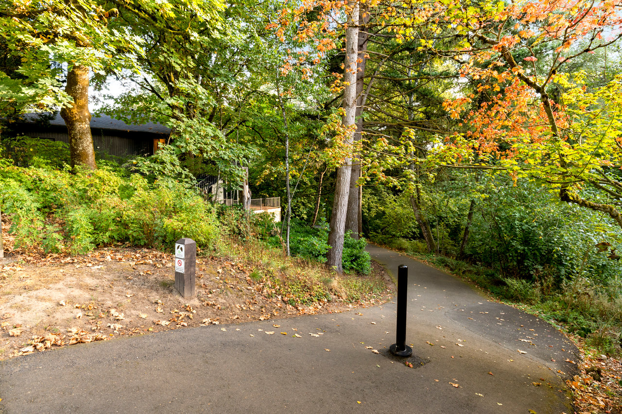
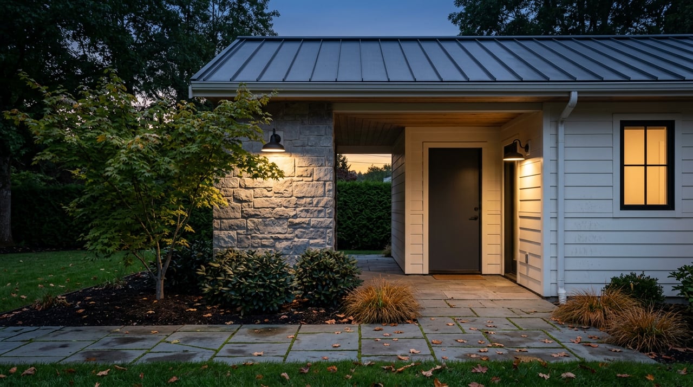
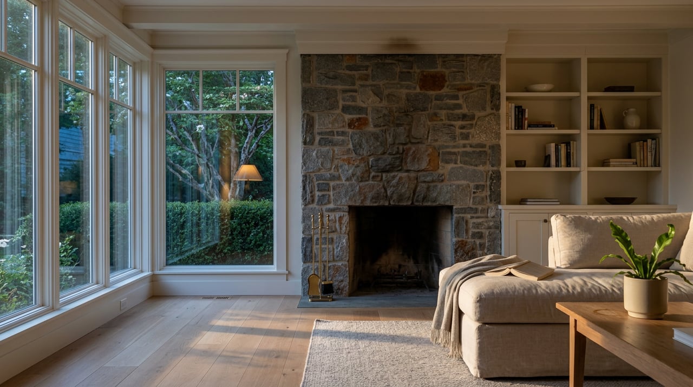
Set against a lush backdrop of mature trees, this Northwest Contemporary home has the unmistakable feeling of a private treehouse. Oversized windows frame the surrounding greenery and fill the interior with natural light, while vaulted ceilings and clean architectural lines bring in a strong midcentury-modern influence. Evergreen trees preserve much of that beautiful view and privacy throughout the year.
The architecture gives the home personality without making it feel overly specific or difficult to live in. It has character, warmth and interesting ceiling lines, but it has also been thoughtfully updated for the way people live today.
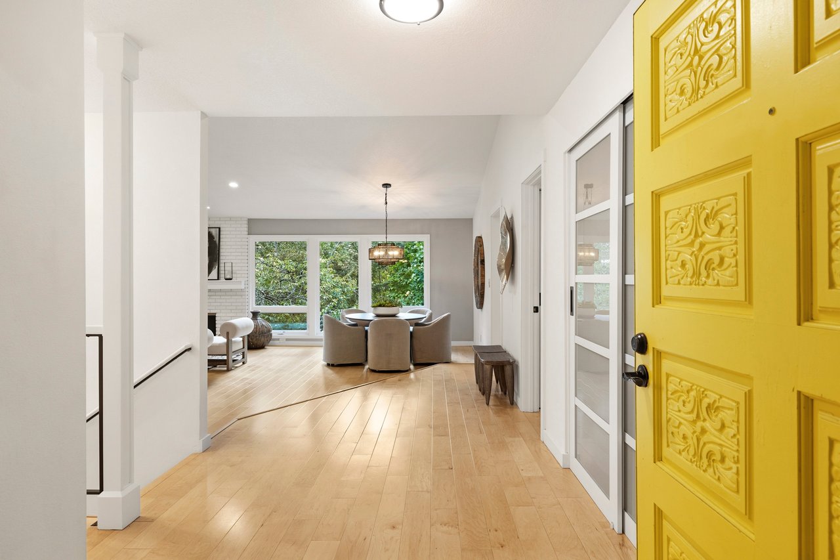
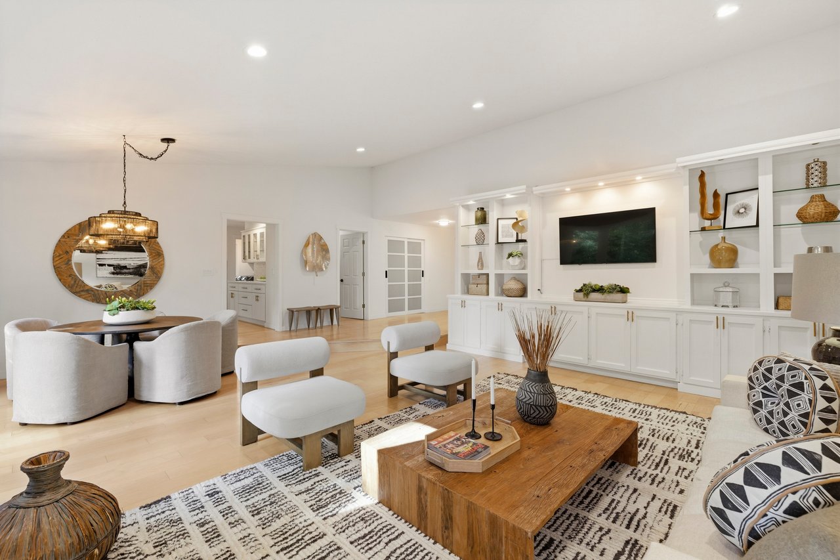
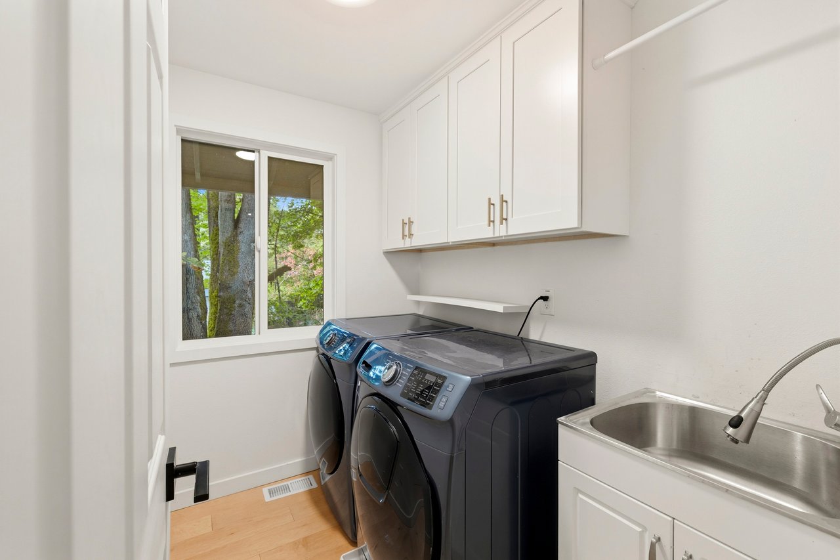
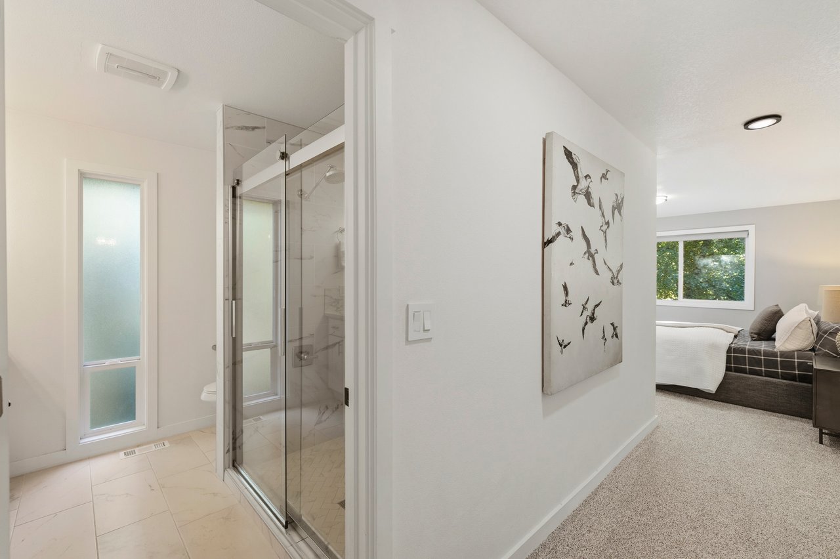
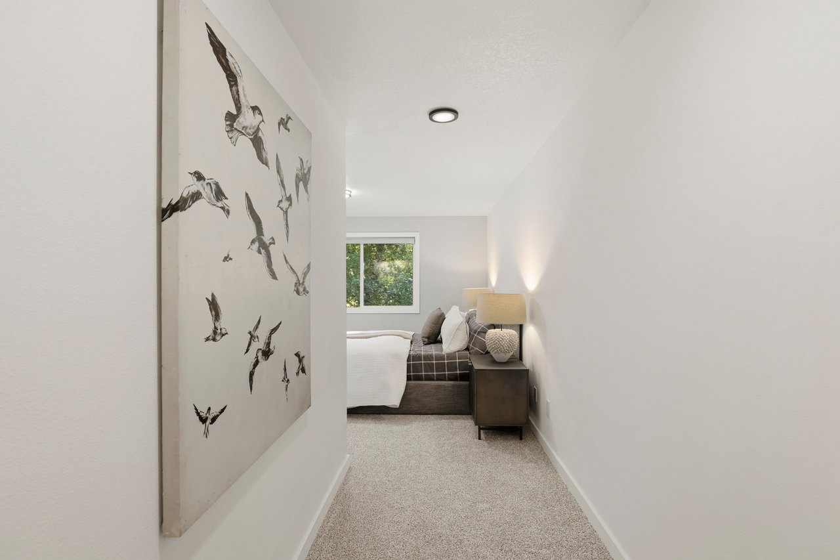
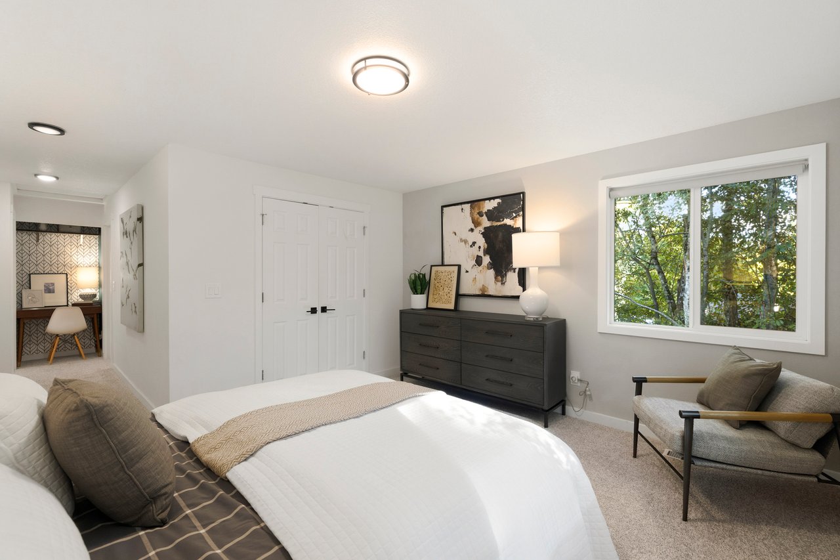
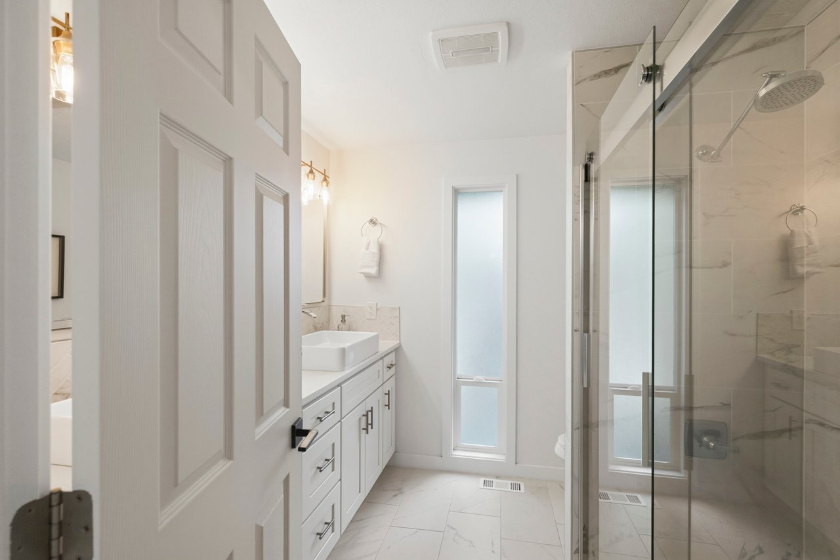
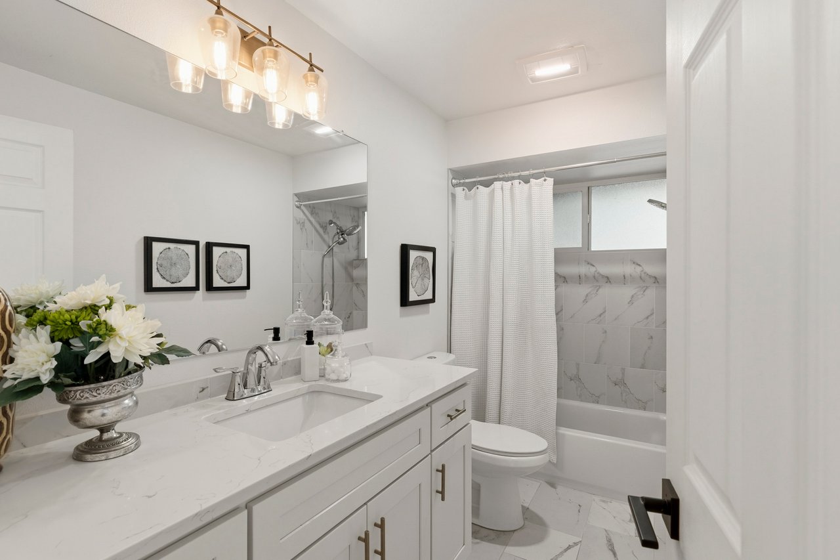
One of the home’s strongest features is its smart daylight-ranch layout. The primary suite, two additional bedrooms, a full bathroom, laundry room, kitchen, dining room and living spaces are all located on the entry level. Whether someone wants most of their daily living on one floor, needs multiple bedrooms nearby, or simply appreciates an efficient floor plan, this layout offers unusual flexibility.
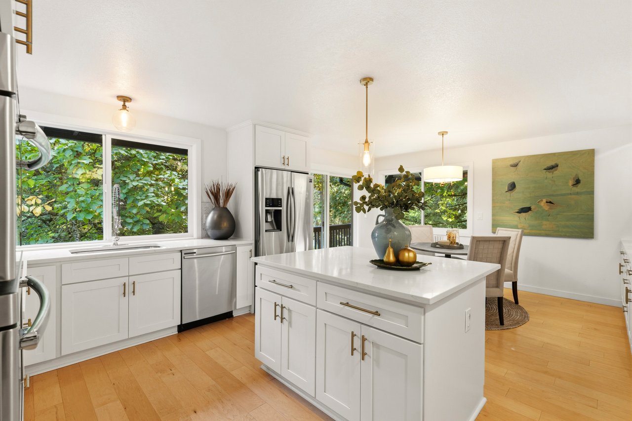
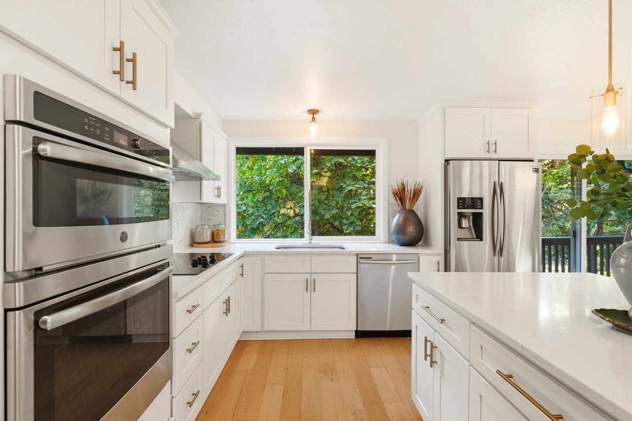
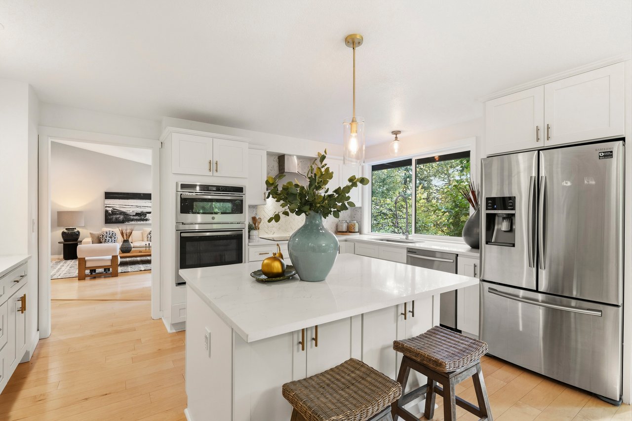
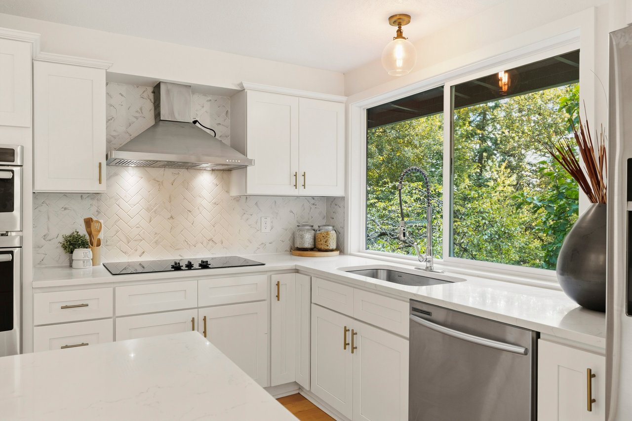
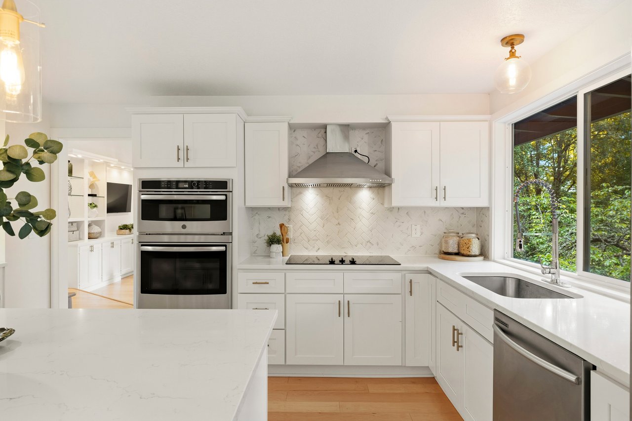
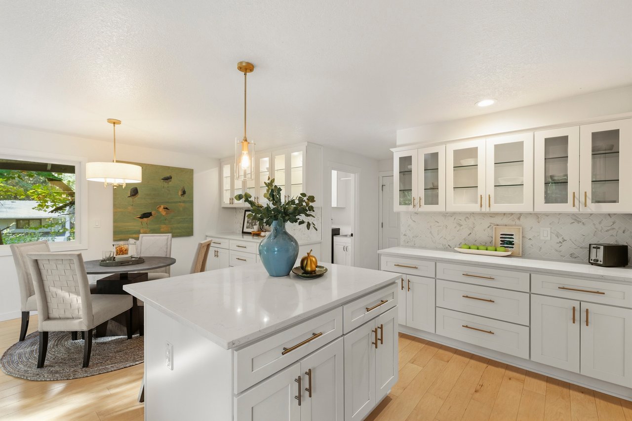
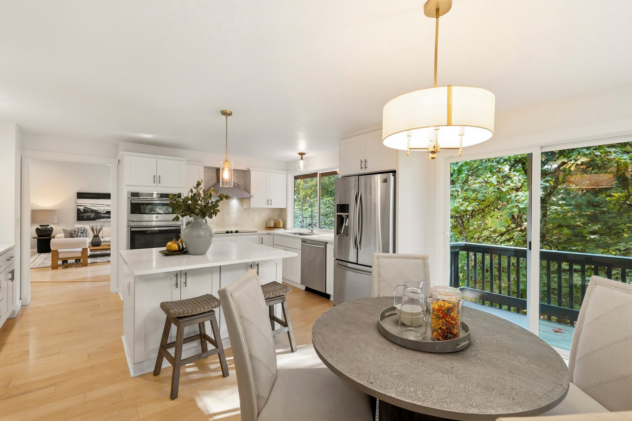
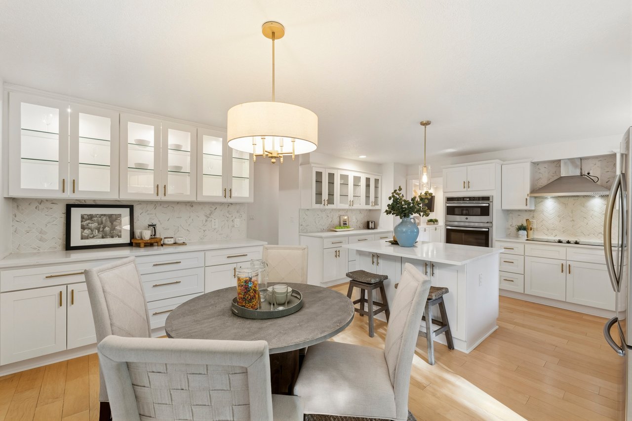
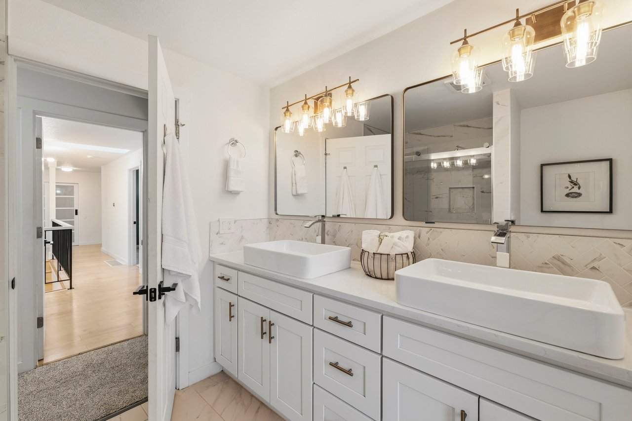
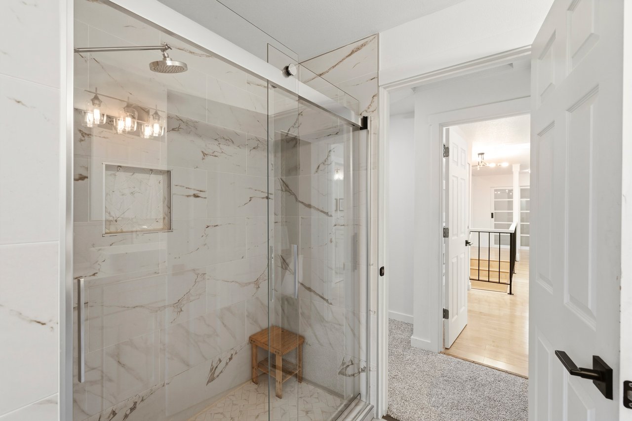
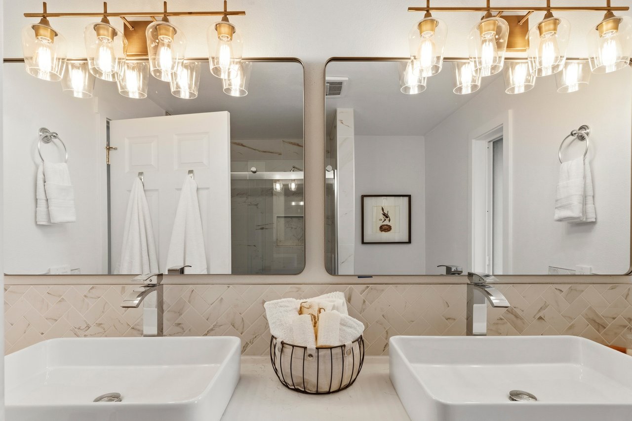
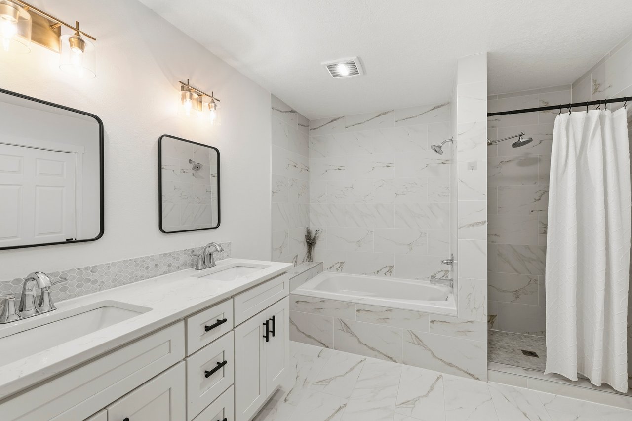
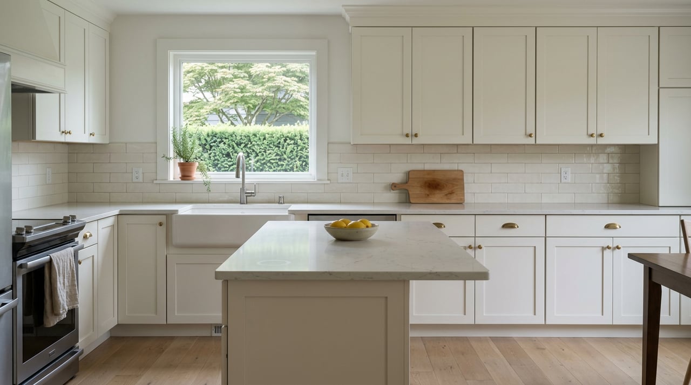
The updated kitchen and bathrooms feel fresh and current, while engineered hardwood floors create continuity through the main living spaces. A large walk-in pantry adds the kind of practical storage that is often missing in architecturally distinctive homes. Generous closets, newer closet and sliding doors, and new carpet make the home feel polished and move-in ready.
It is a home with plenty of visual interest, but it is the functionality that may be even more memorable.
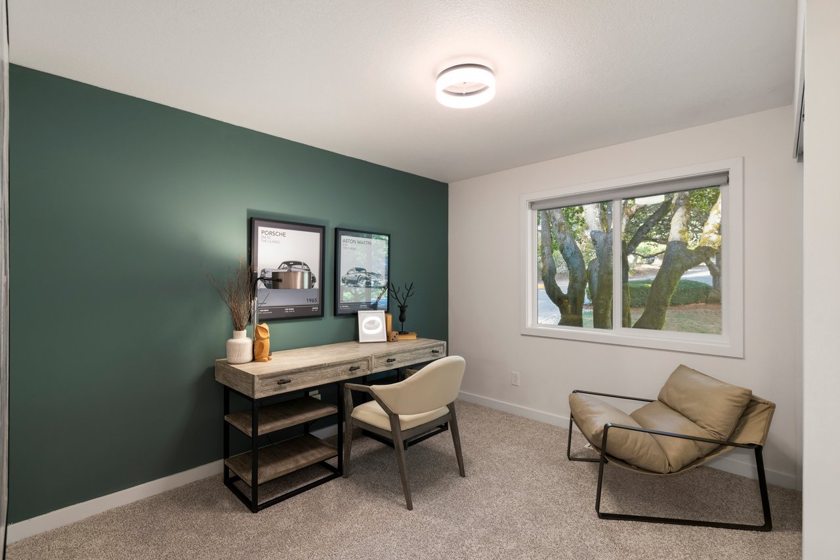
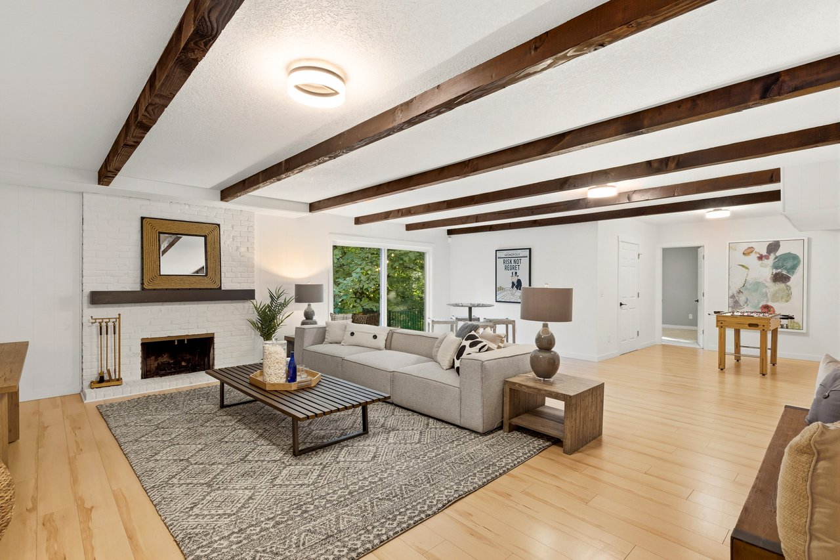
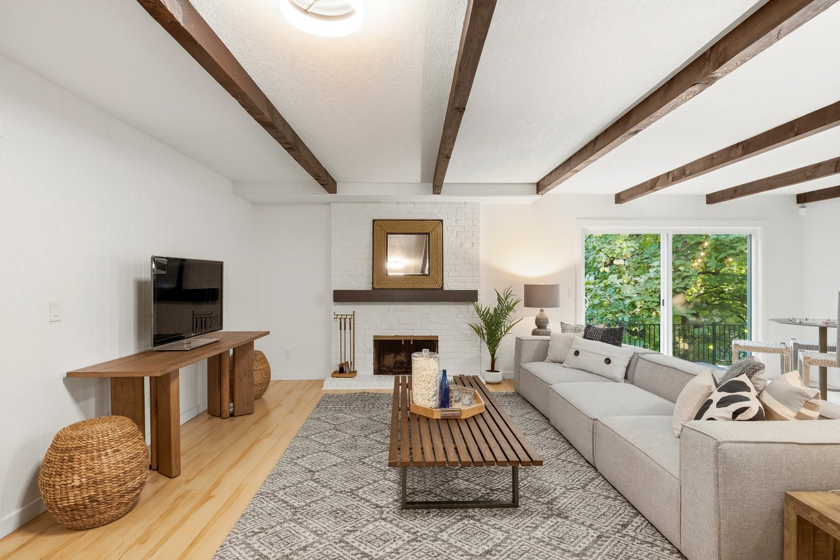
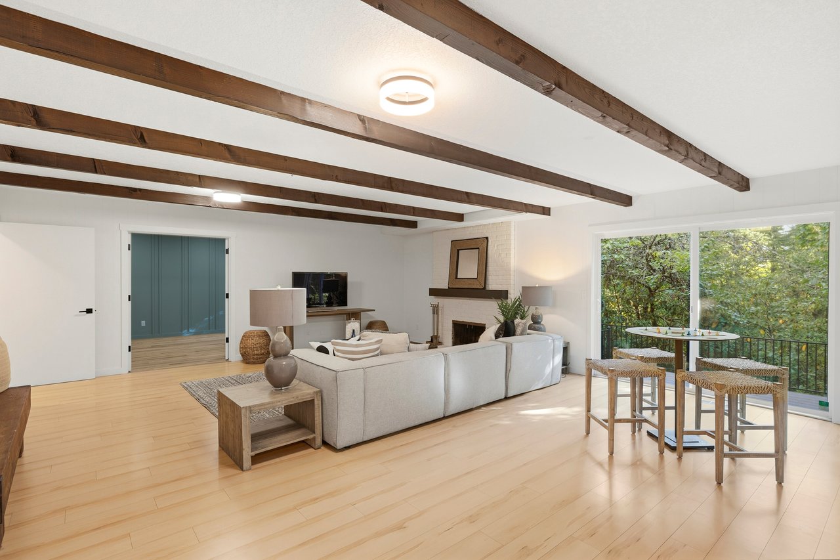
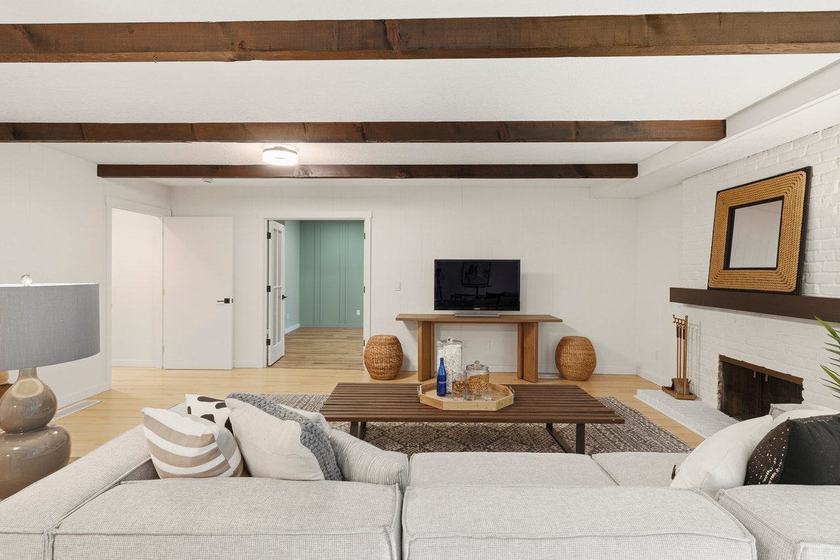
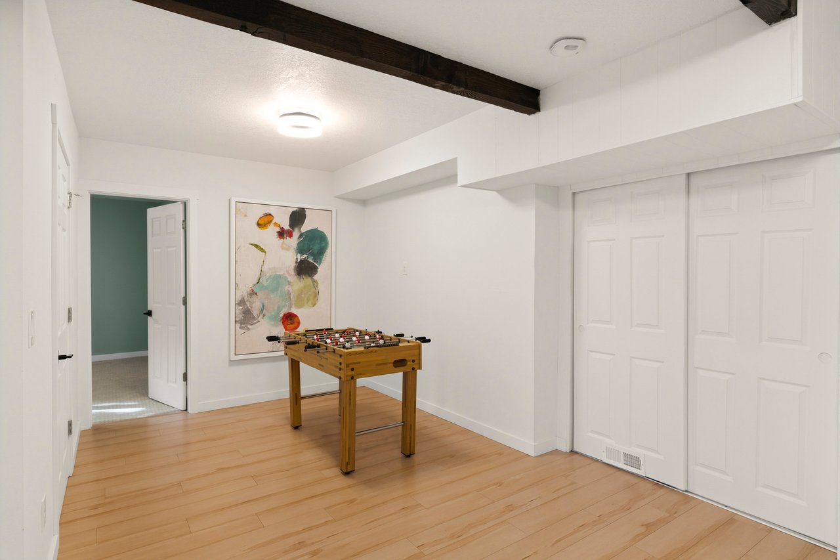
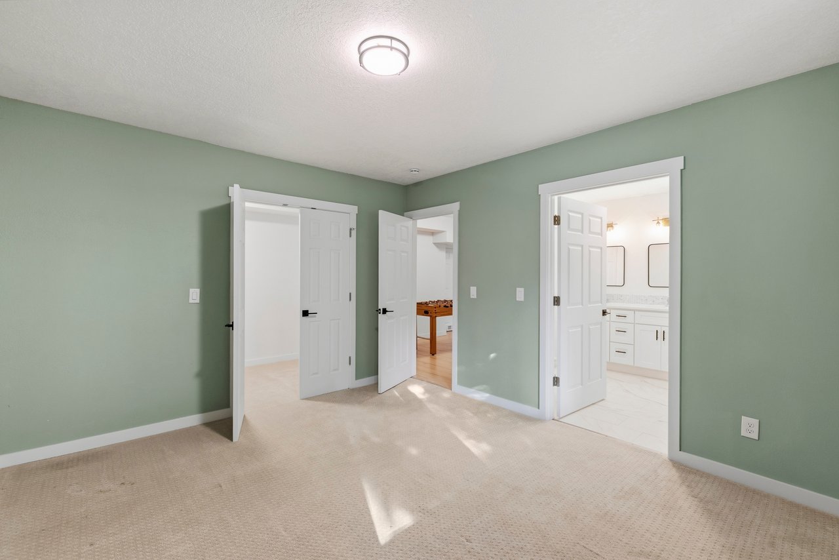
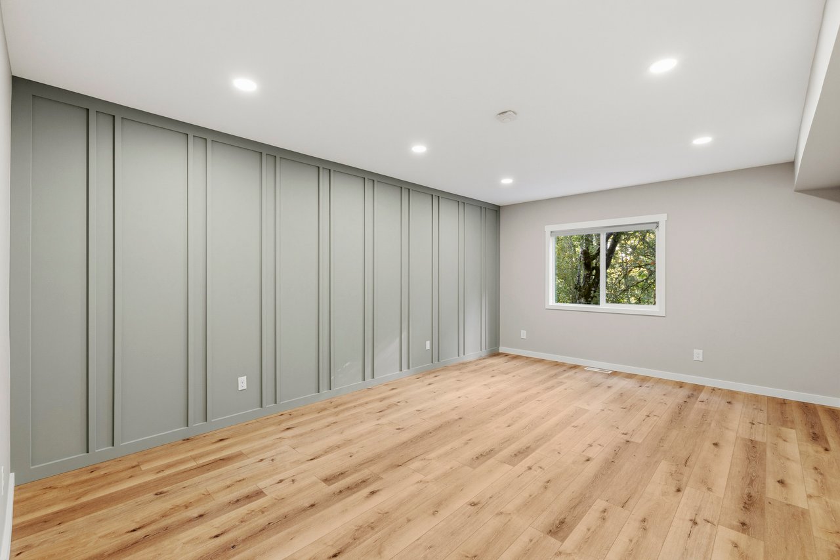
The daylight lower level lives almost like a second home. It includes a large family room, a separate dining or flex area, a junior primary suite, an additional bedroom completed in 2023, and its own exterior entrance.
There is room to explore a future kitchenette or wet bar, opening the door to a variety of possibilities. It could become an ideal setup for multigenerational living, extended-stay guests, older children, a private work-from-home arrangement, or simply a comfortable second living space with room for movie nights, games and hobbies.


New LVP flooring runs throughout the lower level, giving the entire space a clean, cohesive feel. From there, the living area opens to a newer Trex deck surrounded by trees and greenery.
This property does not have a traditional backyard, and for the right buyer, that may be part of its appeal.
The small front lawn provides usable space for outdoor play, while the Trex deck creates a generous extension of the home for entertaining, dining or simply enjoying the peaceful setting. The current owners have used the front yard for activities such as lacrosse practice, proving that a thoughtfully used outdoor space does not have to be enormous to be functional.

Beyond the property itself, Mountain Park expands the outdoor experience considerably. Alligator Park is just outside, and the neighborhood’s parks, playgrounds and approximately 9.5 miles of trails make it easy to get outside without maintaining a large yard of your own.
It is a compelling combination for buyers who want access to nature, recreation and outdoor space but would rather spend their weekends enjoying it than caring for it.
Mountain Park is one of Lake Oswego’s most recognizable planned communities, known for its natural setting and extensive amenities. Residents enjoy access to neighborhood parks, playgrounds, wooded trails and a community clubhouse with aquatic and fitness facilities, sport courts, classes and community programming.
At 12 Da Vinci Street, those amenities feel like a true extension of the property. Trails and recreation are close at hand, while the home itself remains tucked into a private, leafy setting.
The current owners have invested in both the appearance of the home and the less glamorous improvements that provide long-term value and peace of mind.
Notable updates include:
These improvements complement an already special home, allowing its architecture and setting to shine while addressing many of the larger projects buyers often worry about.
With five bedrooms, three full bathrooms and approximately 3,179 square feet, 12 Da Vinci Street offers space to gather, spread out and adapt over time. Yet its appeal is about more than the numbers.
It is the way the trees fill the windows. The way the vaulted ceilings and natural light make the main level feel open and connected. The convenience of having most of the bedrooms and everyday living on one floor. The possibilities waiting downstairs. The easy access to parks, trails and recreation without the responsibility of maintaining a large backyard.
This is a home with genuine architectural character, a remarkably functional layout and a setting that feels removed from the everyday, all within Lake Oswego’s Mountain Park community.
To learn more or schedule a private showing of 12 Da Vinci Street, contact Julia Monaghan with Monaghan Real Estate Group.
Lake Oswego Real Estate
12 Da Vinci Street, Lake Oswego, Oregon
Just Listed
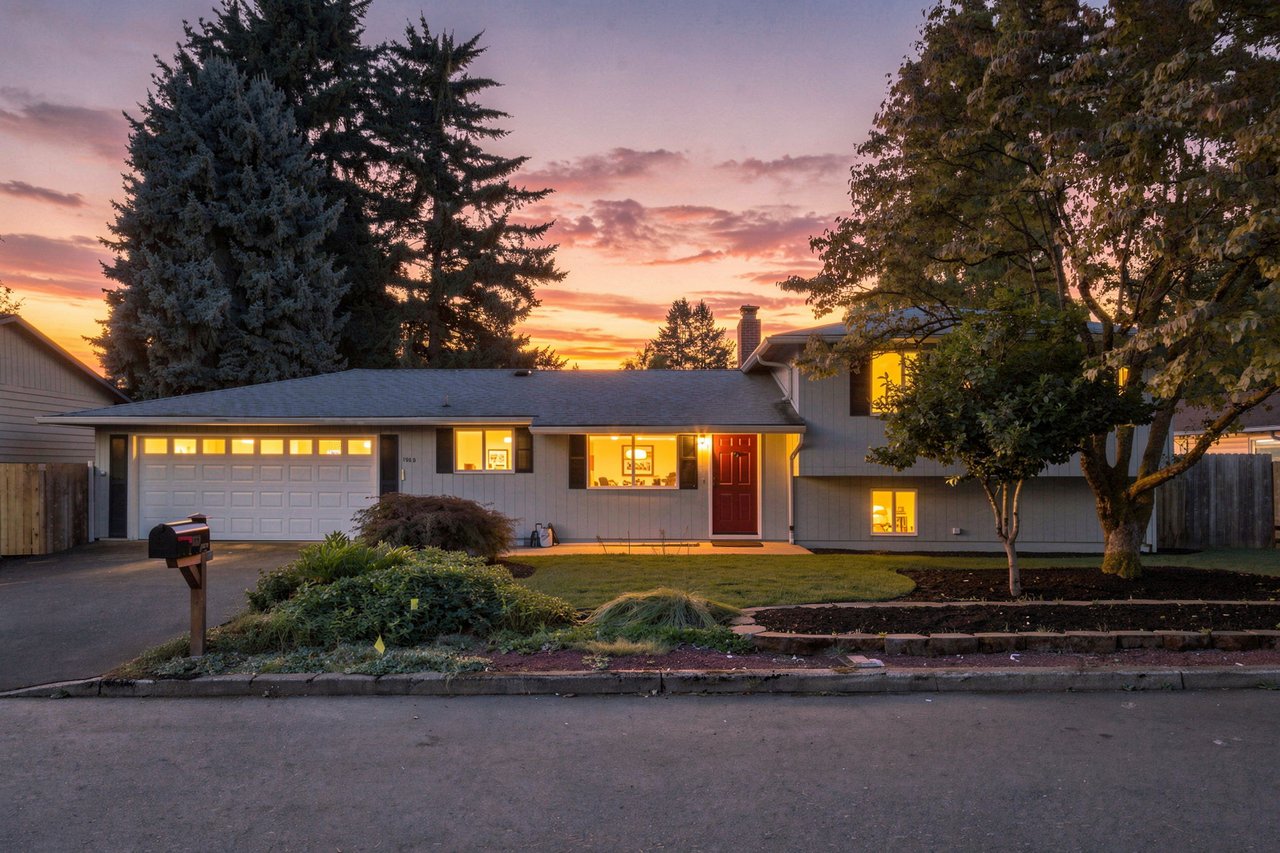
A well-maintained Willamette tri-level with flexible living spaces, a large backyard and room to make it your own over time.
We truly would like to see how we can help you attain your real estate goals. It is our passion to help people whether it’s meeting an immediate need or helping create a long-term plan. We look forward to meeting to discuss your goals to create a customized plan for you. Please contact us today so we can be in touch straight away.