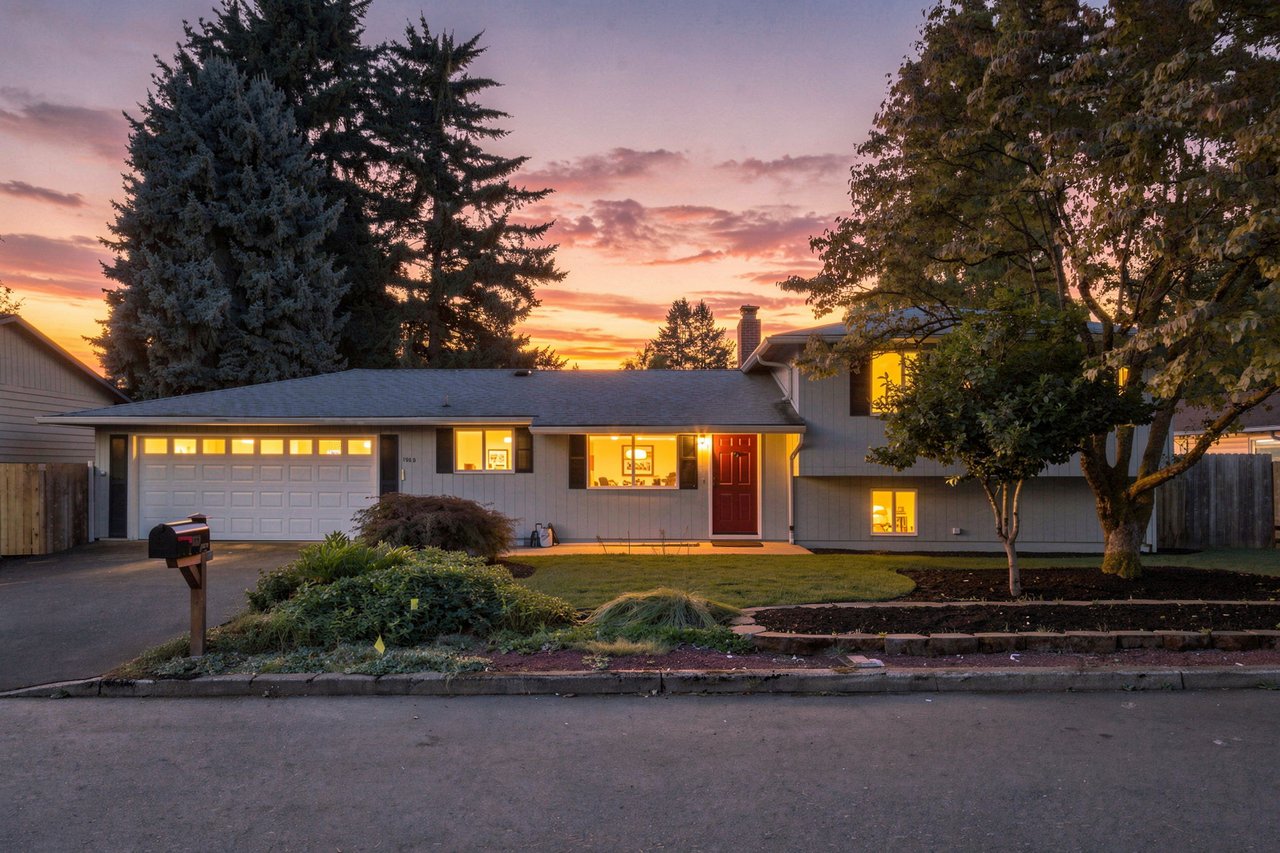
Just Listed: Room to Live, Gather & Grow at 1120 Douglas Drive in West Linn
Just Listed August 23, 2026
Just Listed August 23, 2026
Some homes are designed around one impressive room. Others make daily life easier from morning until night. At 1120 Douglas Drive, the real appeal is how naturally the home allows people to come together while still giving everyone room to spread out.
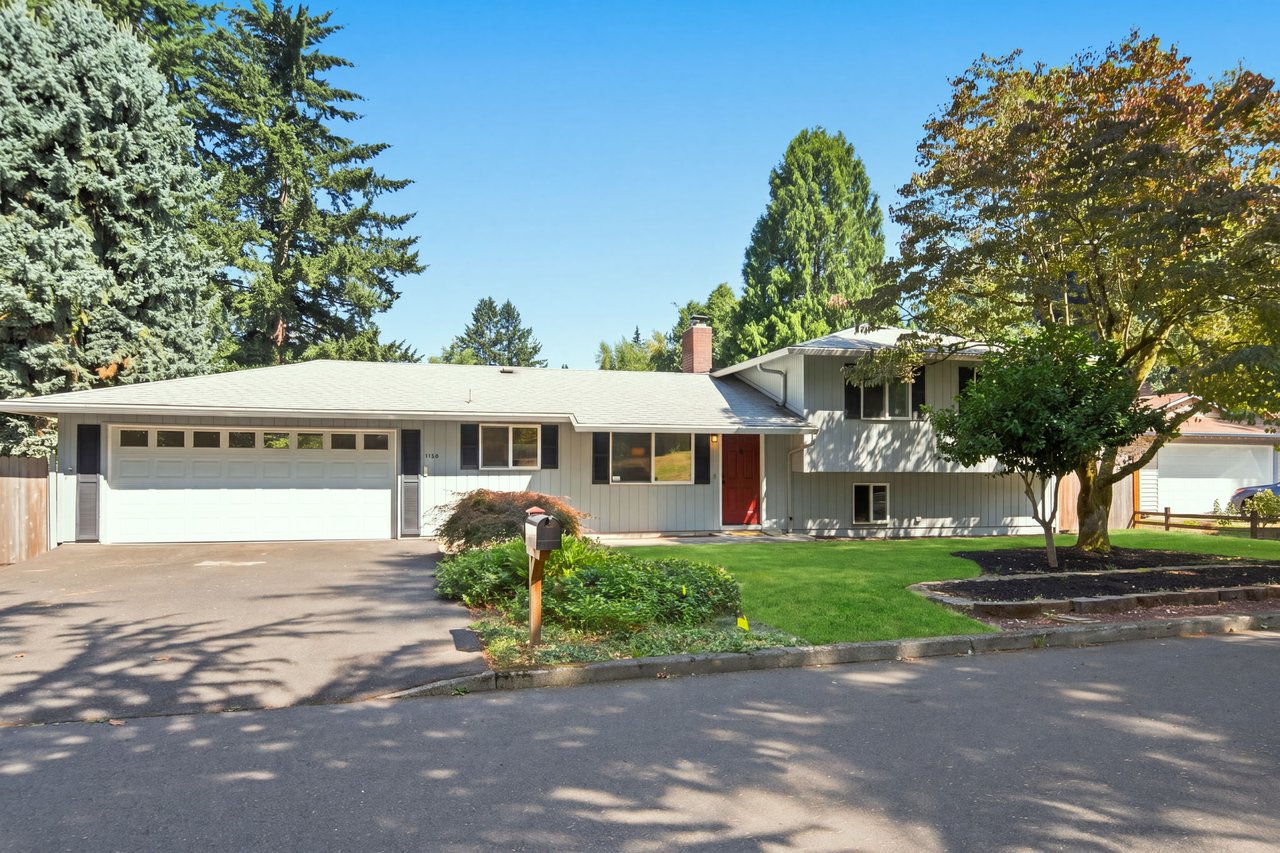
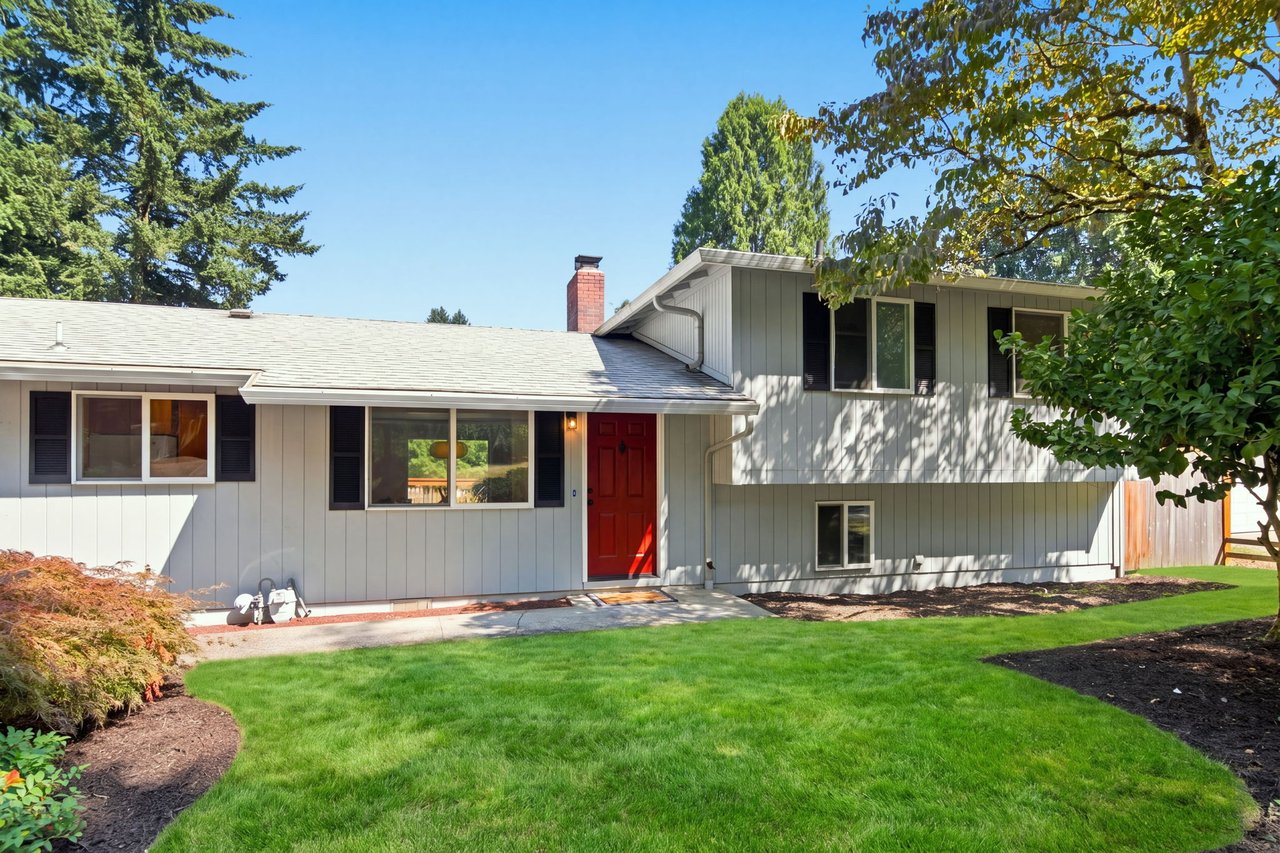
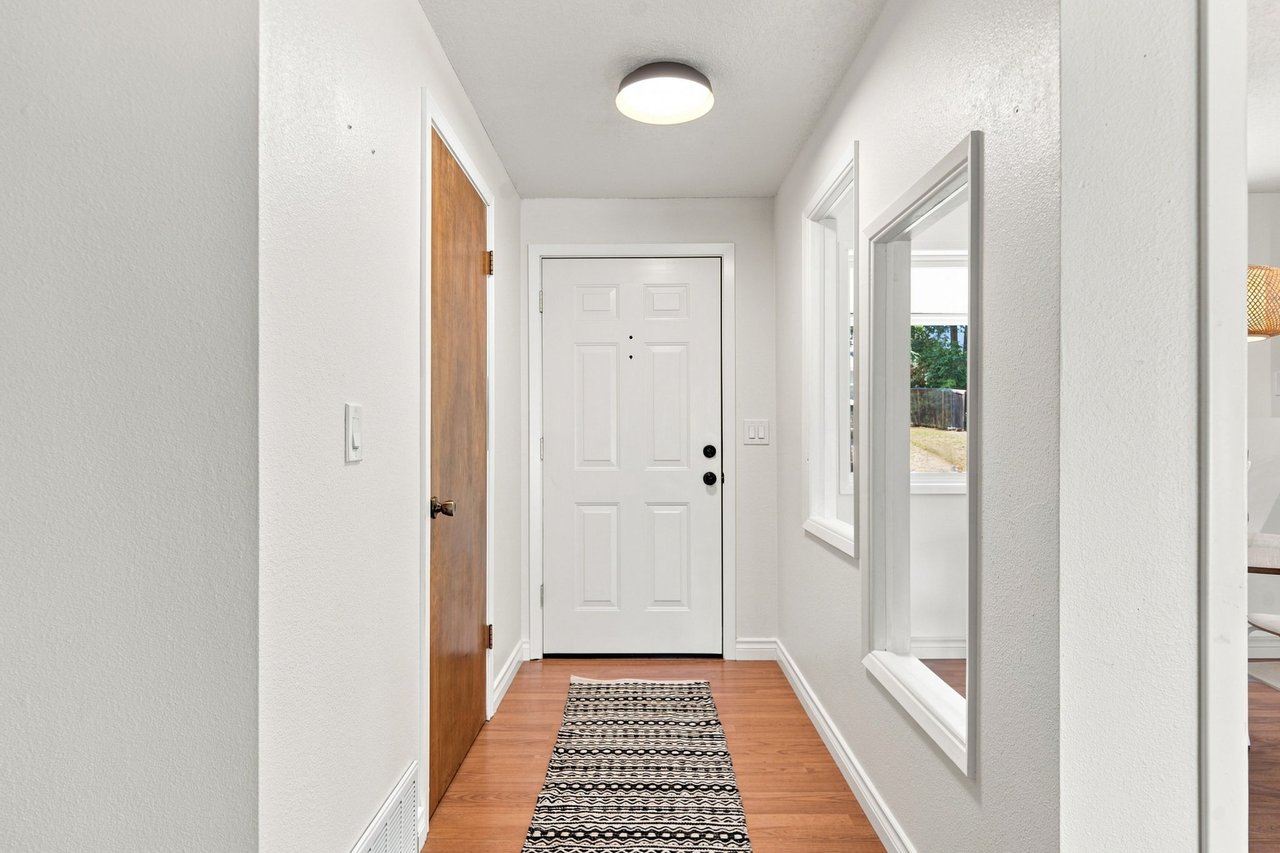
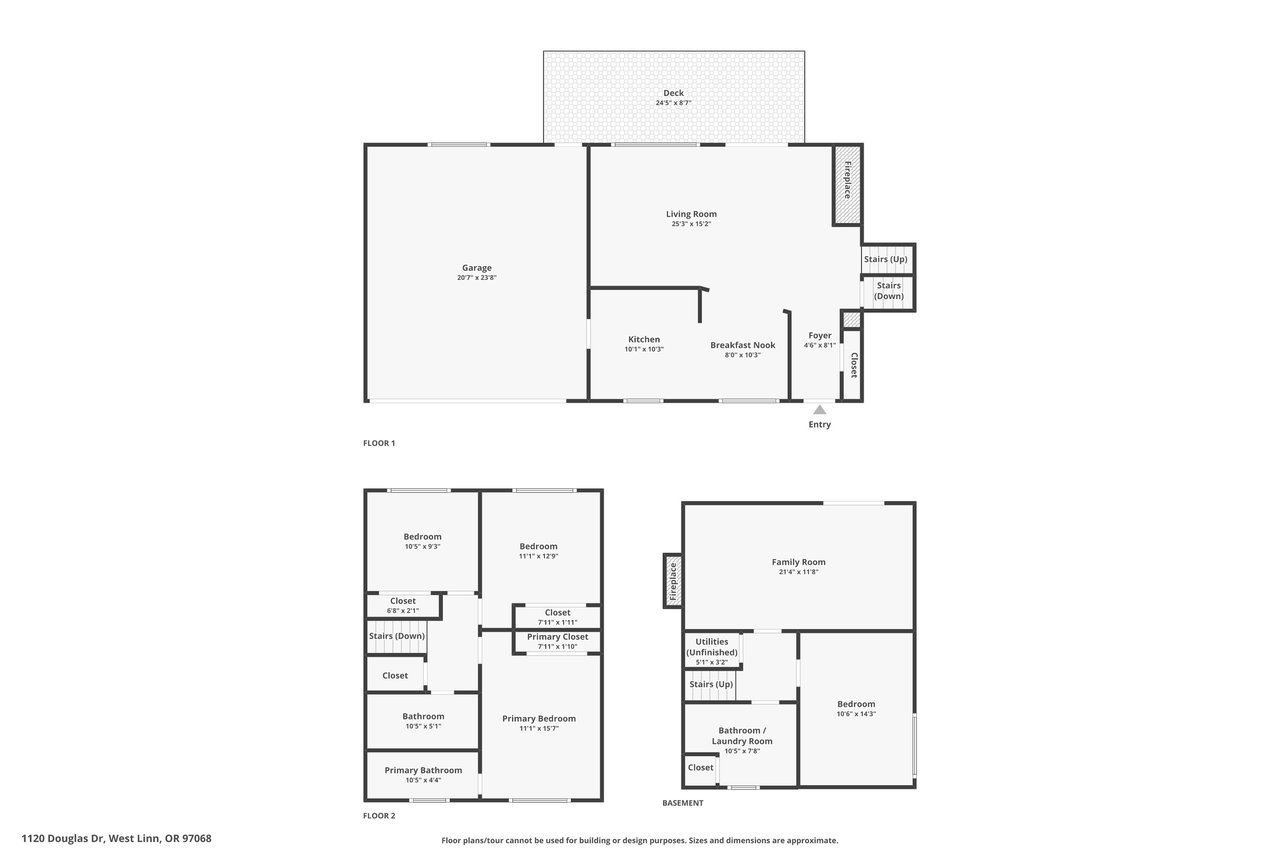
Located in West Linn’s Willamette neighborhood, this well-maintained tri-level offers 1,865 square feet with four bedrooms, two-and-a-half bathrooms, two separate living spaces and an attached two-car garage. Fresh interior paint, newly textured ceilings, updated lighting and new carpet throughout give the home a clean, comfortable feel from the start.
It is move-in ready today, yet it has not been remodeled into someone else’s vision. Instead, it offers the increasingly rare opportunity to settle in, learn how you use the home and make thoughtful updates over time.
The main level is where the rhythms of daily life naturally come together.
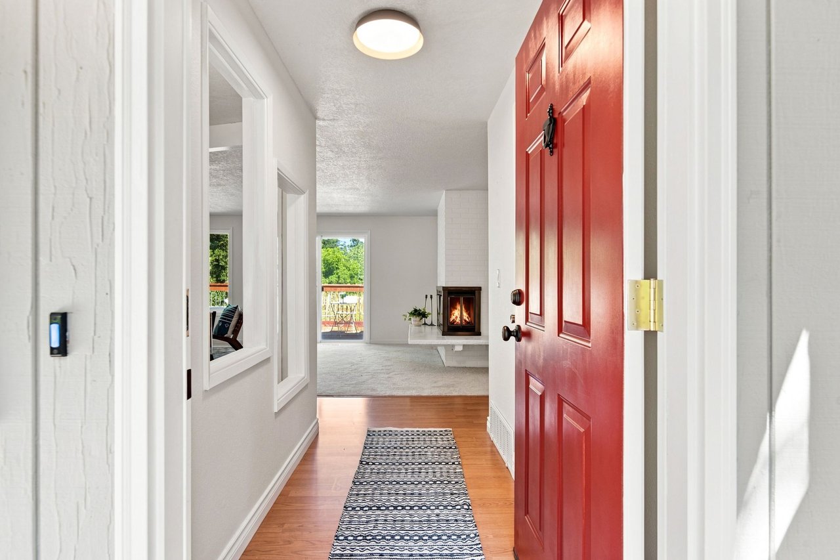
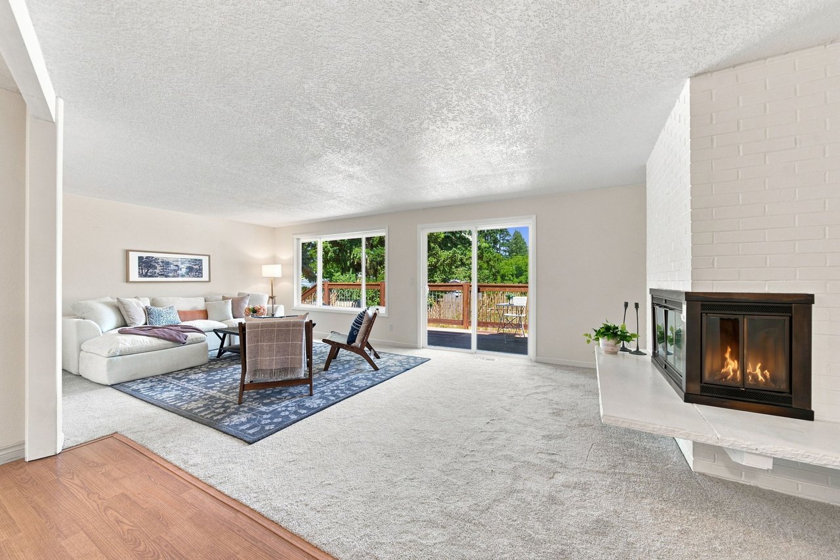
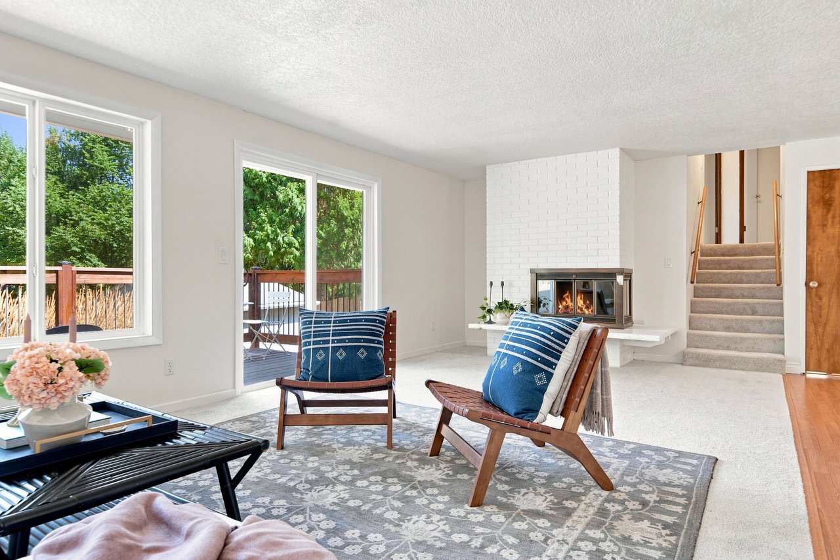
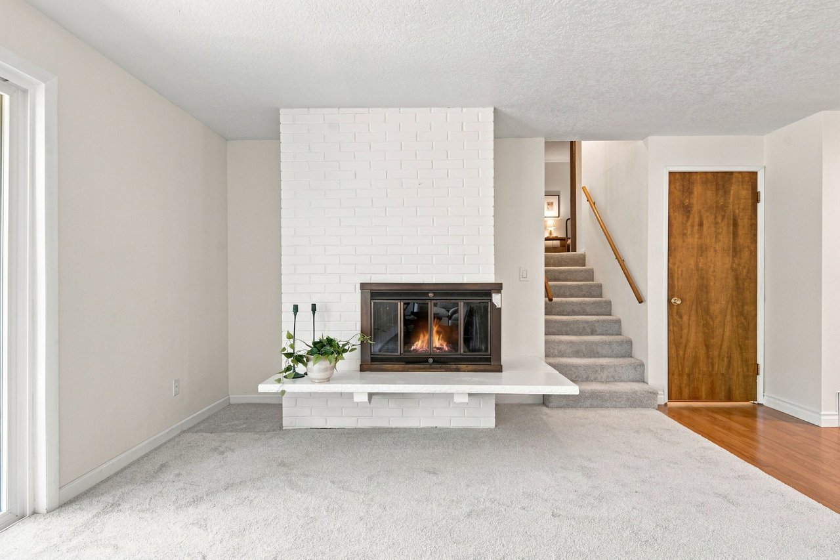
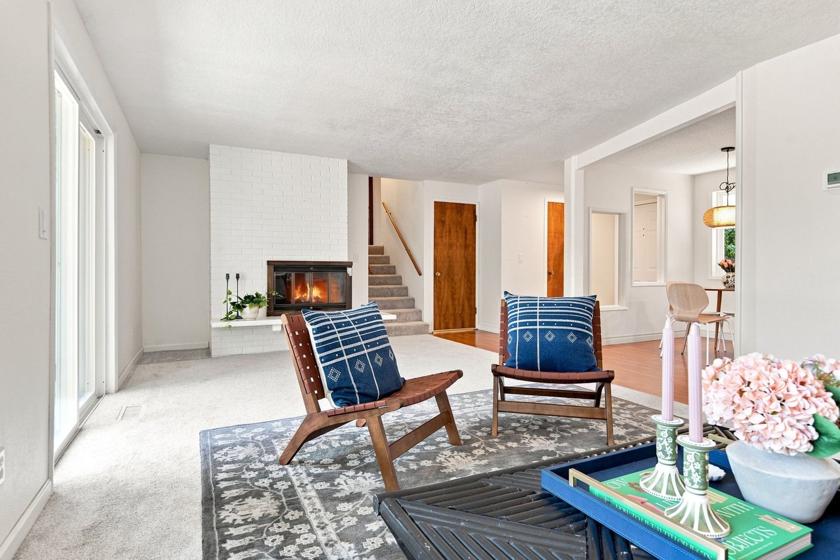
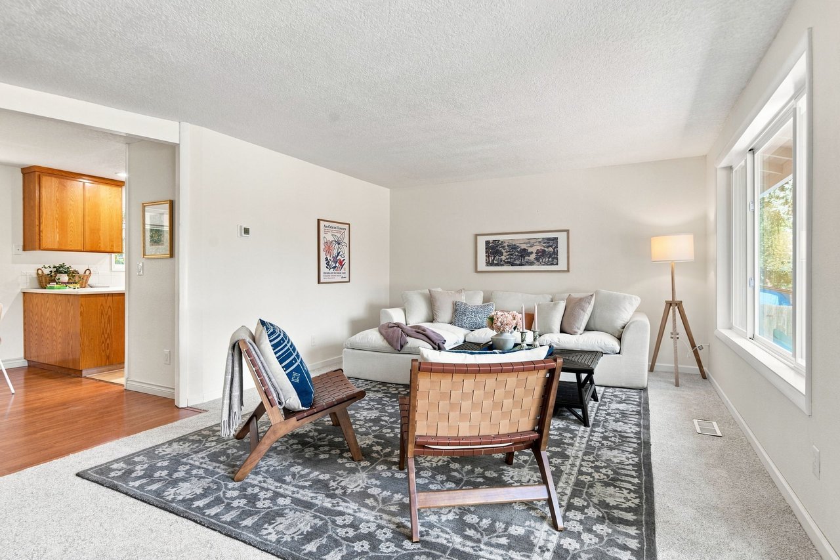
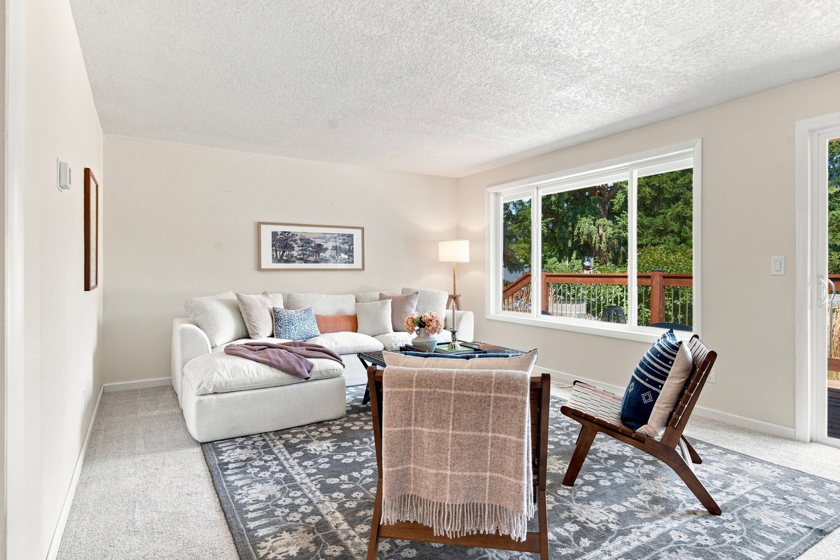
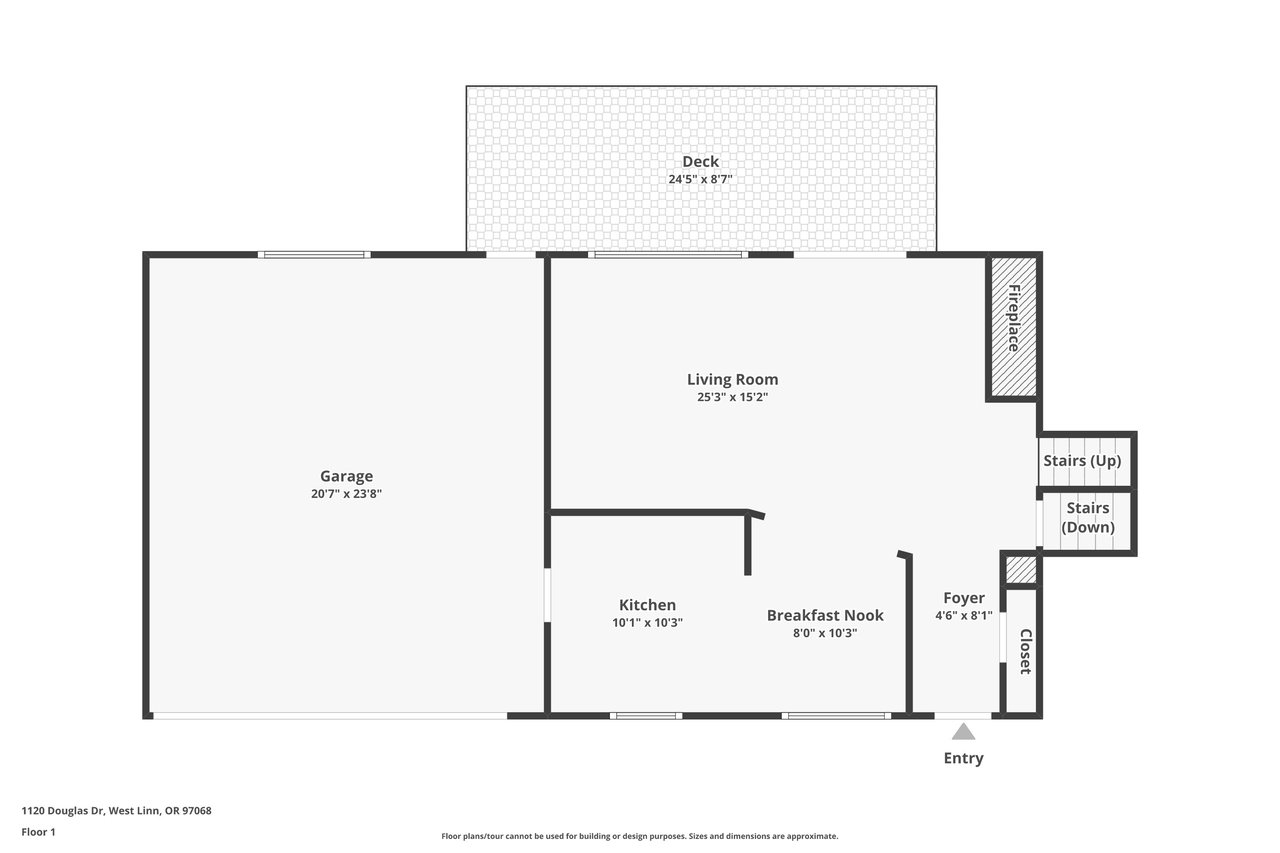
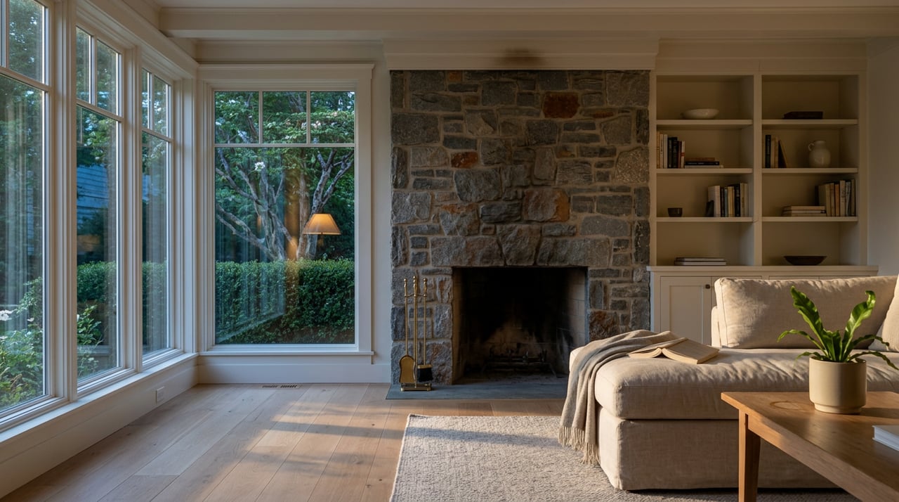
Large windows bring generous natural light into the spacious living room, where the fireplace creates an inviting focal point. It is easy to picture quiet mornings here before the day begins, relaxed evenings by the fire or friends gathering for a casual weekend dinner.
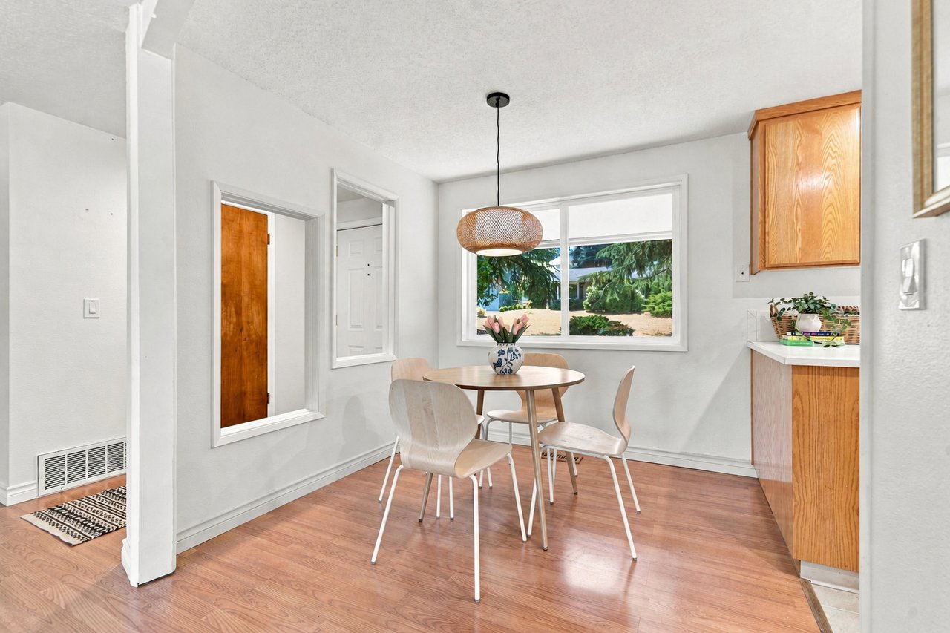
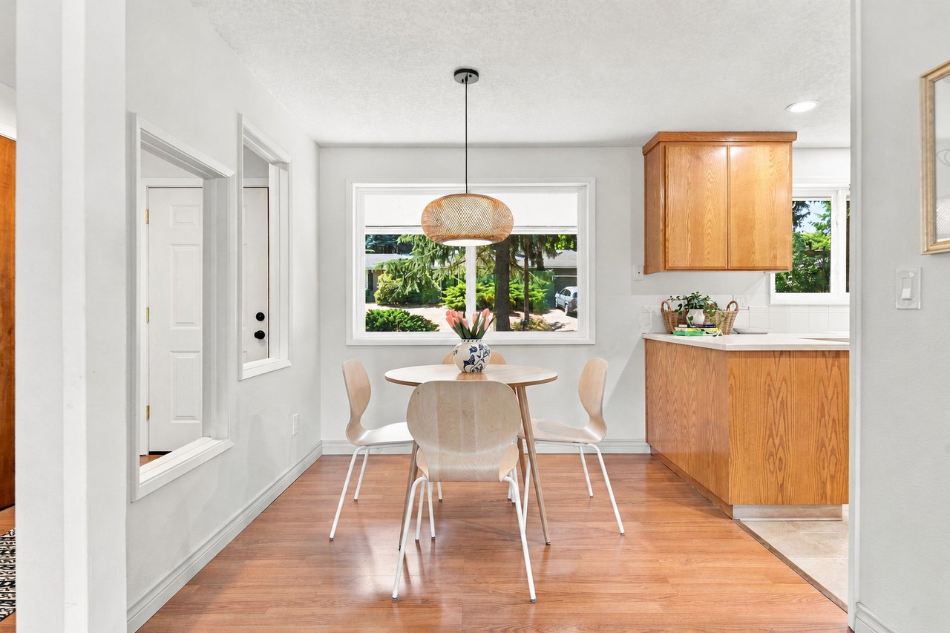
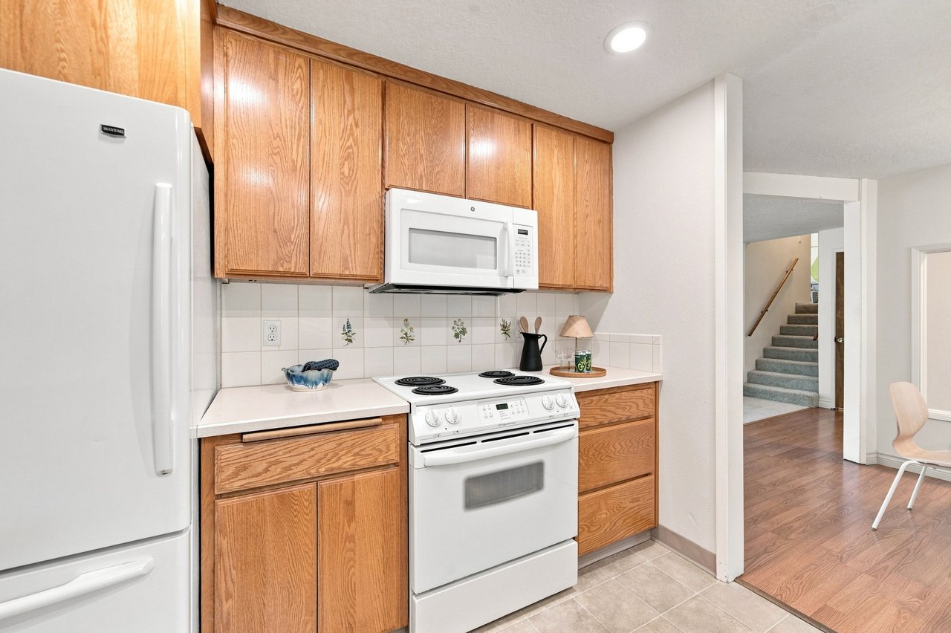
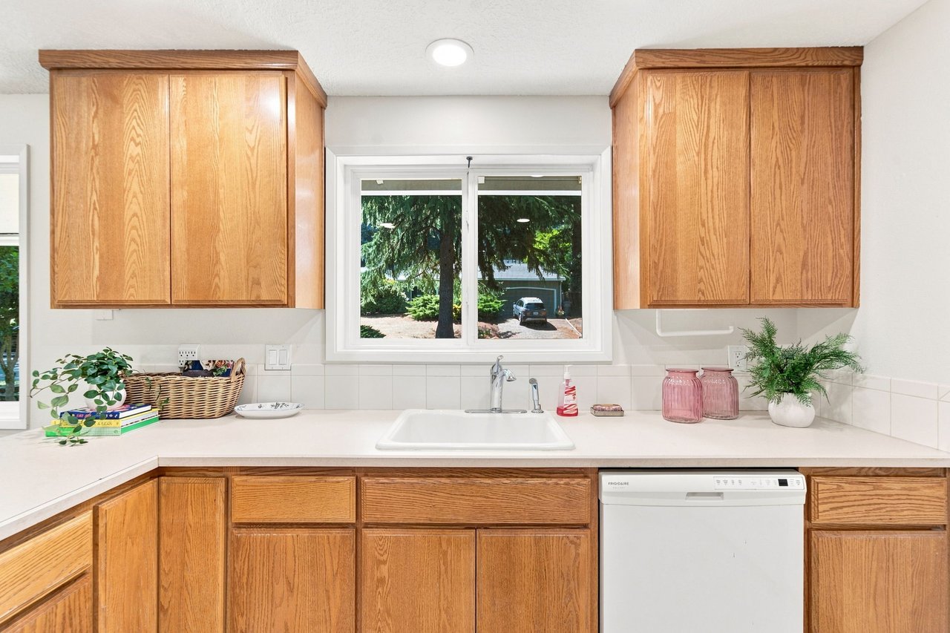
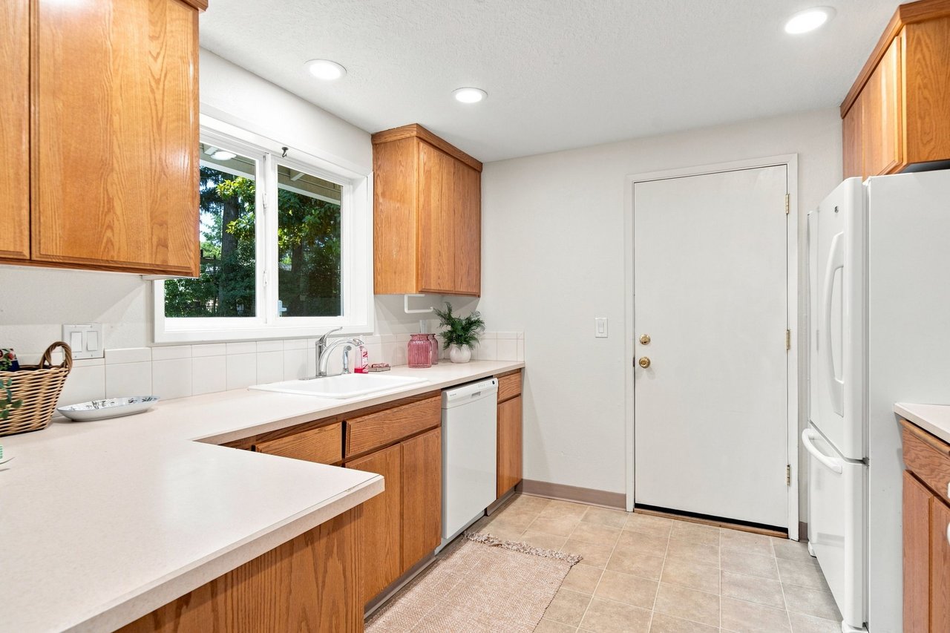
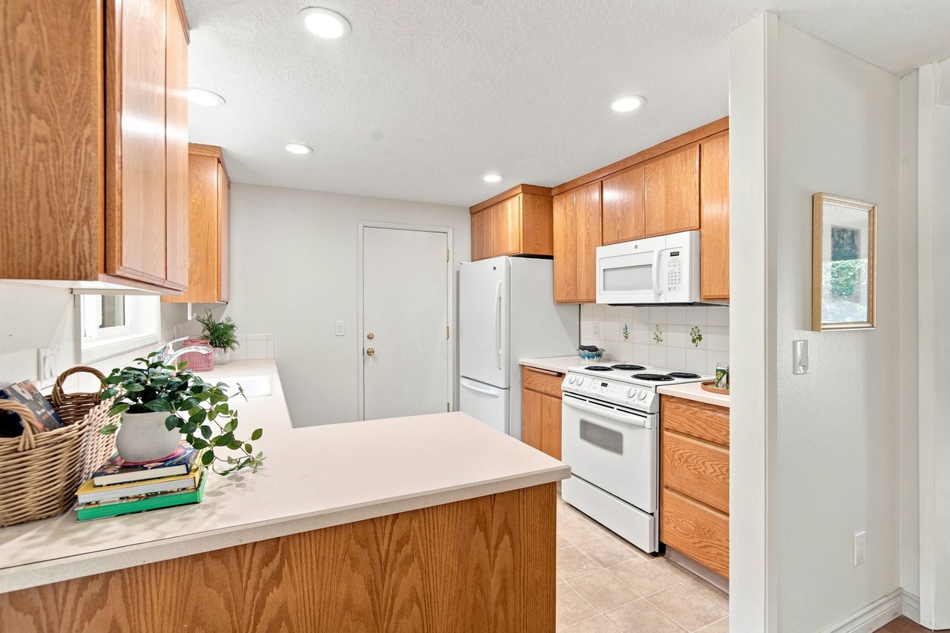
The living room connects easily with the dining area, breakfast nook and well-kept kitchen. The layout feels comfortable and functional as it is, while also offering exciting potential for the future.
A future owner might choose to open the kitchen further, introduce a large center island and create one expansive gathering space for cooking, dining and entertaining. The existing footprint provides a helpful starting point for that vision without requiring the work to be completed before moving in.
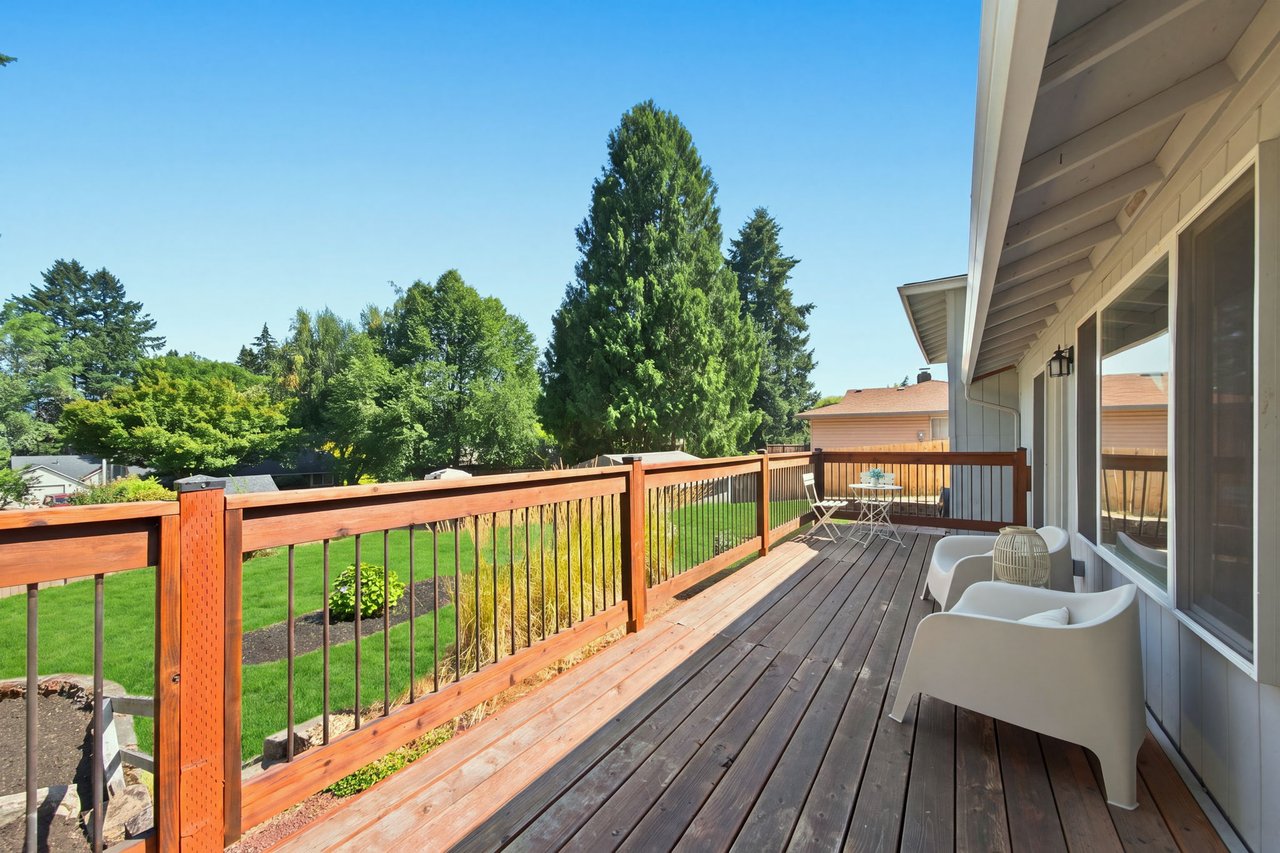
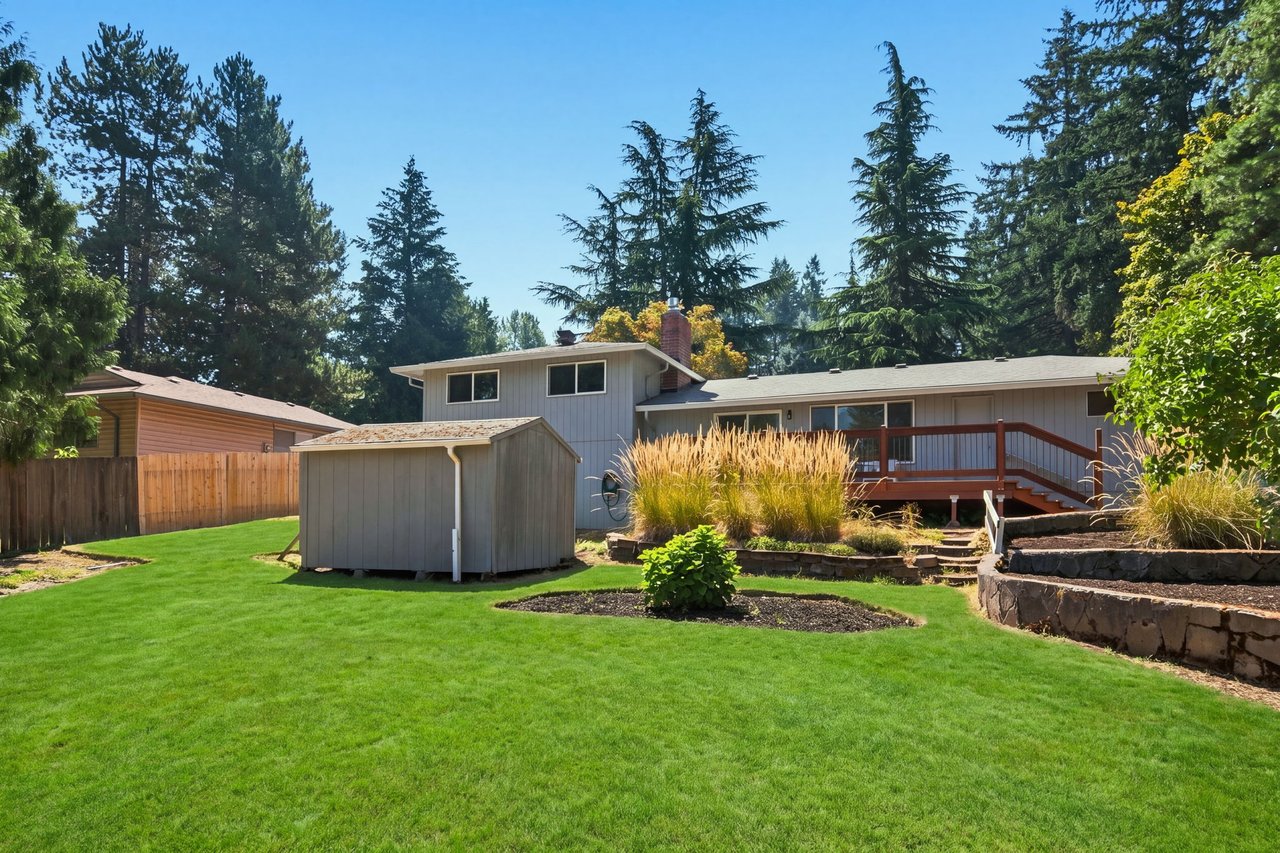
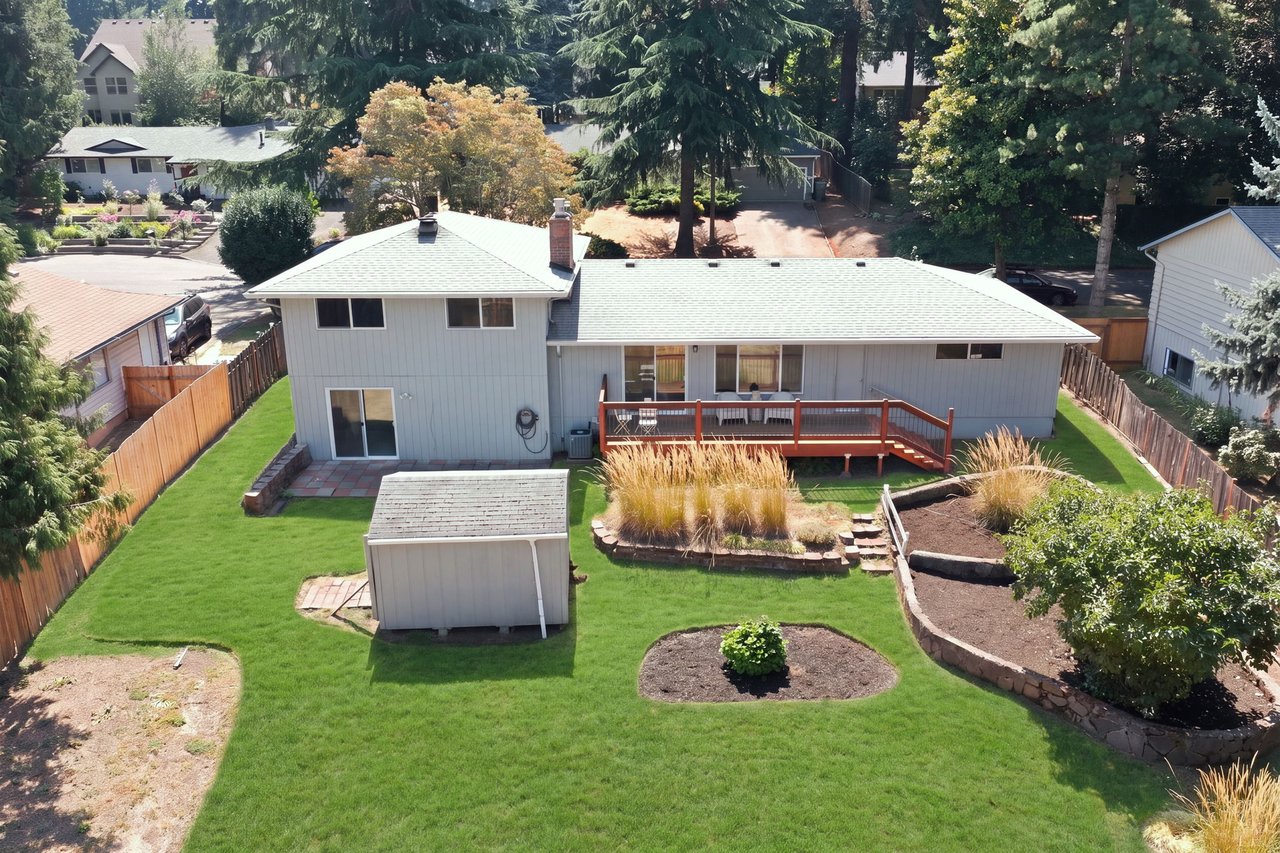
The nearby deck extends everyday living outside. Over time, it could be expanded to create an even larger outdoor dining or entertaining area, all without sacrificing the generous backyard.
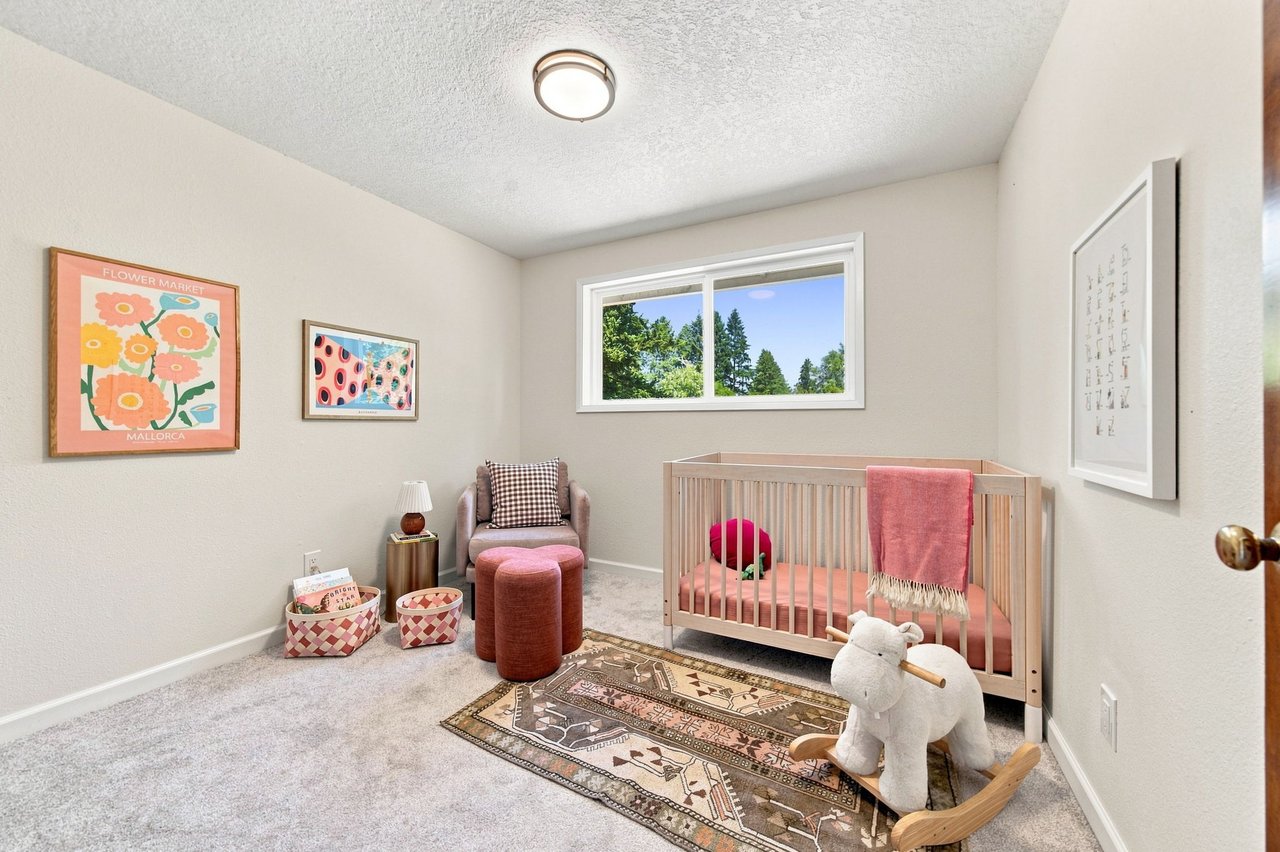
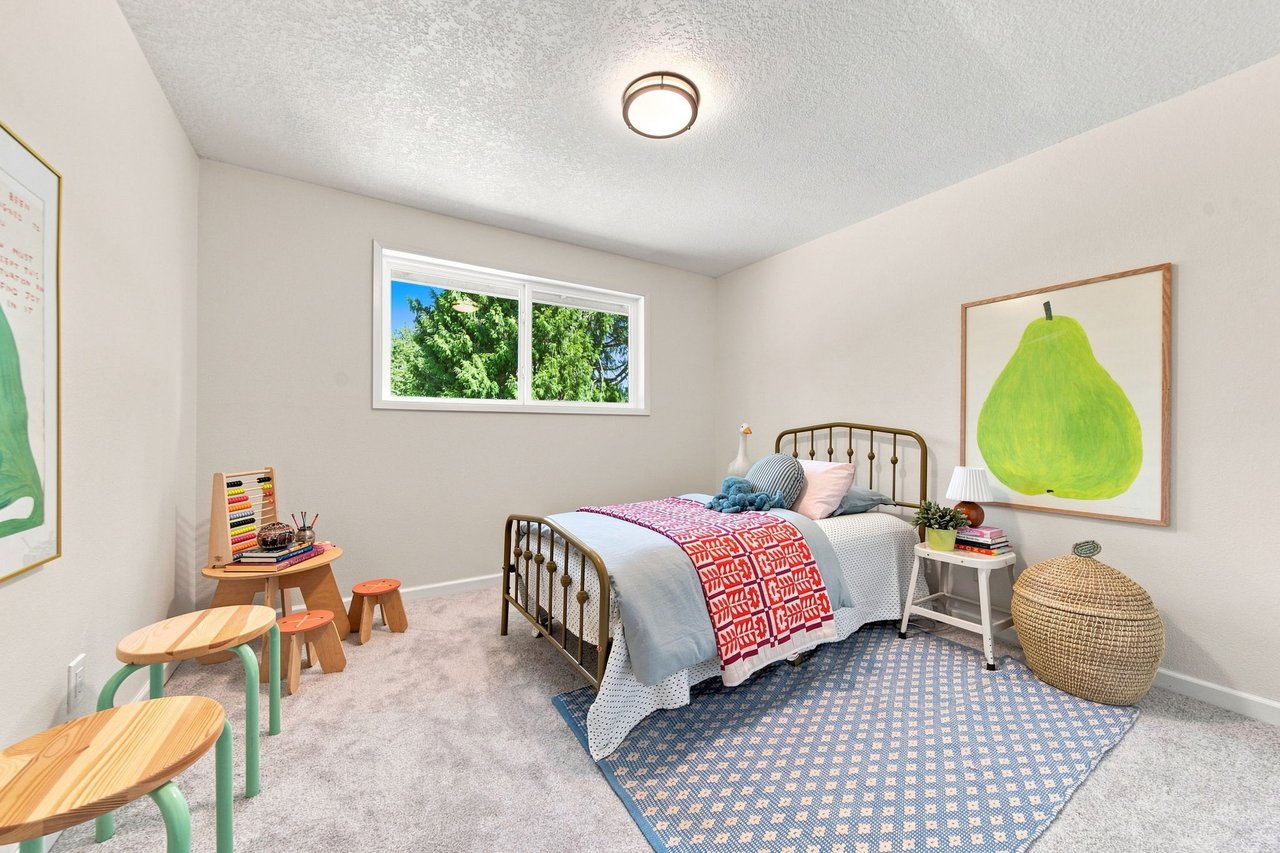
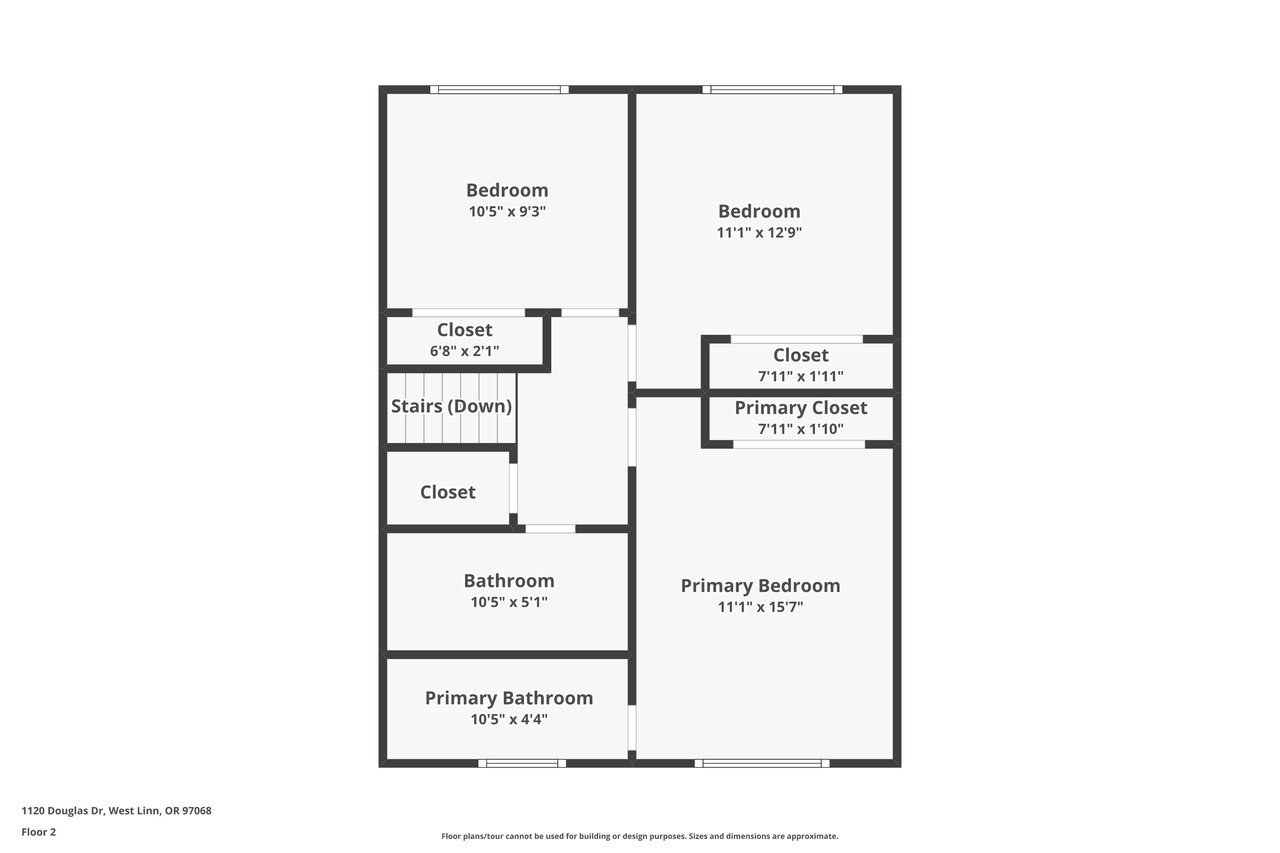
Upstairs, three bedrooms and two full bathrooms create welcome separation from the home’s main gathering spaces.
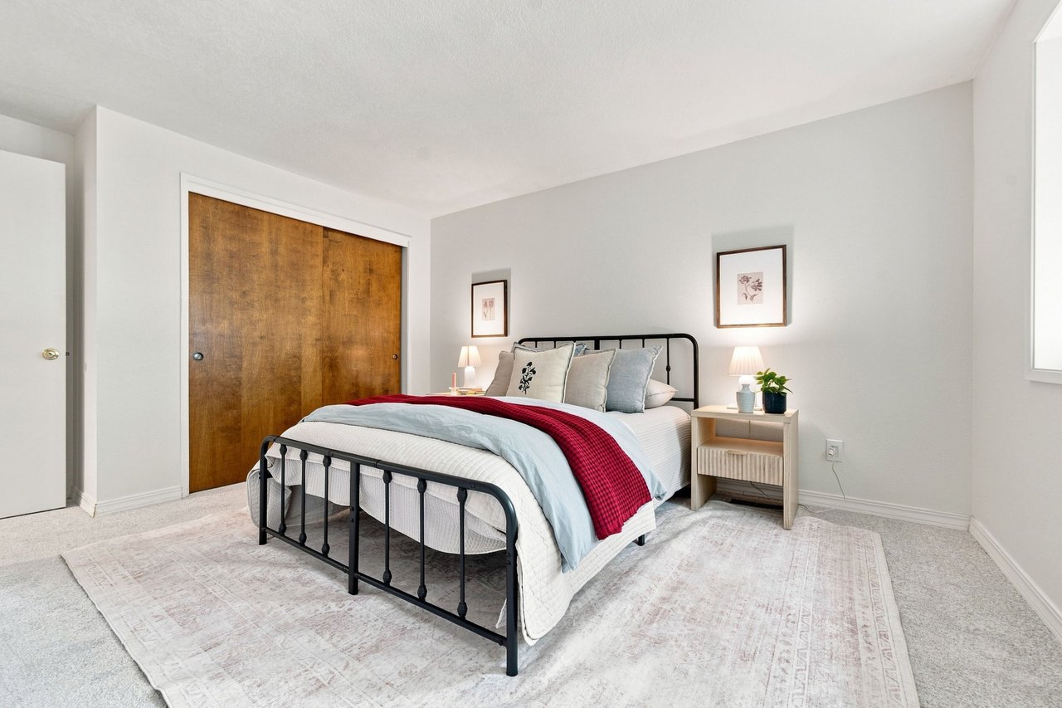
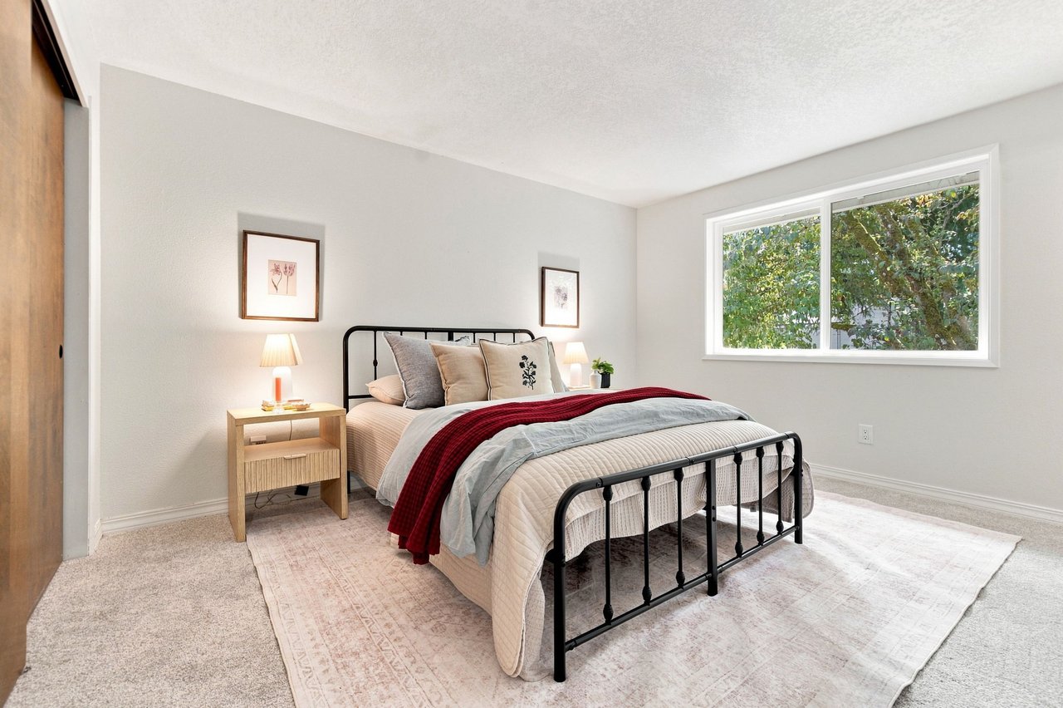
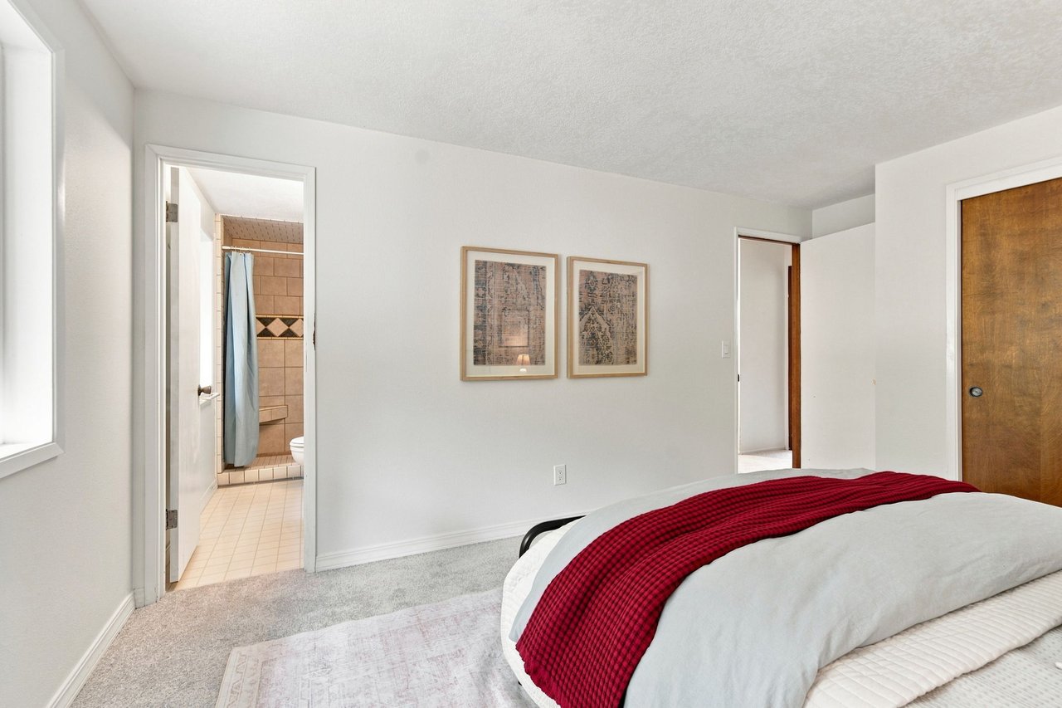
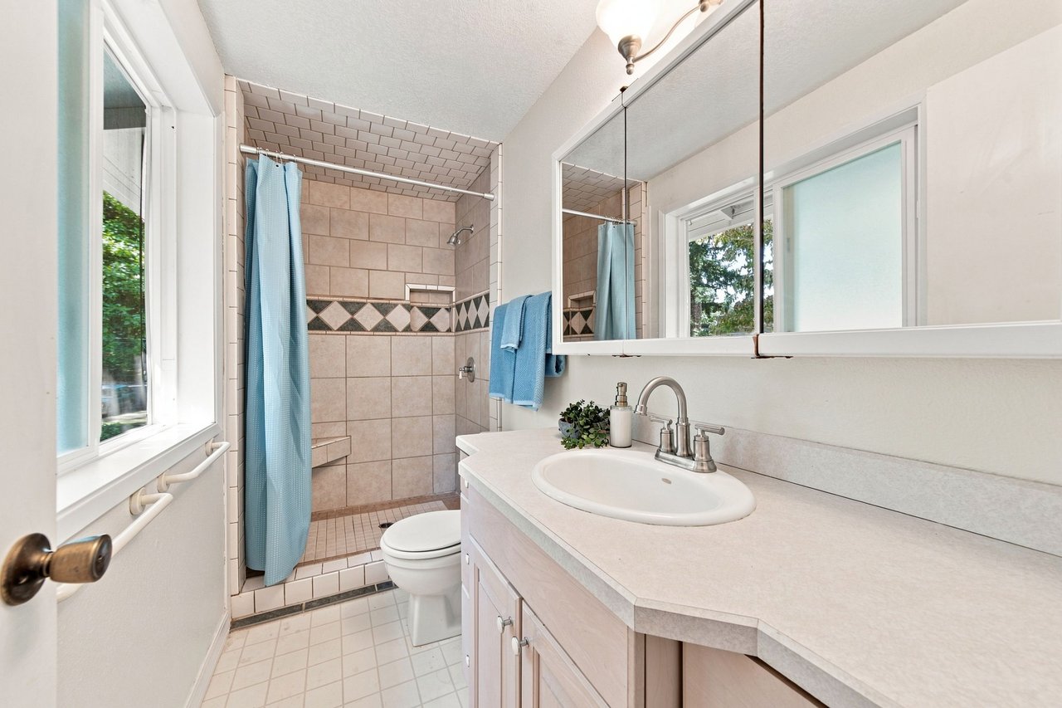
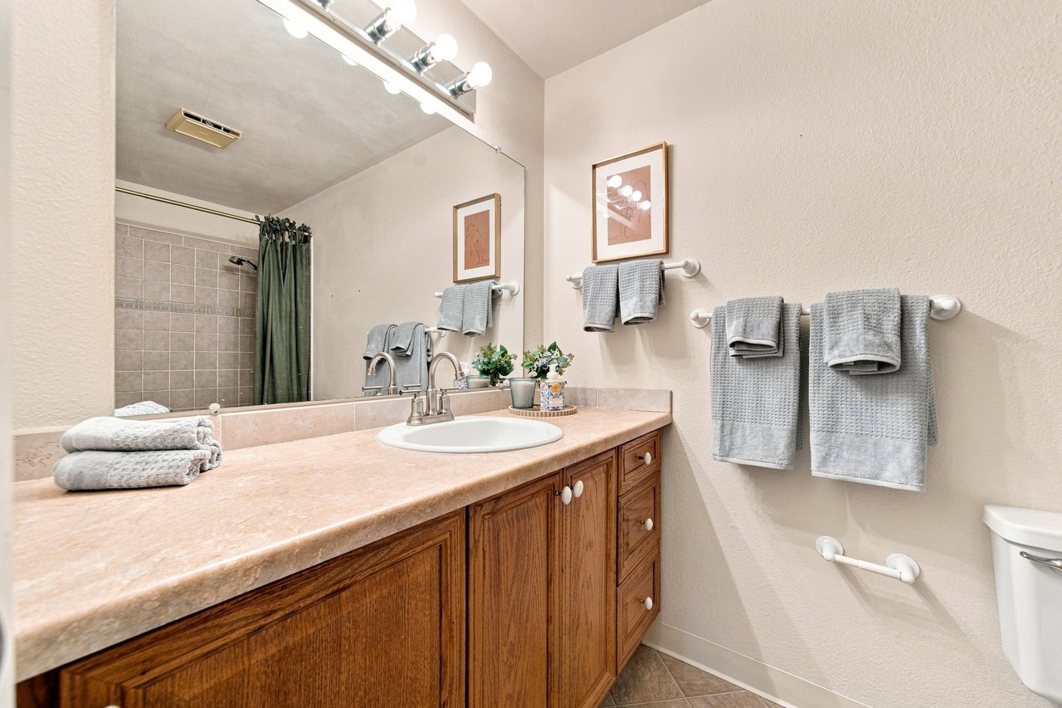
The primary bedroom includes its own private bathroom, creating a comfortable place to begin and end the day. Two additional bedrooms are located on the same level, keeping the primary sleeping spaces together while still allowing the activity of the household to remain downstairs.
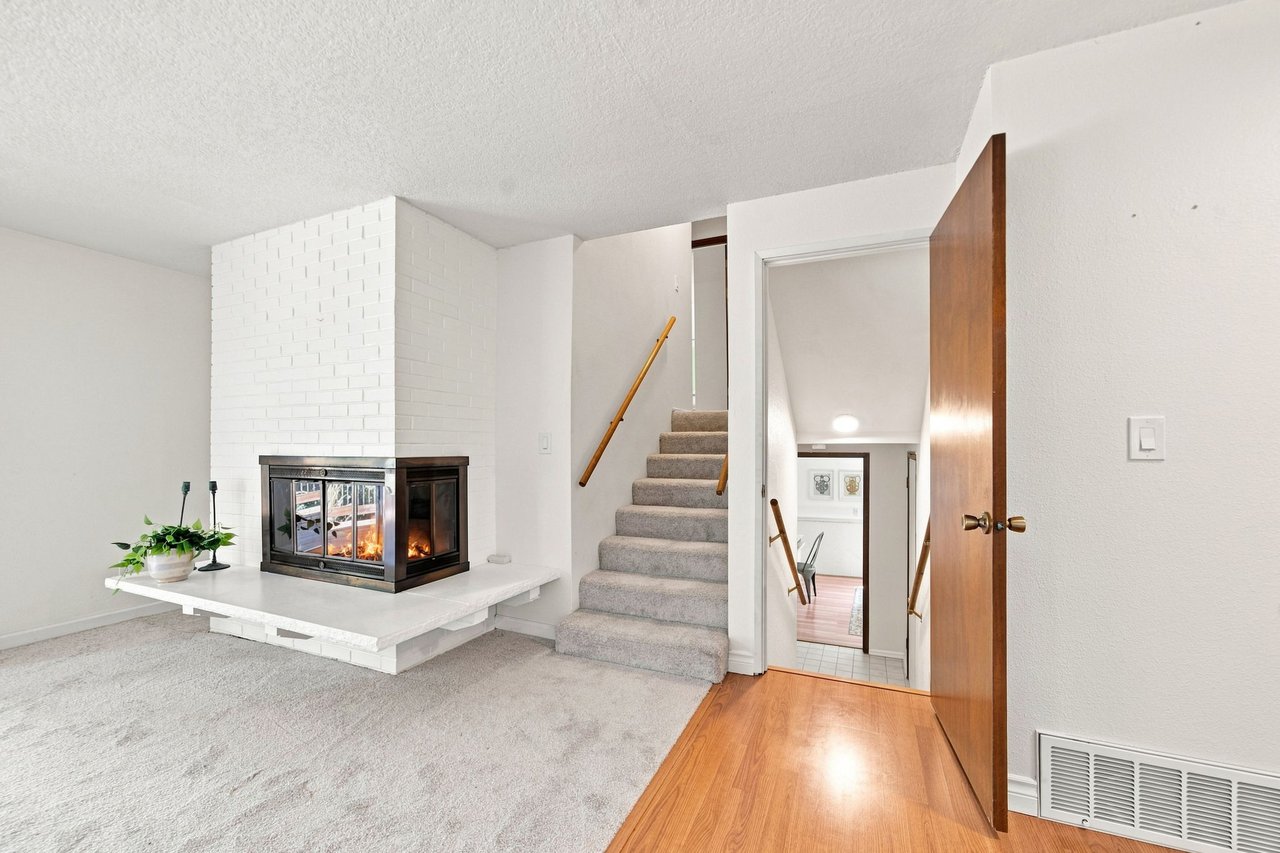
This is one of the benefits of a tri-level design. The home feels connected, but its different levels create natural boundaries between gathering, resting, working and playing.
The lower level adds another dimension to the home.
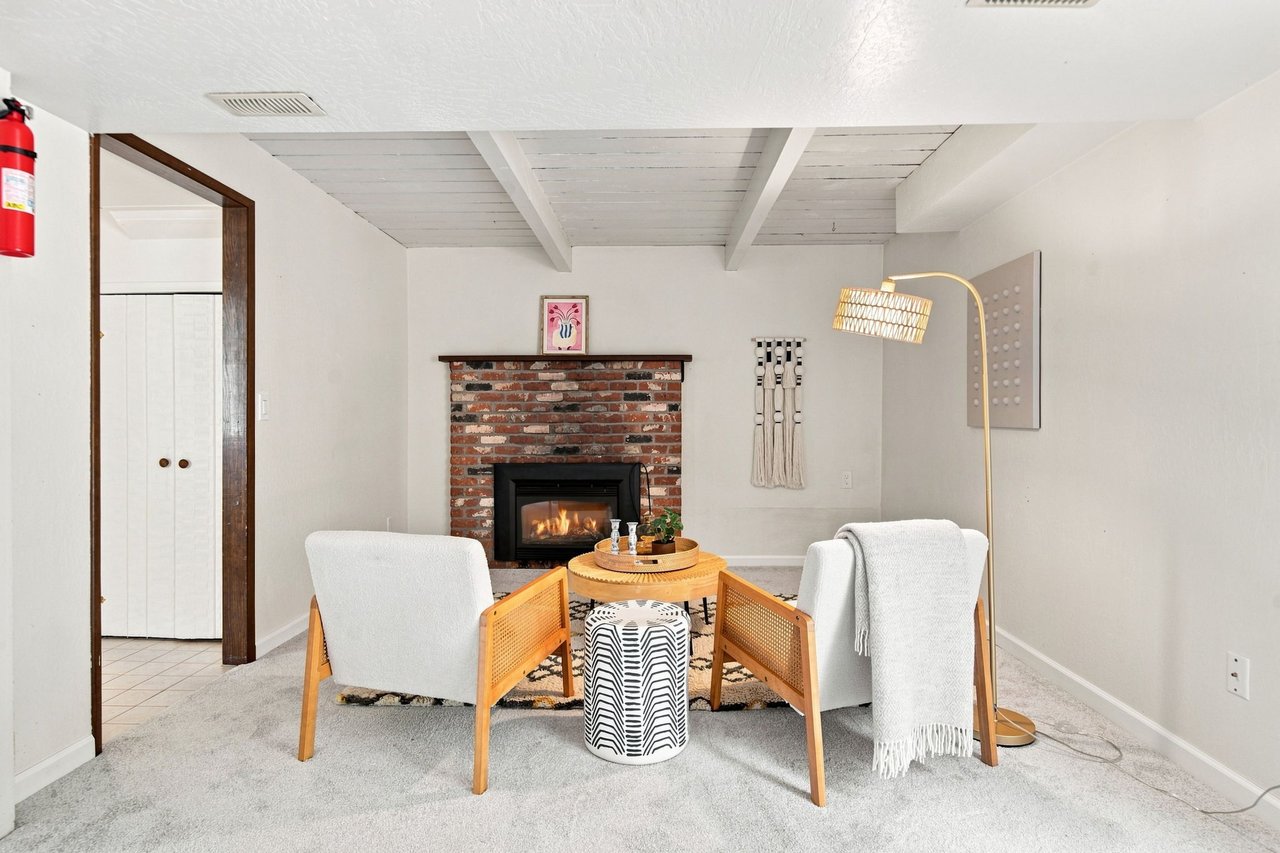
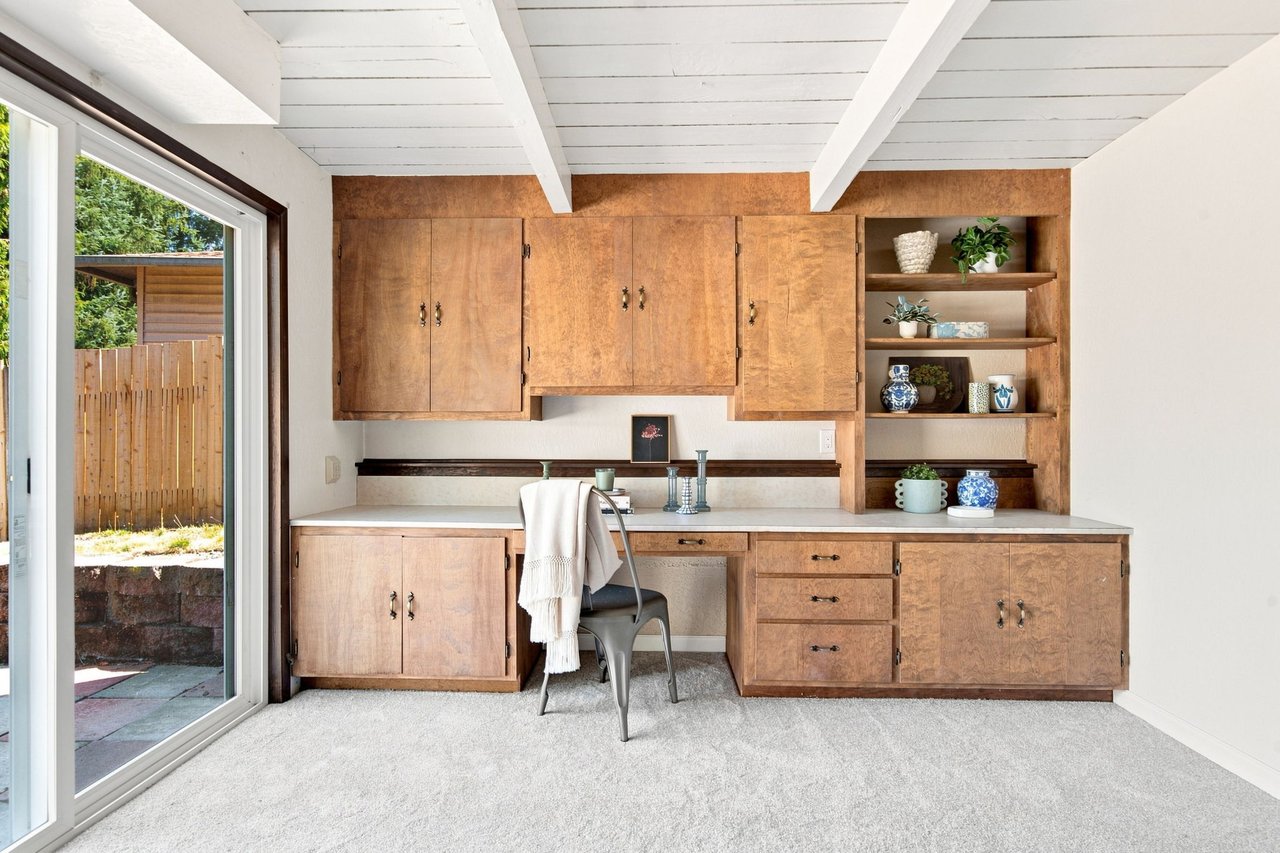
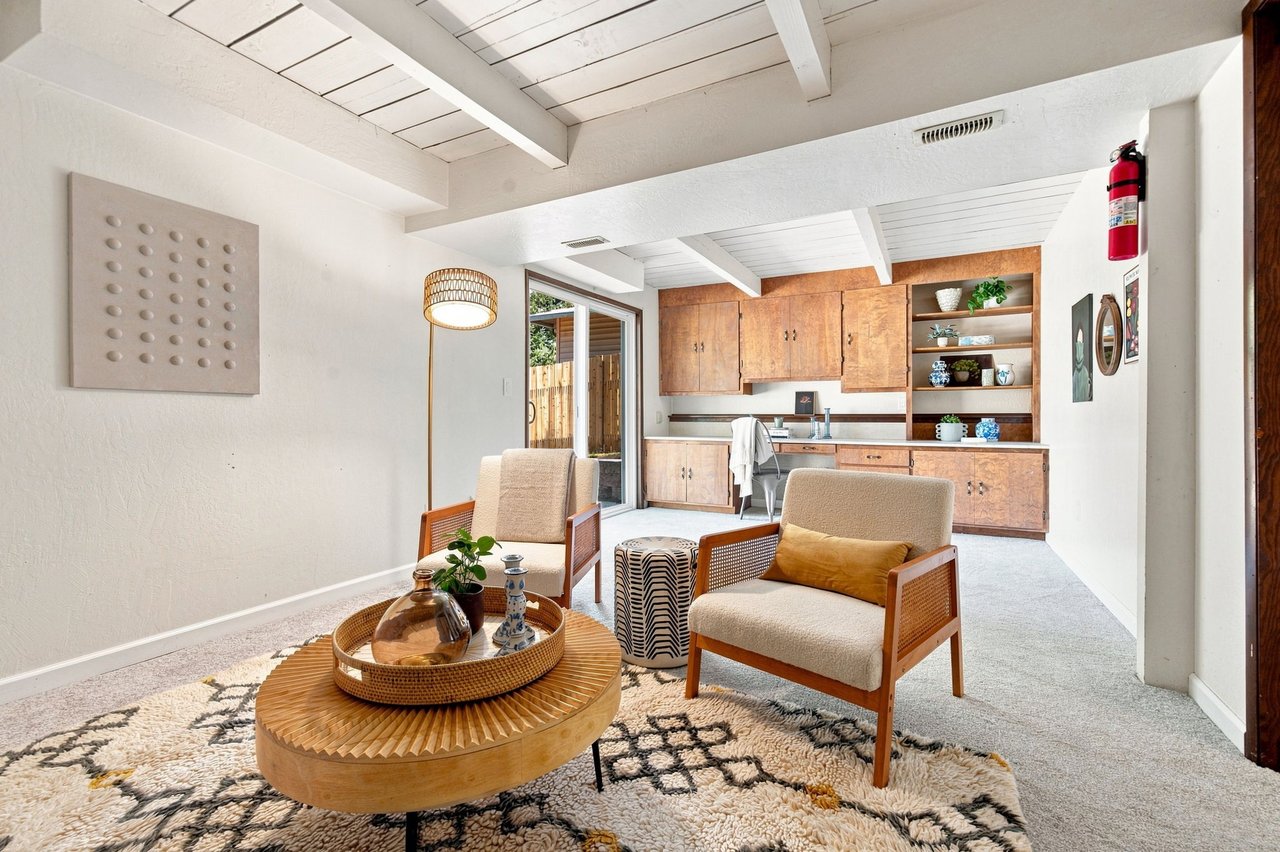
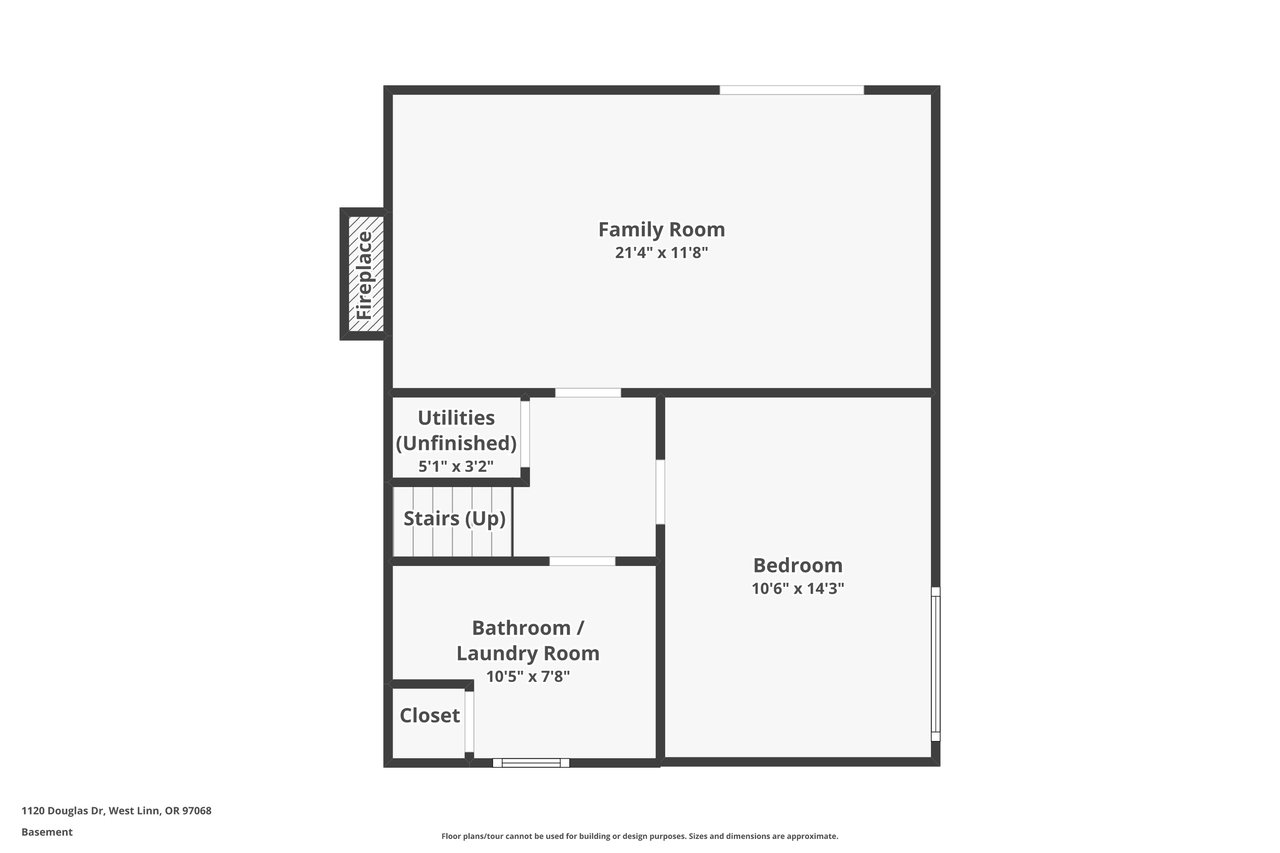

Exposed ceiling beams, a brick fireplace and built-in cabinetry give the family room warmth and character. With direct access to the backyard, it can become the more relaxed side of the house: a place for movie nights, game days, hobbies, music, exercise or entertaining friends without taking over the main living room.
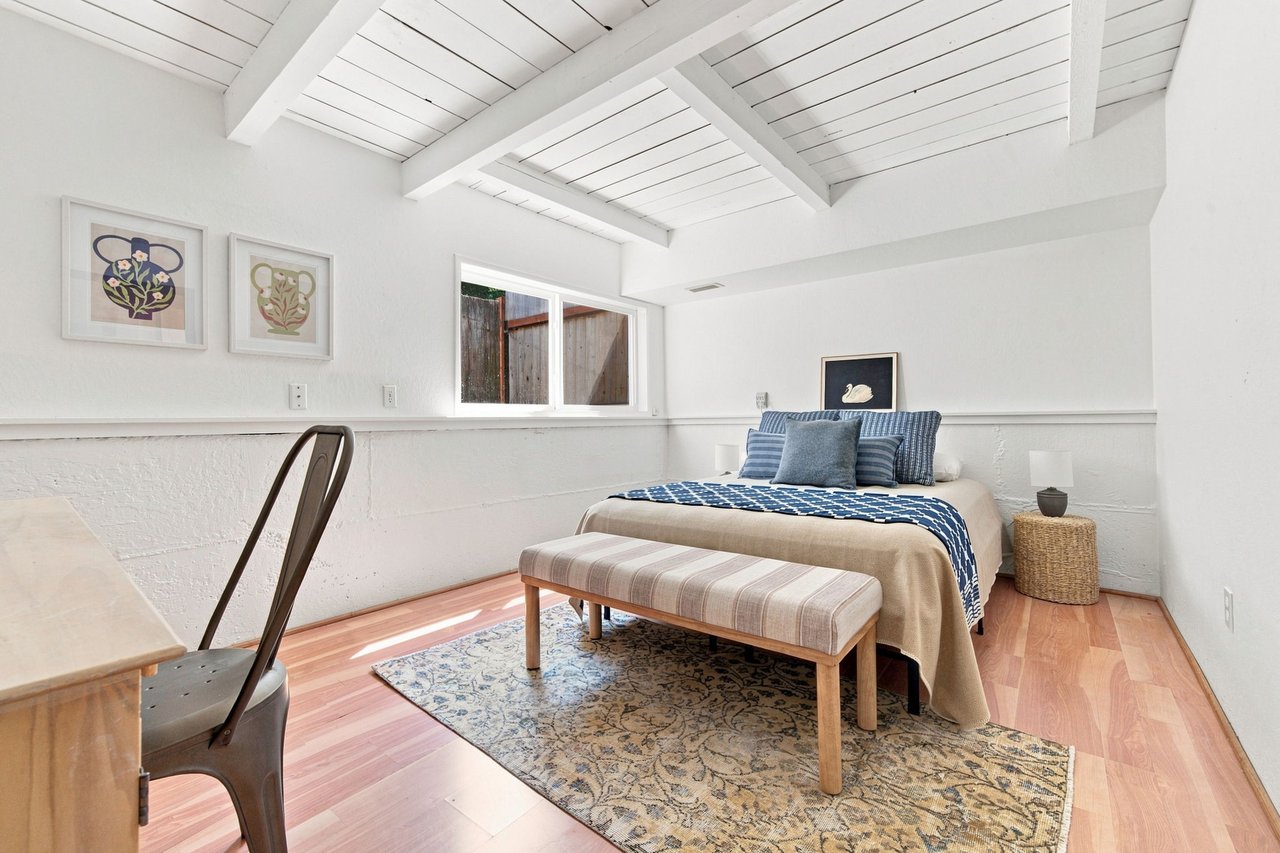
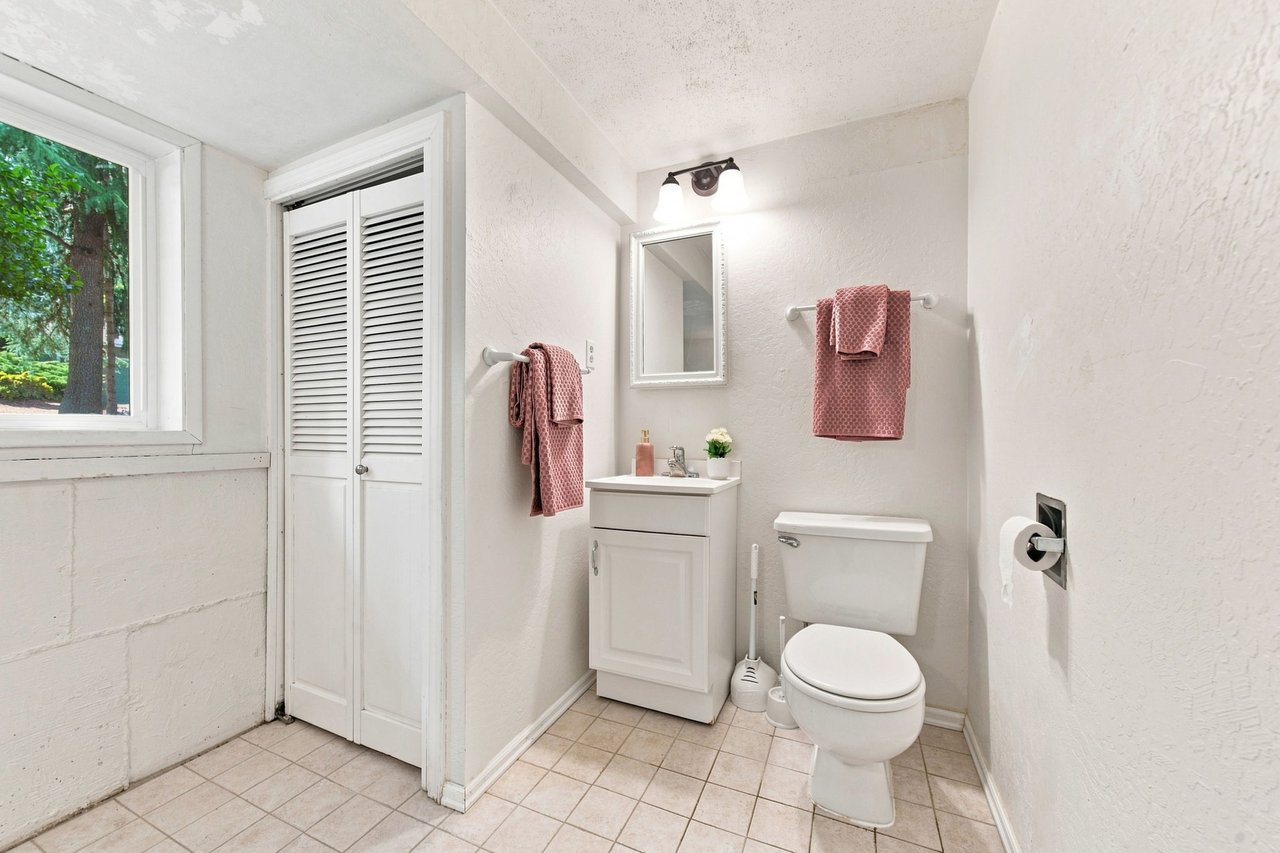
A flexible fourth bedroom provides additional space for guests, a home office or another use that changes with your needs. The nearby half bathroom and laundry area also have plumbing in place for a future shower, offering the potential to make the lower level even more functional.
Rather than asking every room to serve the same purpose forever, this level gives the home room to evolve. What begins as a guest room or office could serve an entirely different need several years from now.
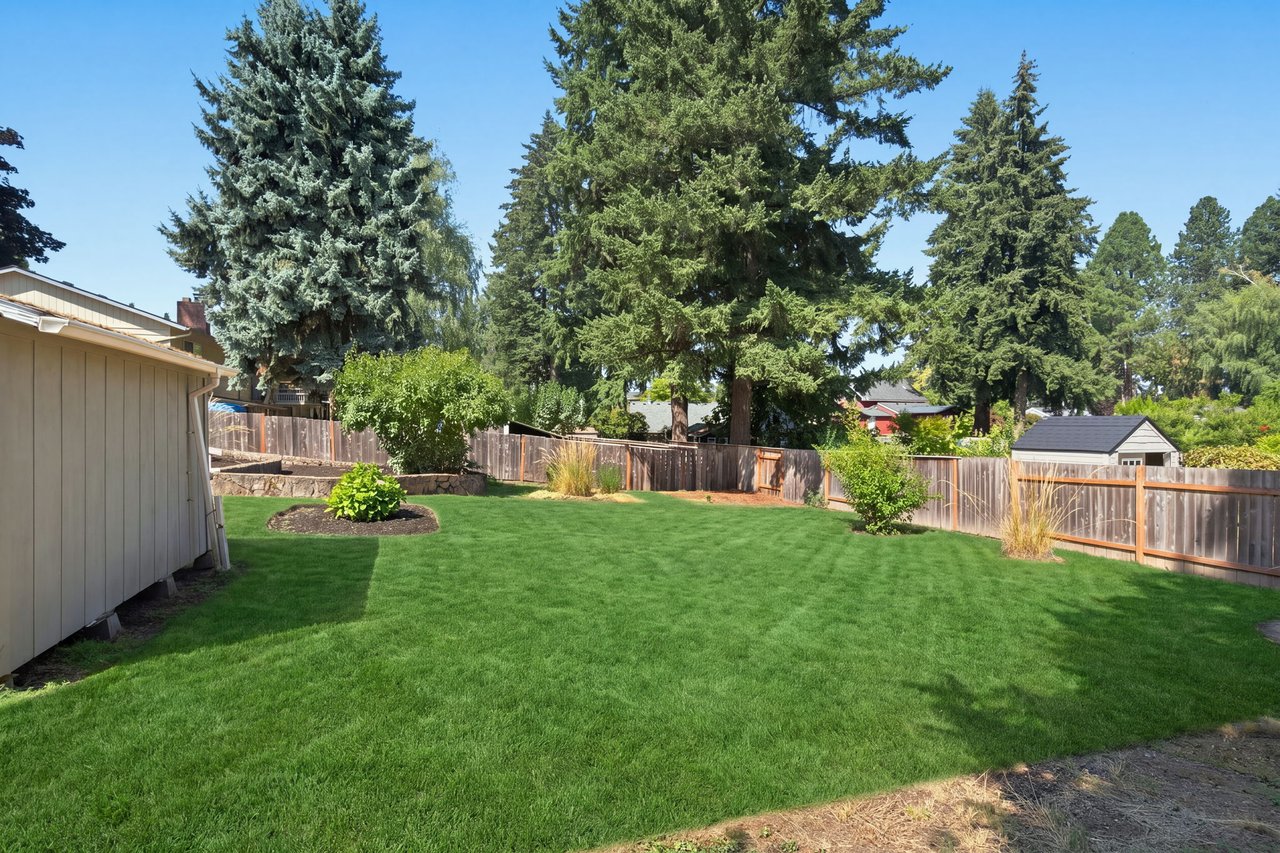
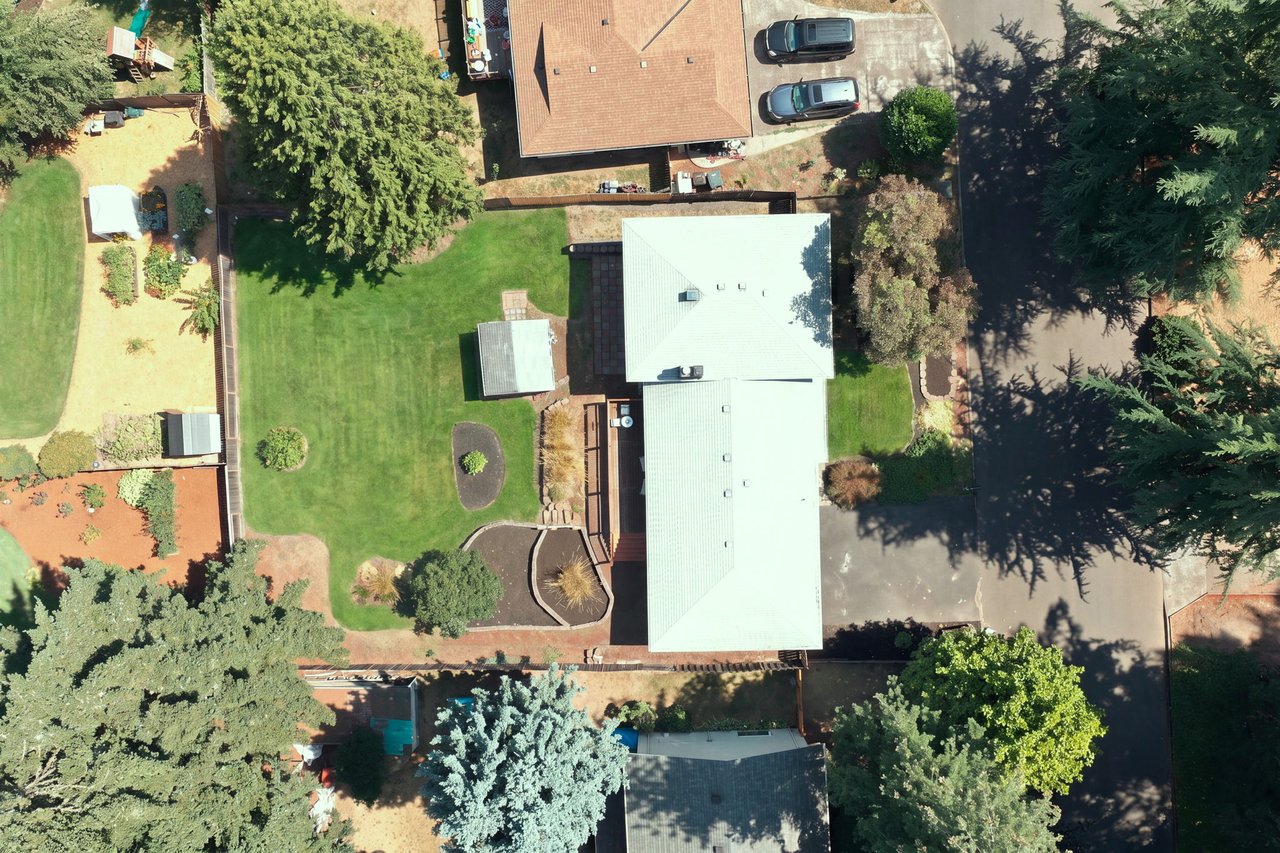
Outside, the nearly quarter-acre lot is more than simply a large yard. It is usable space with room to shape around the way you want to live.
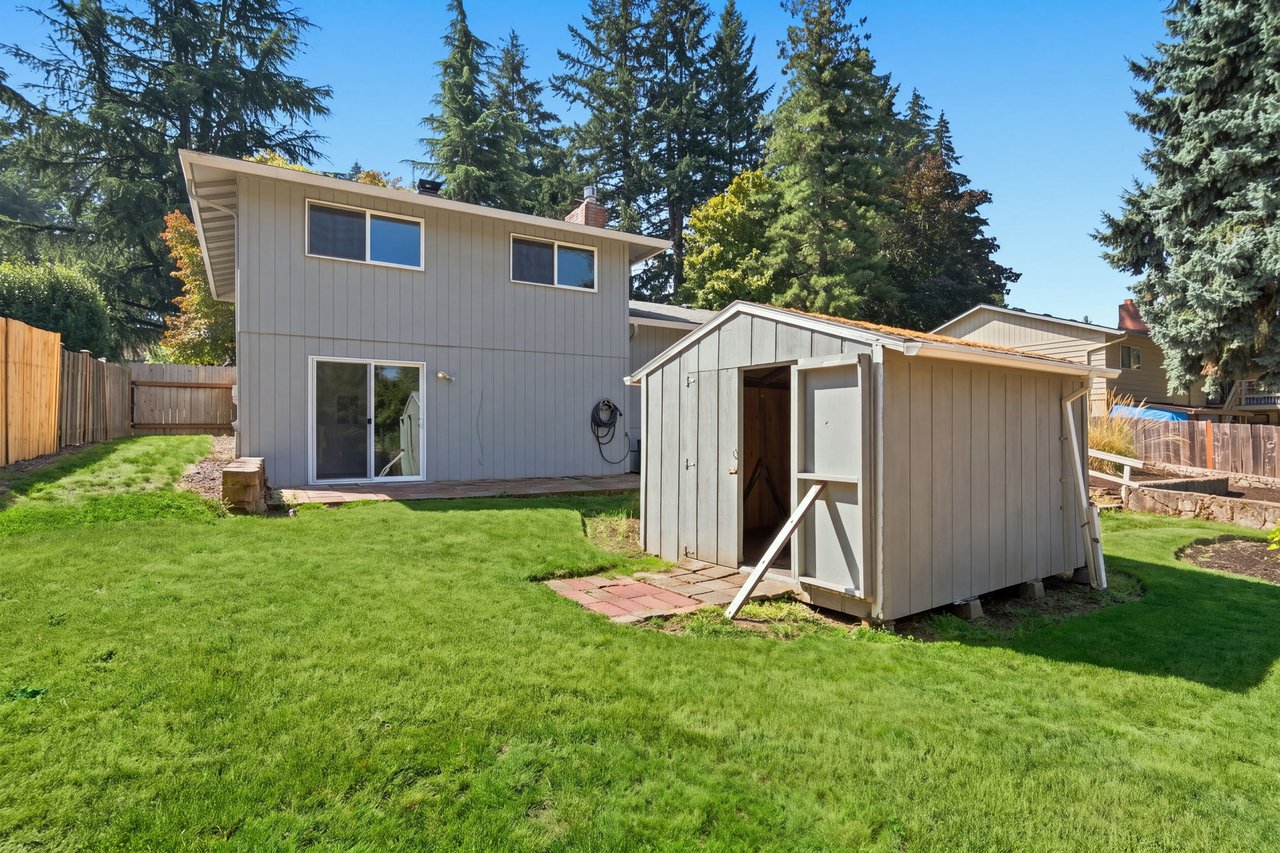
The level, fenced backyard includes mature landscaping, established planting areas, a storage shed and plenty of open lawn. The garden soil has already been prepared, giving the next owner a head start on vegetables, flowers, berries or whatever they have been waiting to grow.
There is space to expand the outdoor living area, create dedicated garden beds, add a play or recreation area, entertain around a long table or simply enjoy the openness of the yard as it is. Even with future improvements, there is room to preserve the sense of space that makes this property special.
The attached two-car garage provides practical storage for vehicles, outdoor equipment, tools and the other pieces of everyday life that need a place to land.
The setting is an important part of the story at 1120 Douglas Drive.
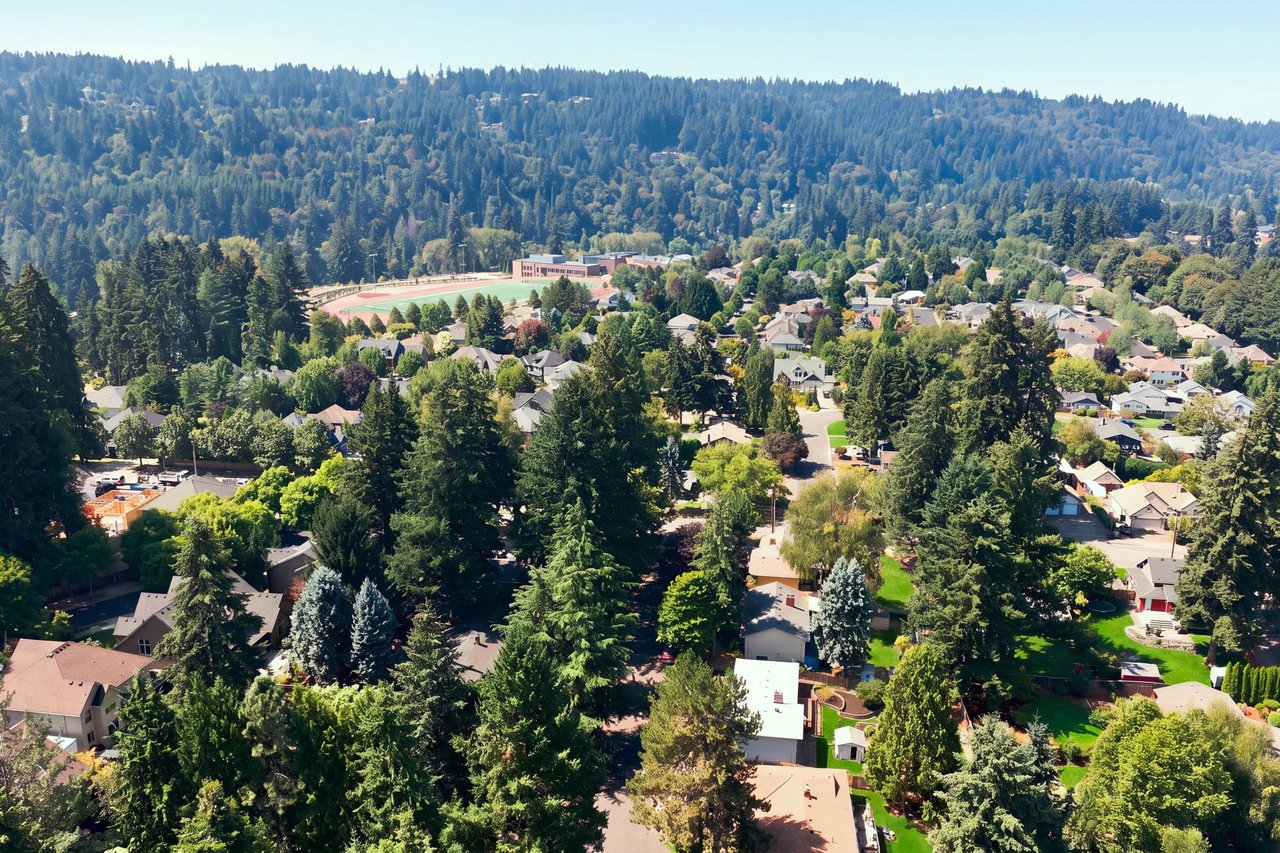
Historic Willamette is one of those places where local businesses and community traditions remain part of everyday life. Willamette Falls Drive is home to locally owned restaurants, coffee shops, services and gathering places, giving the neighborhood a distinct sense of identity.
Throughout the year, Historic Willamette Main Street brings the community together through seasonal celebrations and events. During the summer, the Wednesdays in Willamette Summer Street Market fills Willamette Falls Drive with local farmers, artisans, food vendors and live music. Wine walks, holiday festivities, community art events and the annual Old Time Fair Parade add to the feeling that this is not simply a place to live, but a neighborhood in which to participate.
Parks, recreation and the Willamette River are also nearby, making it easier to spend an afternoon outdoors without having to plan an entire day around it.
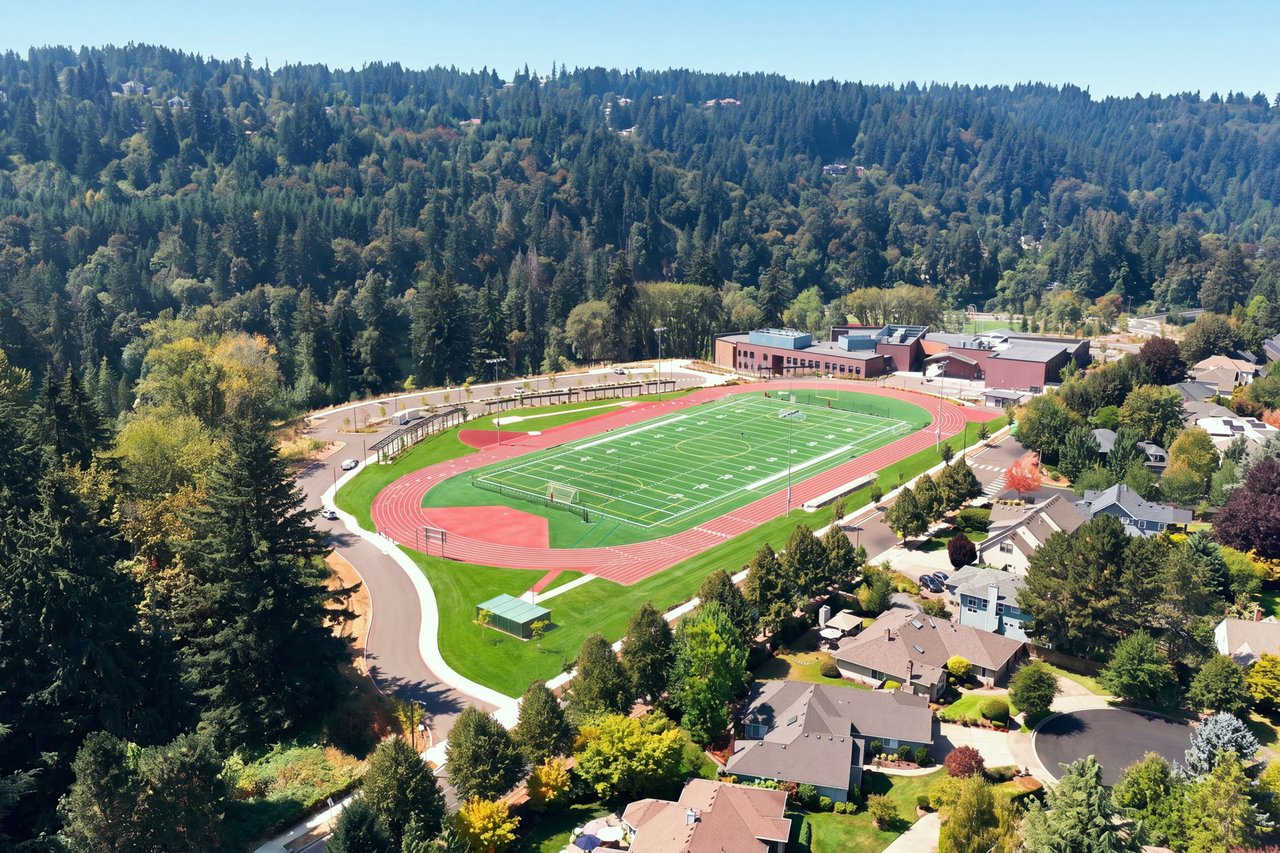
The home is located close to both Willamette Primary School and Athey Creek Middle School.
Willamette Primary School is located on 12th Street in the heart of the neighborhood. Its central location helps connect the school to the larger Willamette community.
Athey Creek Middle School is also nearby in West Linn and describes its guiding values as character, community and excellence.
Both schools are part of the West Linn-Wilsonville School District, a K-12 public school system serving West Linn, Wilsonville and the surrounding rural community. School boundaries and enrollment eligibility should always be independently verified directly with the district.
What makes 1120 Douglas Drive compelling is not that every surface has already been selected for you. It is that the important pieces are here.
The home has been well maintained. The interior feels fresh and move-in ready. The tri-level layout provides both connection and separation. There are four bedrooms, two living spaces, an attached garage and a large, usable backyard. The location places neighborhood schools and Historic Willamette close at hand.
You can move in and enjoy the home as it is, then make changes thoughtfully as time, budget and inspiration allow. Open the kitchen. Add an island. Expand the deck. Plant the garden. Reimagine the lower level. Or do none of those things immediately and simply settle into a home that already supports everyday life comfortably.
This is a home with room for people to gather, room to retreat and plenty of opportunity to grow into it over time.
If you have been looking for a home in West Linn with space to spread out, a large backyard and a location close to the heart of Historic Willamette, 1120 Douglas Drive is worth seeing in person. Contact Julia Monaghan to schedule a private tour or learn more about the property.
Just Listed
A well-maintained Willamette tri-level with flexible living spaces, a large backyard and room to make it your own over time.
We truly would like to see how we can help you attain your real estate goals. It is our passion to help people whether it’s meeting an immediate need or helping create a long-term plan. We look forward to meeting to discuss your goals to create a customized plan for you. Please contact us today so we can be in touch straight away.