
Sold - Charming & Versatile Home in the Heart of Willamette
West Linn Real Estate January 30, 2025
West Linn Real Estate January 30, 2025
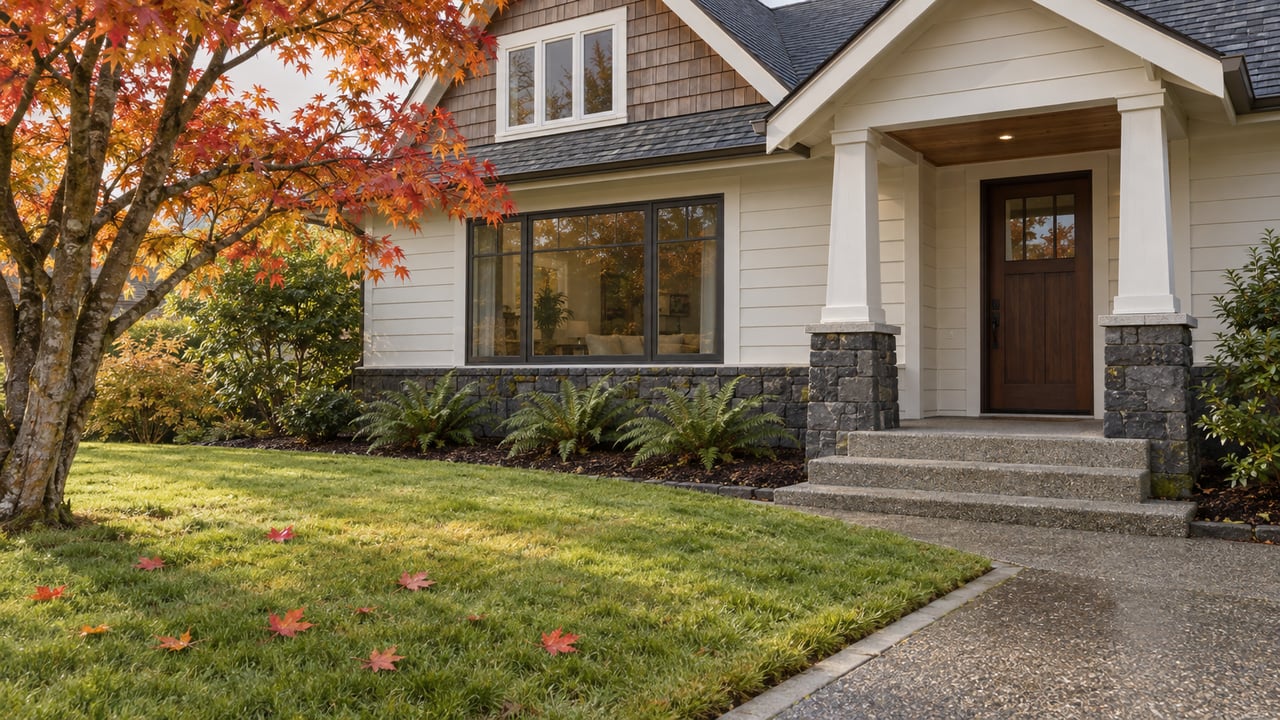
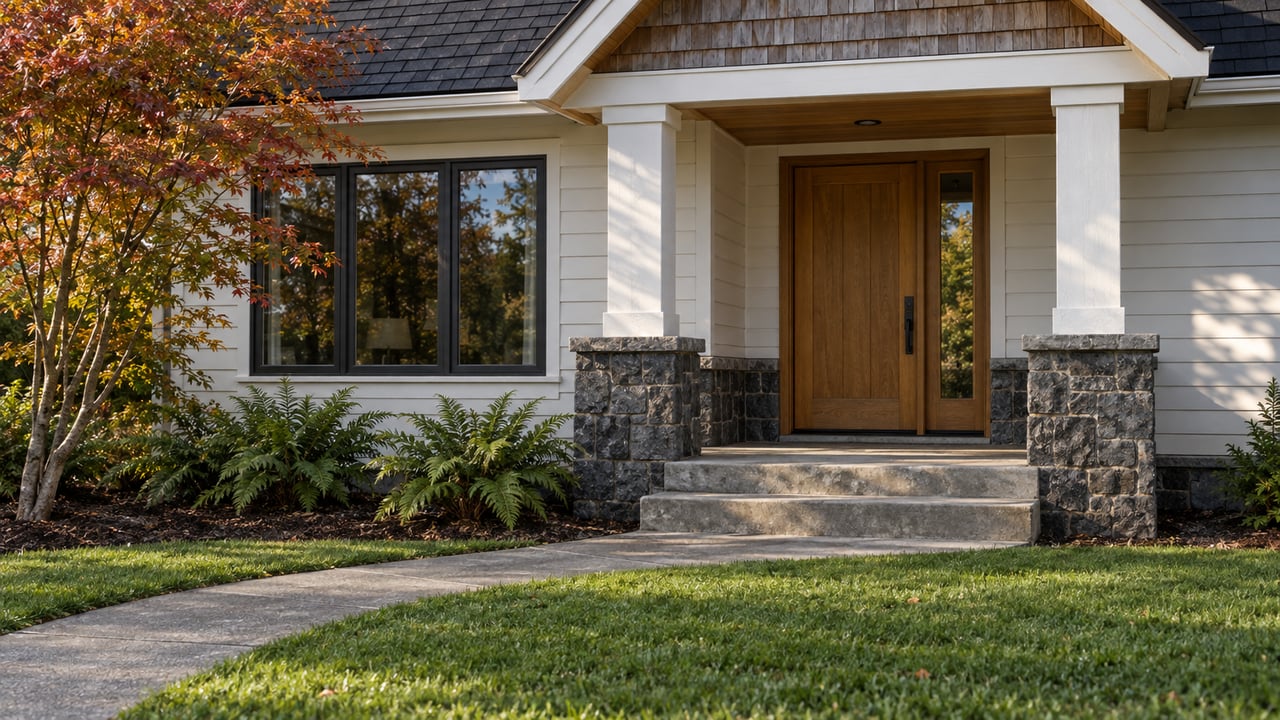
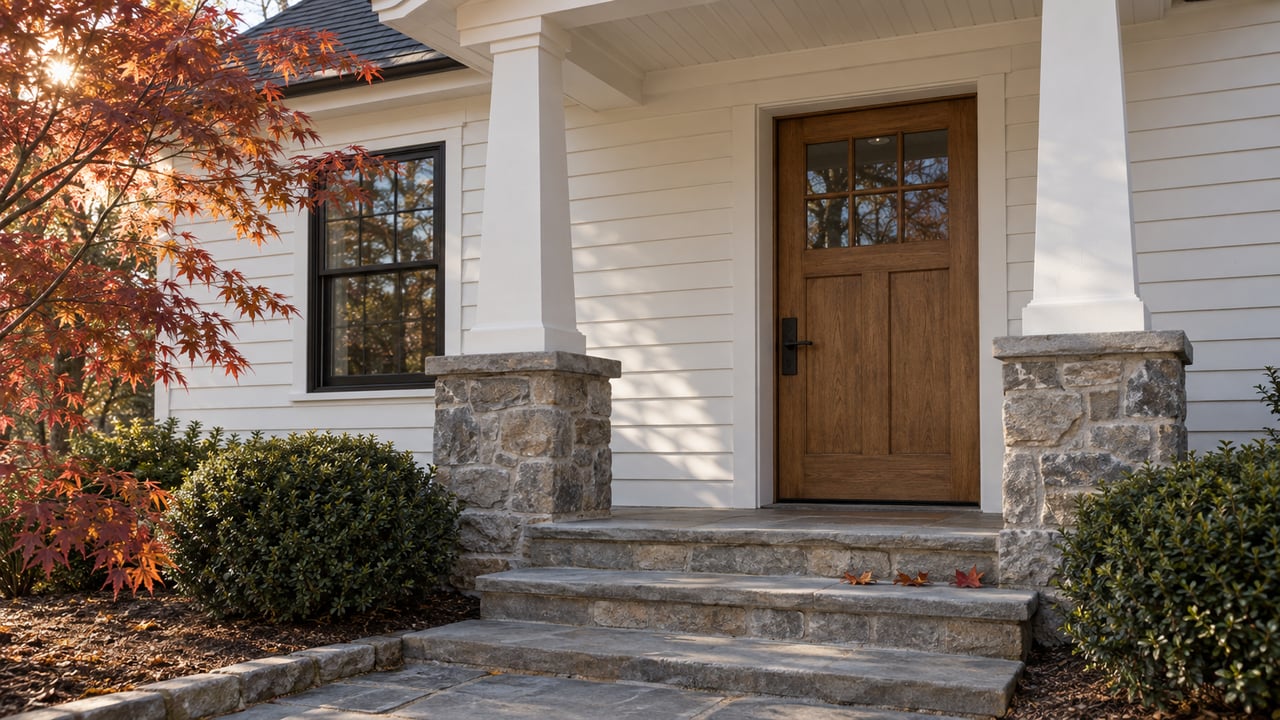
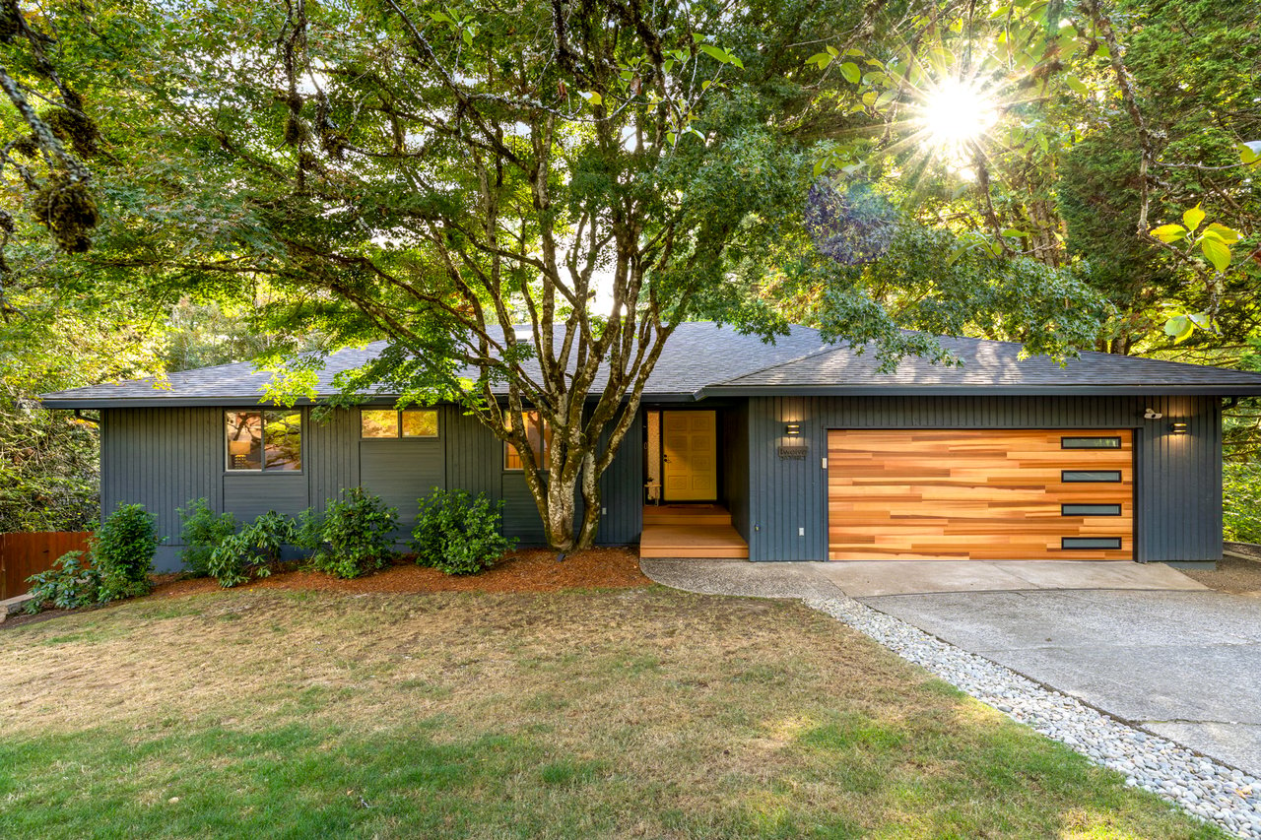
Just listed and nestled in Historic Willamette neighborhood of West Linn, this stunning 5-bedroom, 3.5-bathroom home offers nearly 3,600 sq. ft. of thoughtfully designed living space. Its unbeatable location is within blocks of Willamette Primary School, Willamette Park, the boat launch, and historic Willamette Main Street.
The main level features a spacious primary suite, a cozy family room adjacent to the open and well-appointed kitchen, a formal living room, a dining room, and a dedicated office – all designed for comfortable living. Tasteful updates, including a tiled fireplace with custom mantel and built-ins, enhance the home's character. Large windows throughout fill the living space with natural light.
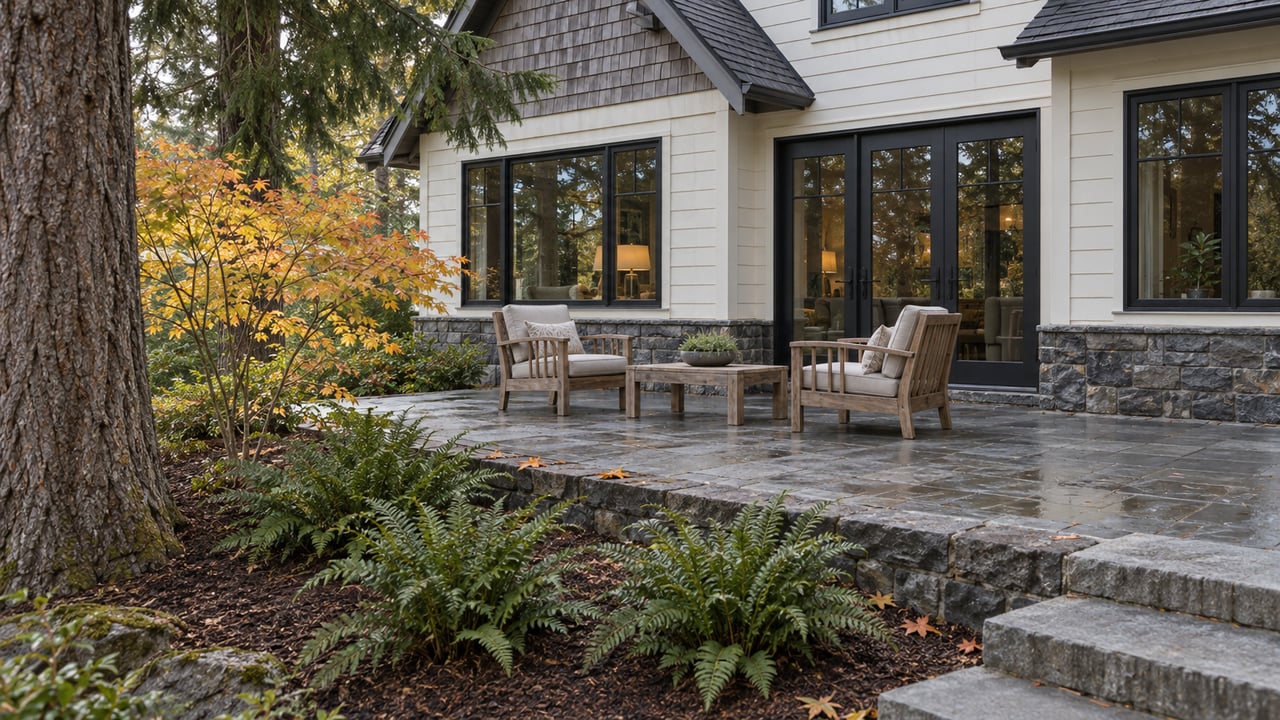
Downstairs, the daylight basement offers exceptional flexibility with a second primary suite, three additional bedrooms, a living space, and a bonus room with storage. The large bonus room is plumbed for a kitchenette, making it perfect for multigenerational living, a wet bar, or home gym. The additional finished space, accessible behind a hidden door off the bonus space, could be ideal for a wine cellar, hobby area, storage, or other uses. Two wonderful decks off the back of each level overlook the large, private backyard, perfect for entertaining, gardening, or simply enjoying Oregon's beautiful seasons. The yard backs to green space for added privacy on an already quiet street.
Don't miss the chance to make this versatile and spacious property your forever home!
💲: $979,000
📍: 2030 Leslies Way, West Linn
🔹: RMLS # 291758521
More information: Single Property Website


Lake Oswego Real Estate
12 Da Vinci Street, Lake Oswego, Oregon
We truly would like to see how we can help you attain your real estate goals. It is our passion to help people whether it’s meeting an immediate need or helping create a long-term plan. We look forward to meeting to discuss your goals to create a customized plan for you. Please contact us today so we can be in touch straight away.