29920 NANTUCKET DR
29920 NANTUCKET DR
29920 NANTUCKET DR
29920 NANTUCKET DR
29920 NANTUCKET DR
29920 NANTUCKET DR
29920 NANTUCKET DR
29920 NANTUCKET DR
29920 NANTUCKET DR
29920 NANTUCKET DR
29920 NANTUCKET DR
29920 NANTUCKET DR
29920 NANTUCKET DR
29920 NANTUCKET DR
29920 NANTUCKET DR
29920 NANTUCKET DR
29920 NANTUCKET DR
29920 NANTUCKET DR
29920 NANTUCKET DR
29920 NANTUCKET DR
29920 NANTUCKET DR
29920 NANTUCKET DR
29920 NANTUCKET DR
29920 NANTUCKET DR
29920 NANTUCKET DR
29920 NANTUCKET DR
29920 NANTUCKET DR
29920 NANTUCKET DR
29920 NANTUCKET DR
29920 NANTUCKET DR
29920 NANTUCKET DR
29920 NANTUCKET DR
29920 NANTUCKET DR
29920 NANTUCKET DR
29920 NANTUCKET DR
29920 NANTUCKET DR
29920 NANTUCKET DR
29920 NANTUCKET DR
29920 NANTUCKET DR
29920 NANTUCKET DR
29920 NANTUCKET DR
29920 NANTUCKET DR
VIEW PHOTOS
Listing Courtesy of Sand + Cedar Realty, Brenda Giddings. 503-939-9606
$2,050,000

29920 NANTUCKET DR

4 Beds 5 Baths 5,573 Sq.Ft. 0.46 Acres

Description

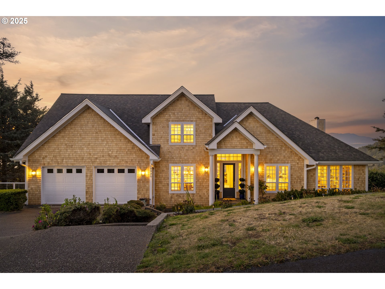
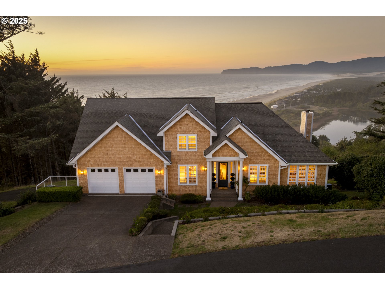
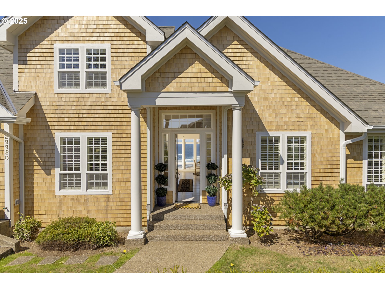
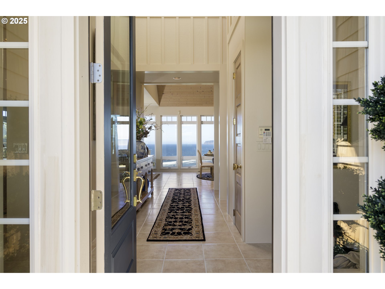
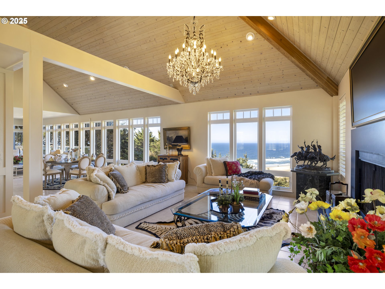
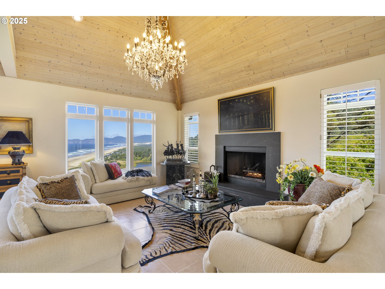
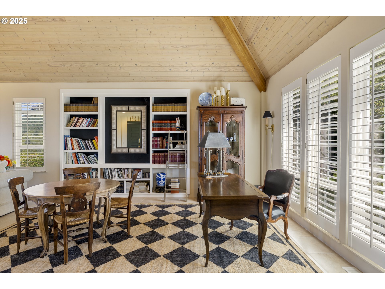
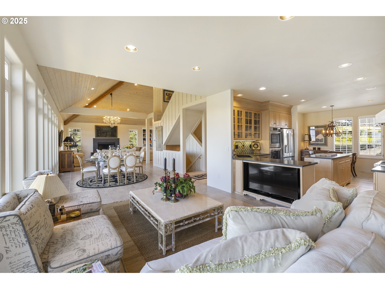
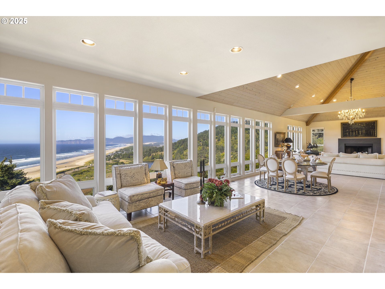
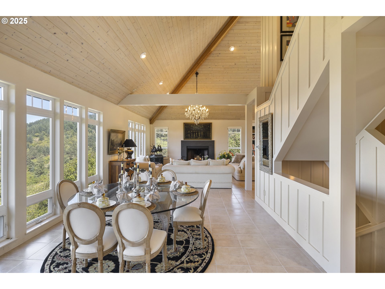
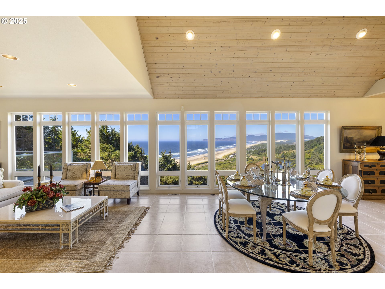
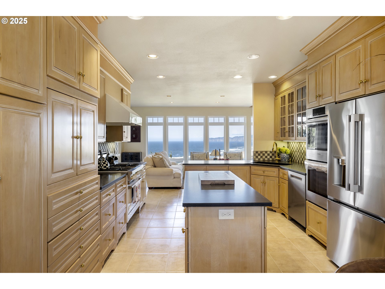
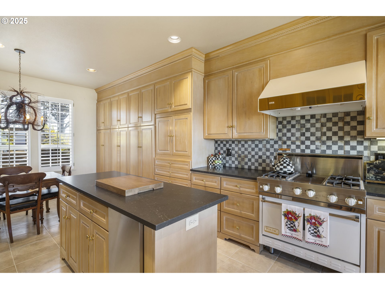
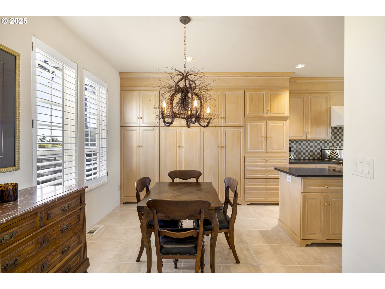
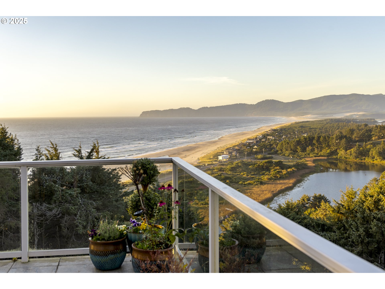
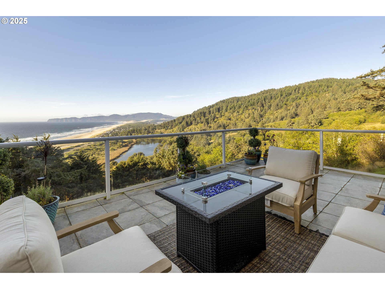
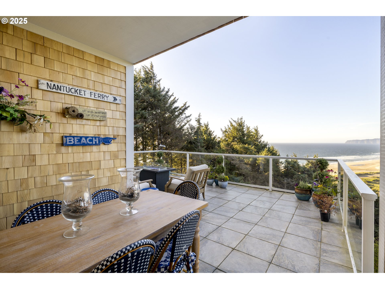
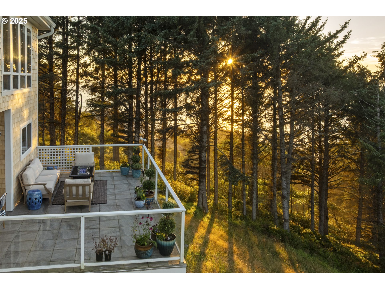

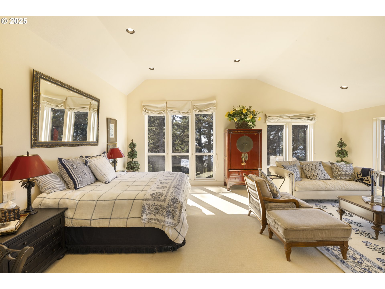
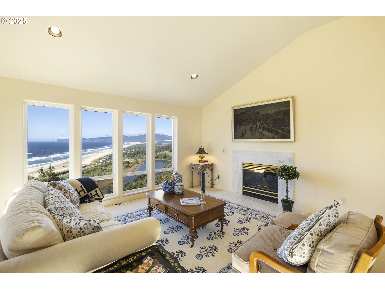
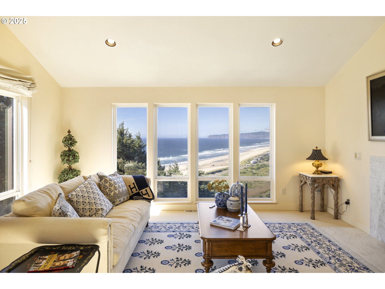
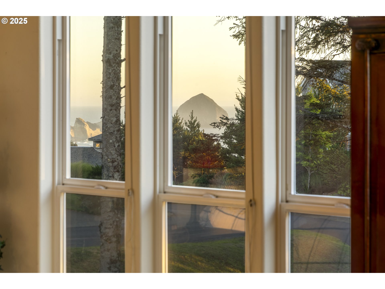
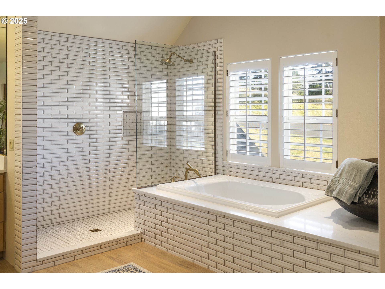
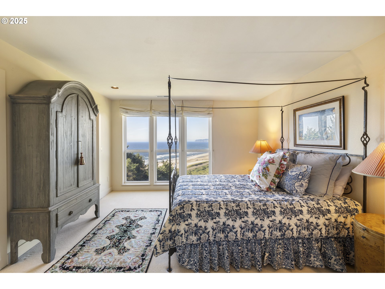
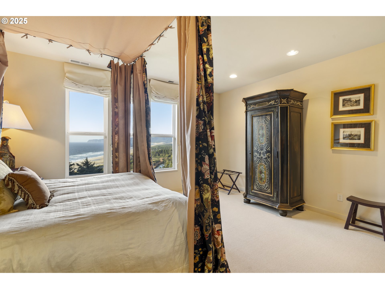
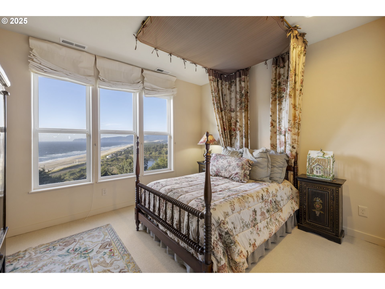
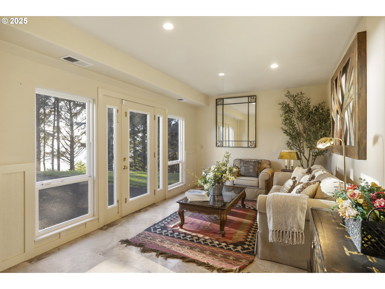
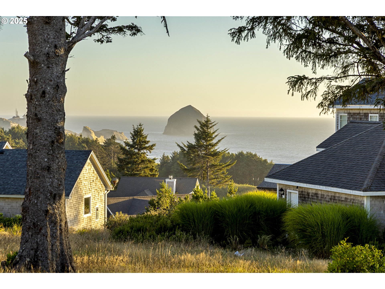
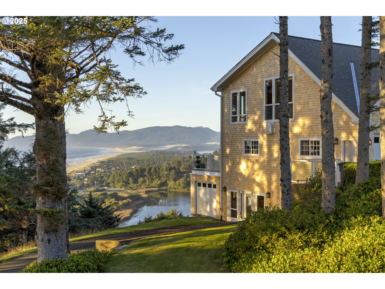
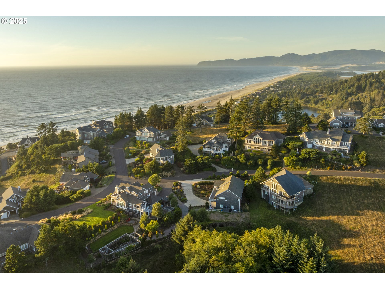
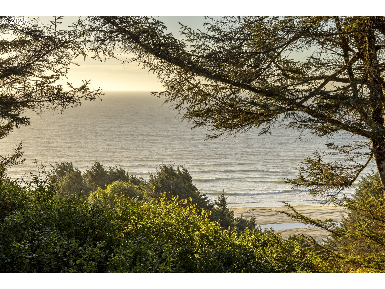
Bespoke Fully Furnished Estate in Nantucket ShoresDiscover this rare opportunity to own a stunning, fully furnished estate in the gated community of Nantucket Shores in Pacific City/Cloverdale, Oregon. Nestled on nearly half an acre (.46 acre), this home captures expansive views of the ocean, Haystack Rock, the lake, Cape Kiwanda, and the rolling dunes.Originally built in 1995 as the developer's personal residence, the home has never before been on the market and underwent a thoughtful update in 2025. Highlights include:Brand-new Canadian Eastern White Shingle siding and a 50-year composition roof (installed August 2025)A refreshed chef's kitchen with new appliances and finishes.Distinctive Nantucket-style Cape Cod architecture with vaulted, beamed, whitewashed tongue-and-groove pine ceilings.The main living area features wall-to-wall windows framing intimate ocean views, a cozy gas fireplace, and a dramatic Swarovski crystal chandelier. Listing agent is related to seller.

Share Property

Location

29920 NANTUCKET DR, Pacific City, OR 97135

Status

Sold

Date Sold

August 13, 2026
Julia Monaghan

Julia Monaghan

TITLE

REALTOR® and Team Leader

Property Amenities

Interior
Fireplace Insert, Propane
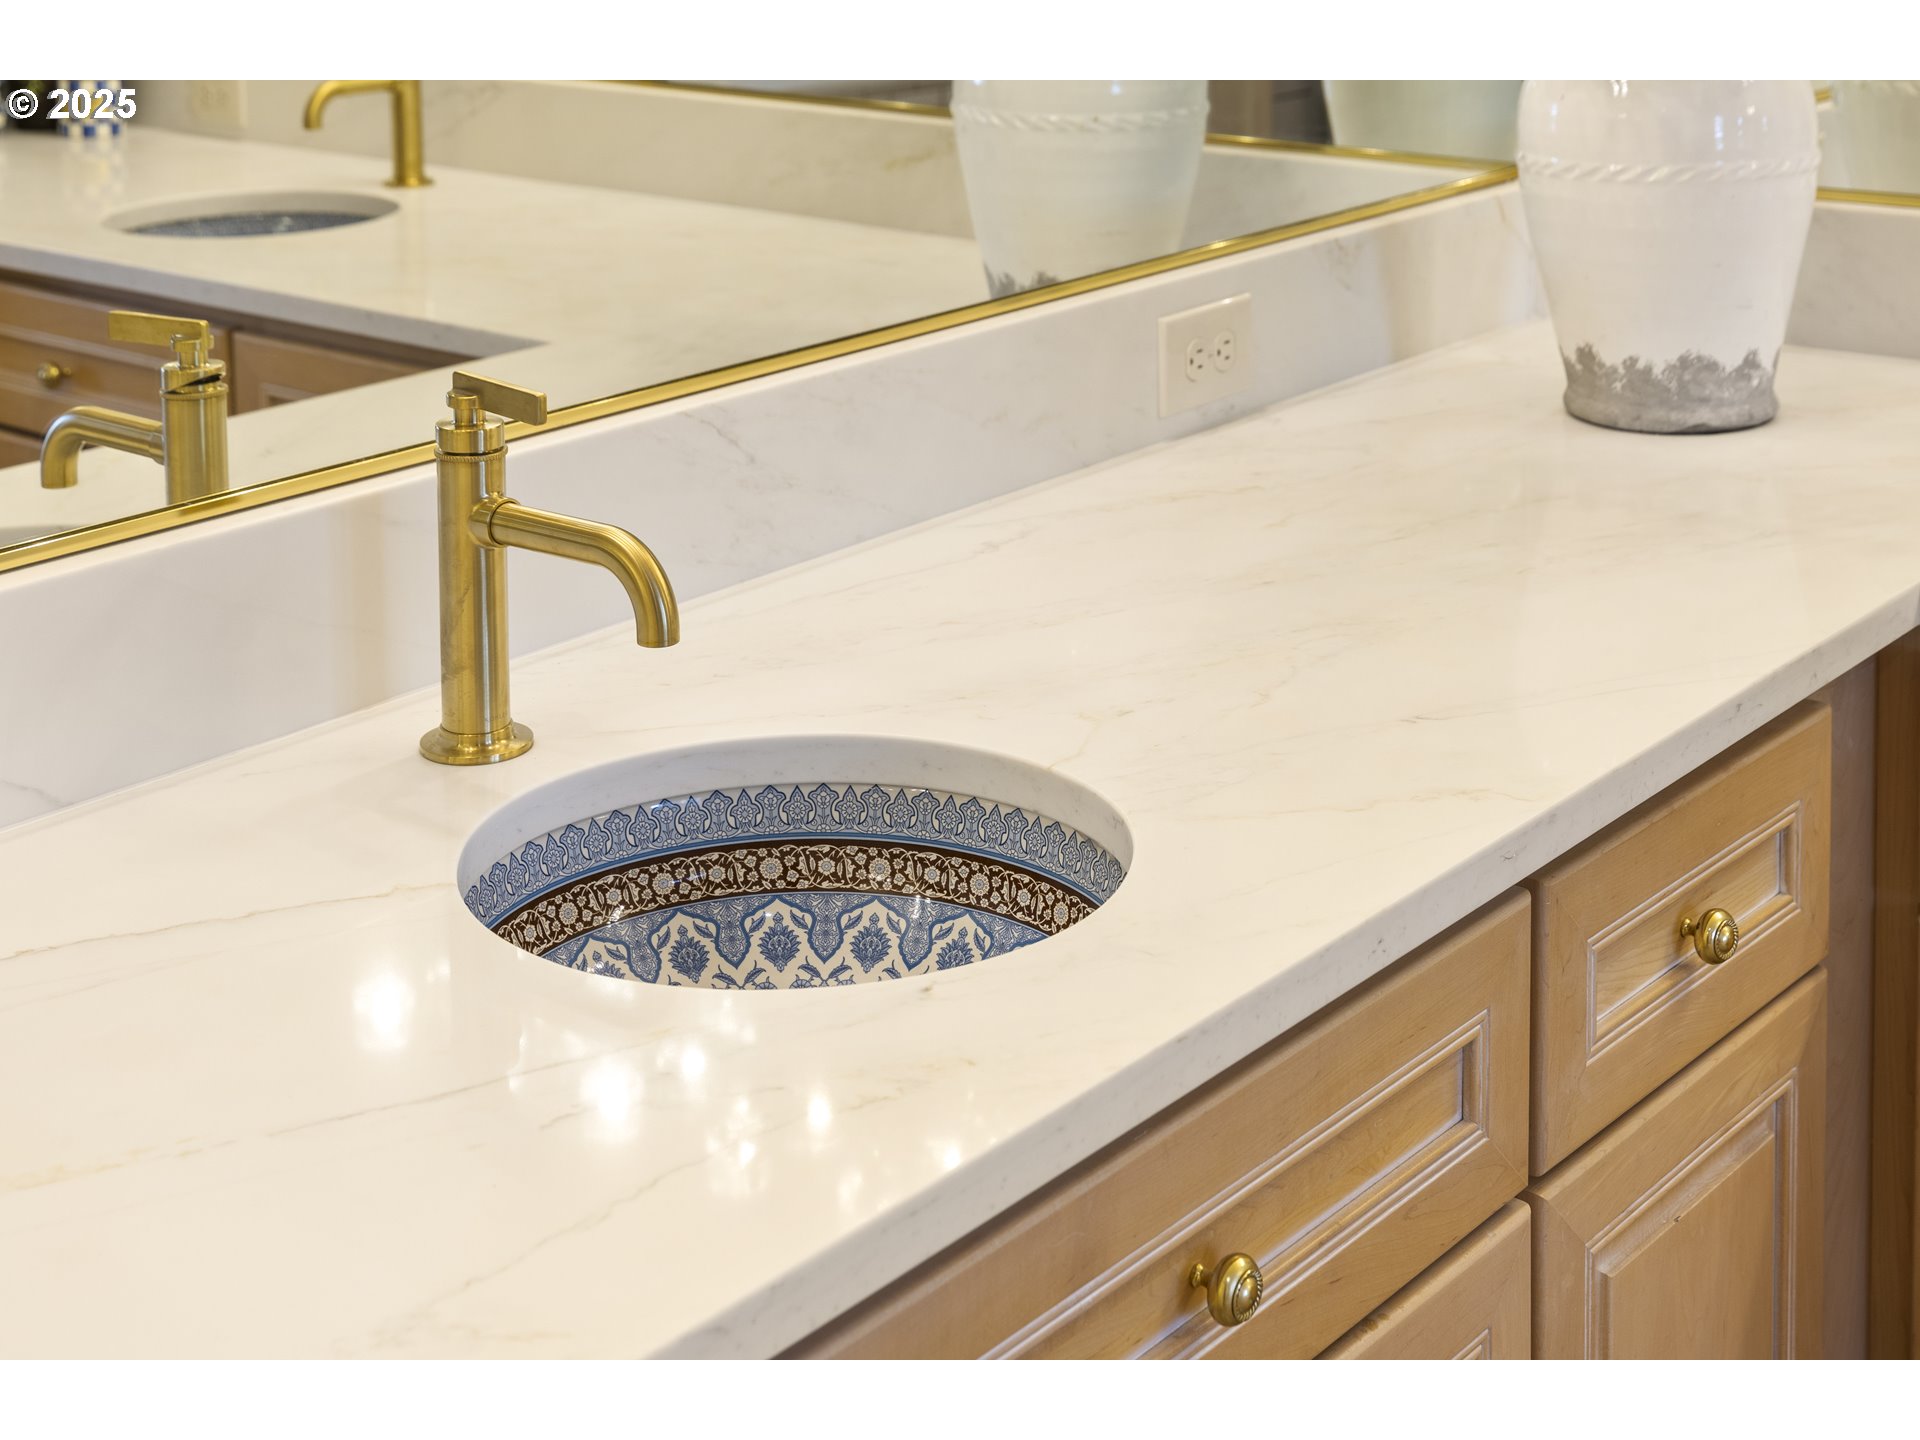
Appliances Appliance Garage, Builtin Oven, Convection Oven, Dishwasher, Disposal, Double Oven, Free Standing Range, Free Standing Refrigerator, Pantry, Quartz, Range Hood, Stainless Steel Appliance, Trash Compactor, Wine Cooler
Total Bedrooms: 4
Full Bathrooms: 4
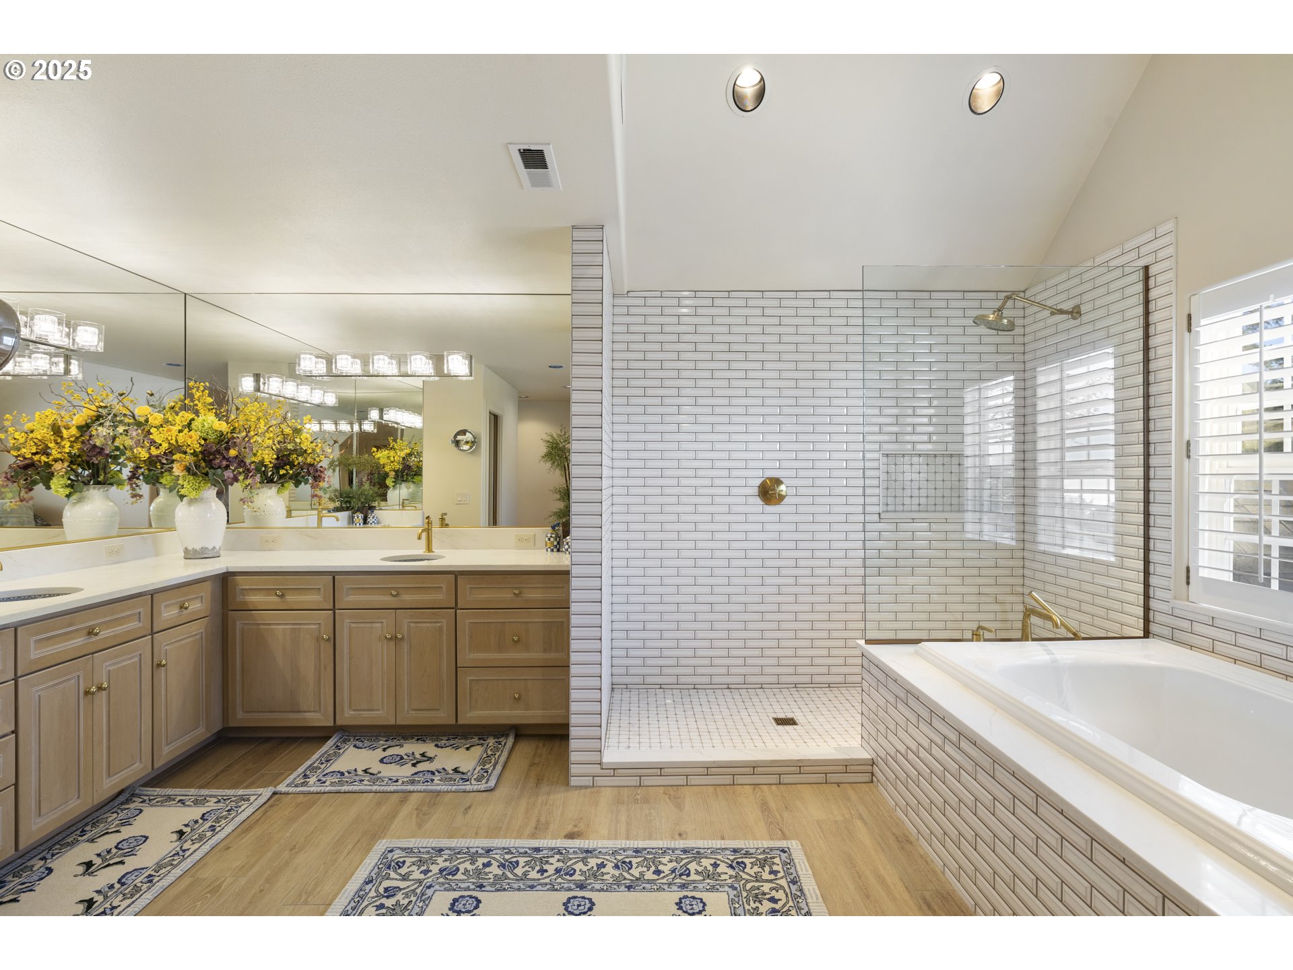
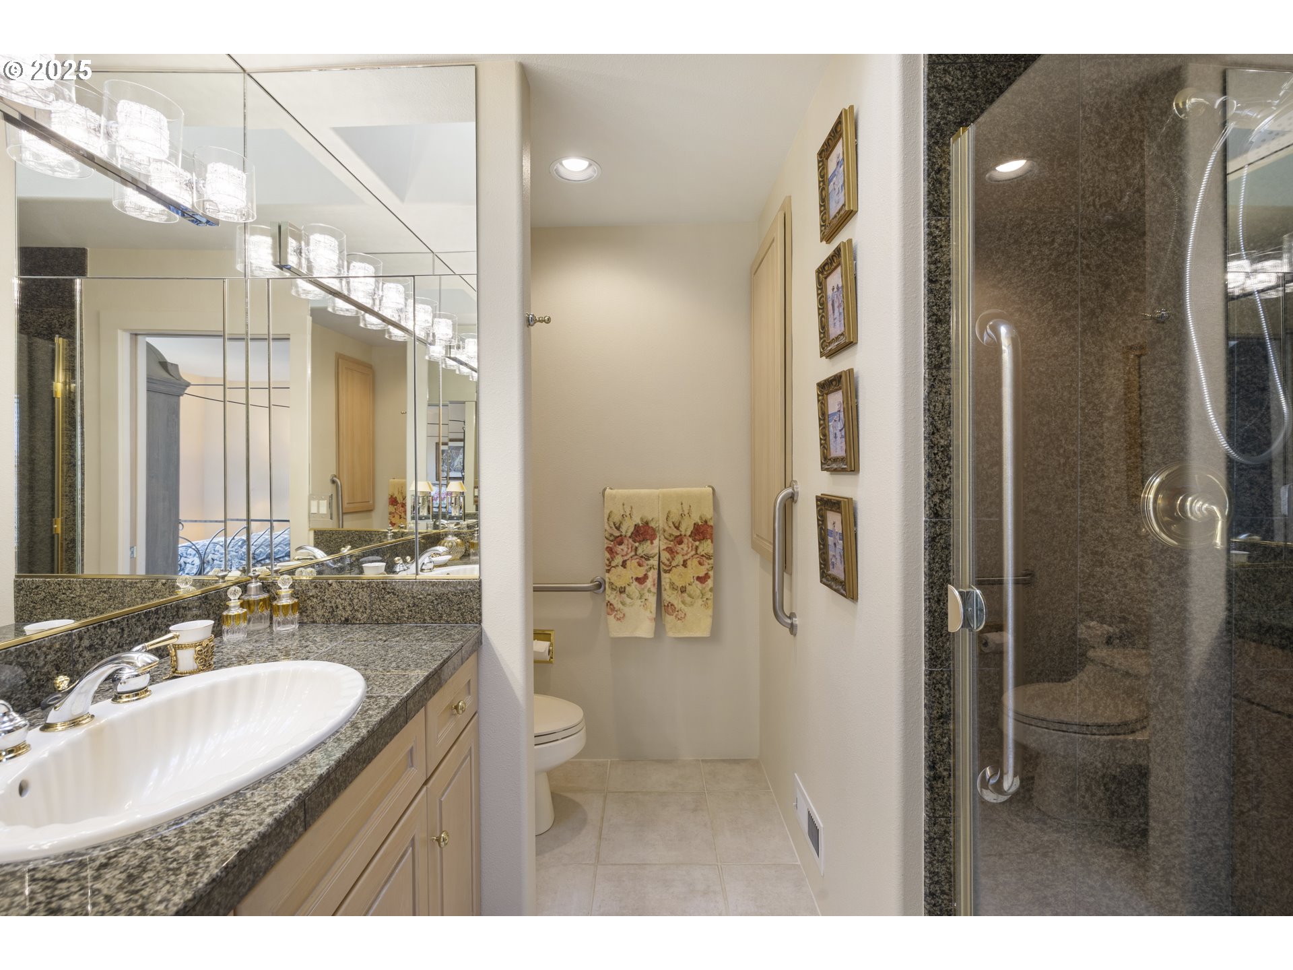
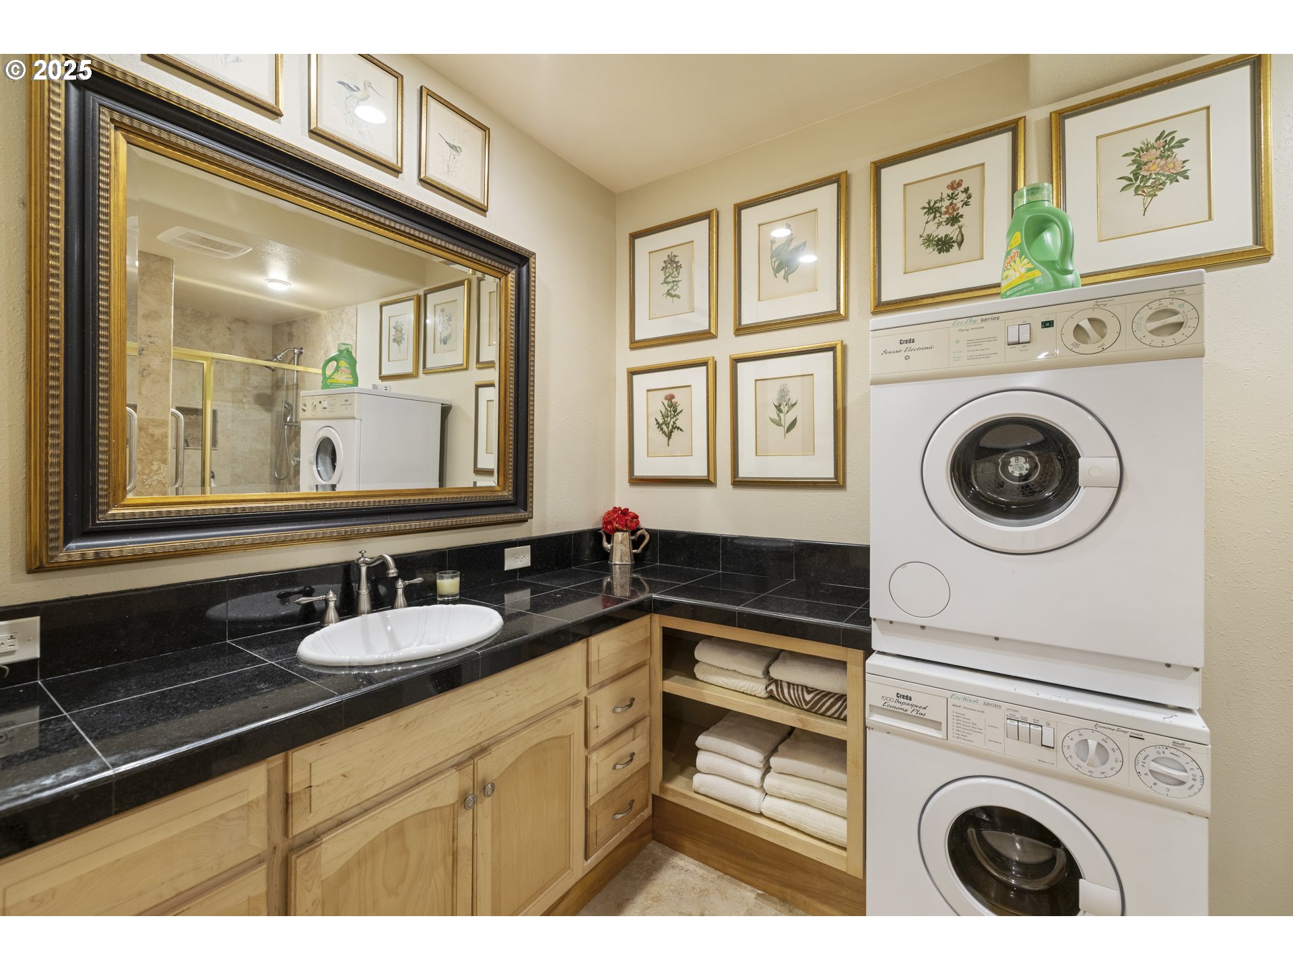
Other Interior Features Furnished, Garage Door Opener, Granite, High Ceilings, Laundry, Marble, Quartz, Soaking Tub, Tile Floor, Vaulted Ceiling, Wallto Wall Carpet, Washer Dryer
Area & Lot
Total area 5,573 Sq.Ft.
Lot Area 0.46 Acres
Living area 5,573 Sq.Ft.
MLS® ID 788181148
Year Built 1995
High School Nestucca
Middle School Nestucca Valley
Elementary School Nestucca Valley
View Description Dunes,Lake,Ocean
Architecture Styles Capecod
Type Residential
Status Sold
Exterior
Stories 3
Air conditioning Heat Pump
Heat type Forced Air, Heat Pump
Disability Features Accessible Entrance, Accessible Full Bath, Bathroom Cabinets, Caregiver Quarters, Garageon Main, Kitchen Cabinets, Parking, Utility Room On Main, Walkin Shower
Water Source Community
Garage Space 3.0
Security Features Security Gate, Security System
Sewer Community, Septic Tank
Other Exterior Features Covered Deck, Deck, Guest Quarters, Second Garage, Yard
Parking Driveway
Lot Features Commons, Gated, Ocean Beach One Quarter Mile Or Less, Private
Roof Composition
Finance
Sales Price $2,050,000
HOA Fees $100 monthly
Real Estate Tax $8,411 yearly

Work with Us

We truly would like to see how we can help you attain your real estate goals. It is our passion to help people whether it’s meeting an immediate need or helping create a long-term plan. We look forward to meeting to discuss your goals to create a customized plan for you. Please contact us today so we can be in touch straight away.