1120 DOUGLAS DR
1120 DOUGLAS DR
1120 DOUGLAS DR
1120 DOUGLAS DR
1120 DOUGLAS DR
1120 DOUGLAS DR
1120 DOUGLAS DR
1120 DOUGLAS DR
1120 DOUGLAS DR
1120 DOUGLAS DR
1120 DOUGLAS DR
1120 DOUGLAS DR
1120 DOUGLAS DR
1120 DOUGLAS DR
1120 DOUGLAS DR
1120 DOUGLAS DR
1120 DOUGLAS DR
1120 DOUGLAS DR
1120 DOUGLAS DR
1120 DOUGLAS DR
1120 DOUGLAS DR
1120 DOUGLAS DR
1120 DOUGLAS DR
1120 DOUGLAS DR
1120 DOUGLAS DR
1120 DOUGLAS DR
1120 DOUGLAS DR
1120 DOUGLAS DR
1120 DOUGLAS DR
1120 DOUGLAS DR
1120 DOUGLAS DR
1120 DOUGLAS DR
1120 DOUGLAS DR
1120 DOUGLAS DR
1120 DOUGLAS DR
1120 DOUGLAS DR
1120 DOUGLAS DR
1120 DOUGLAS DR
1120 DOUGLAS DR
1120 DOUGLAS DR
1120 DOUGLAS DR
VIEW PHOTOS
Listing Courtesy of Real Broker, Julia Monaghan. 503-735-5398
$639,000

1120 DOUGLAS DR

4 Beds 3 Baths 1,865 Sq.Ft. 10,454 Sq.Ft.

Description

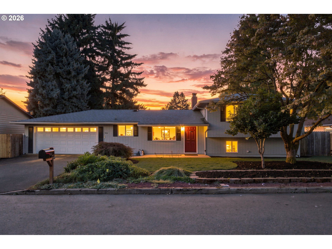
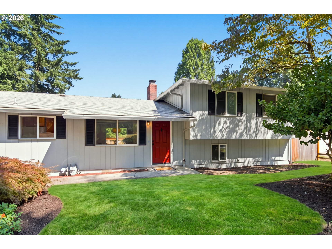
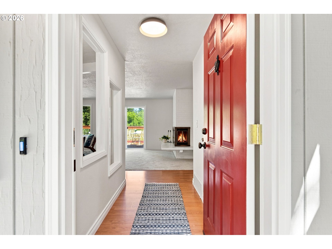
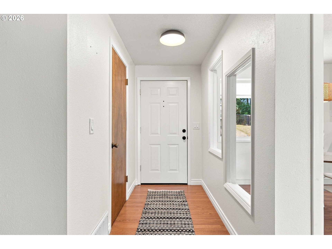
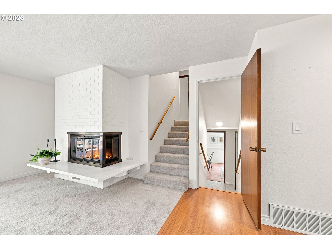
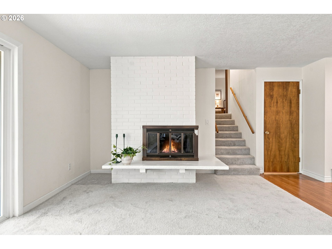
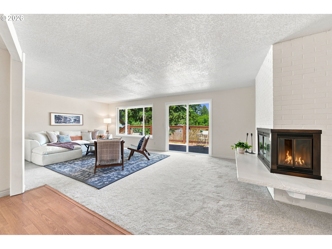
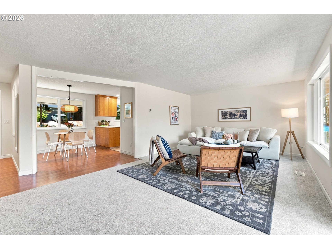
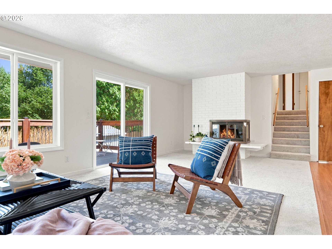
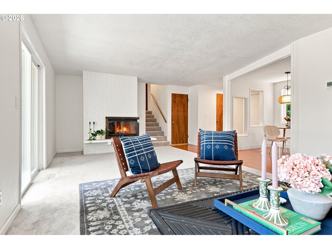
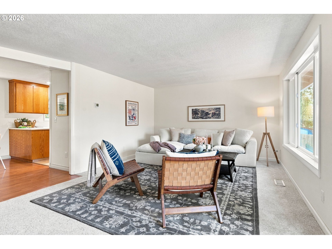
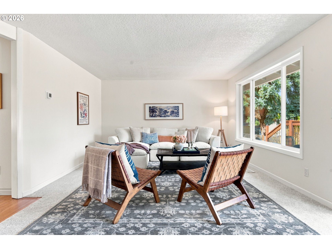
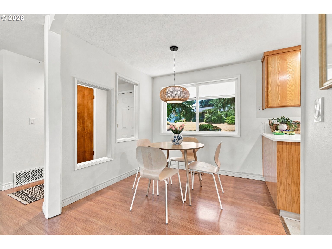
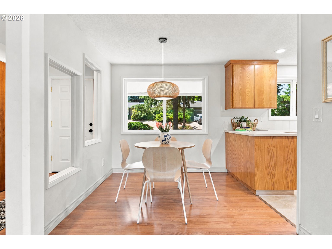
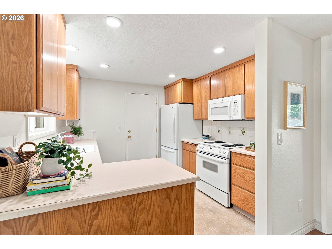
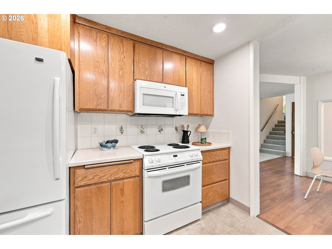
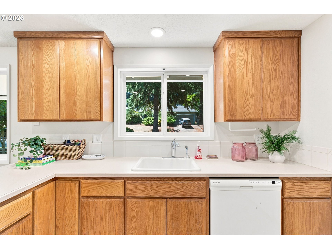
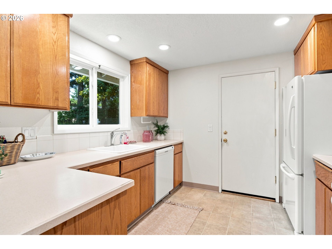
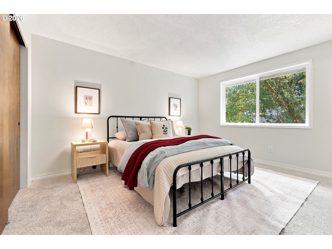
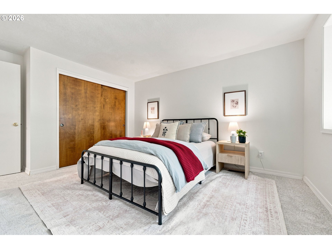
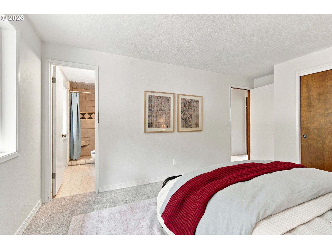
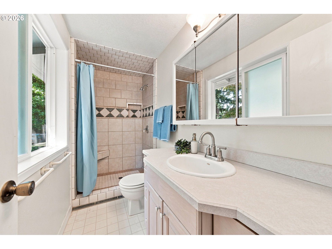
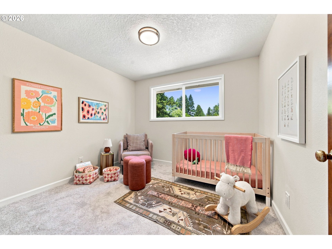
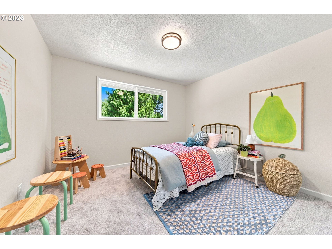
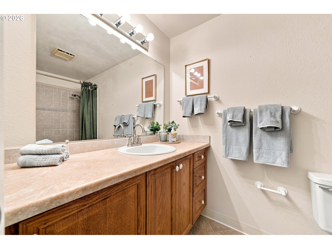
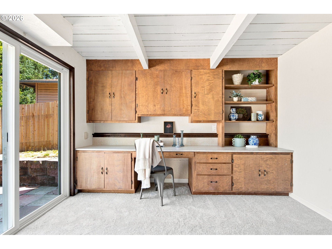
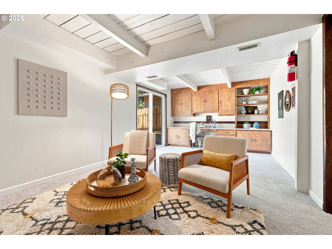
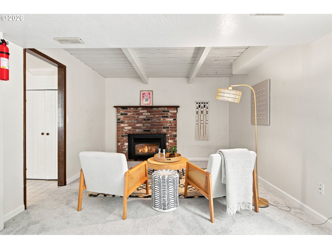
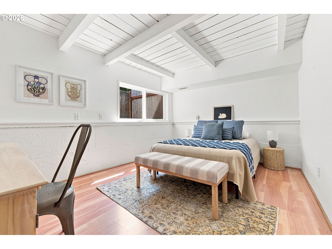
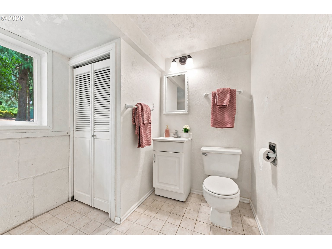
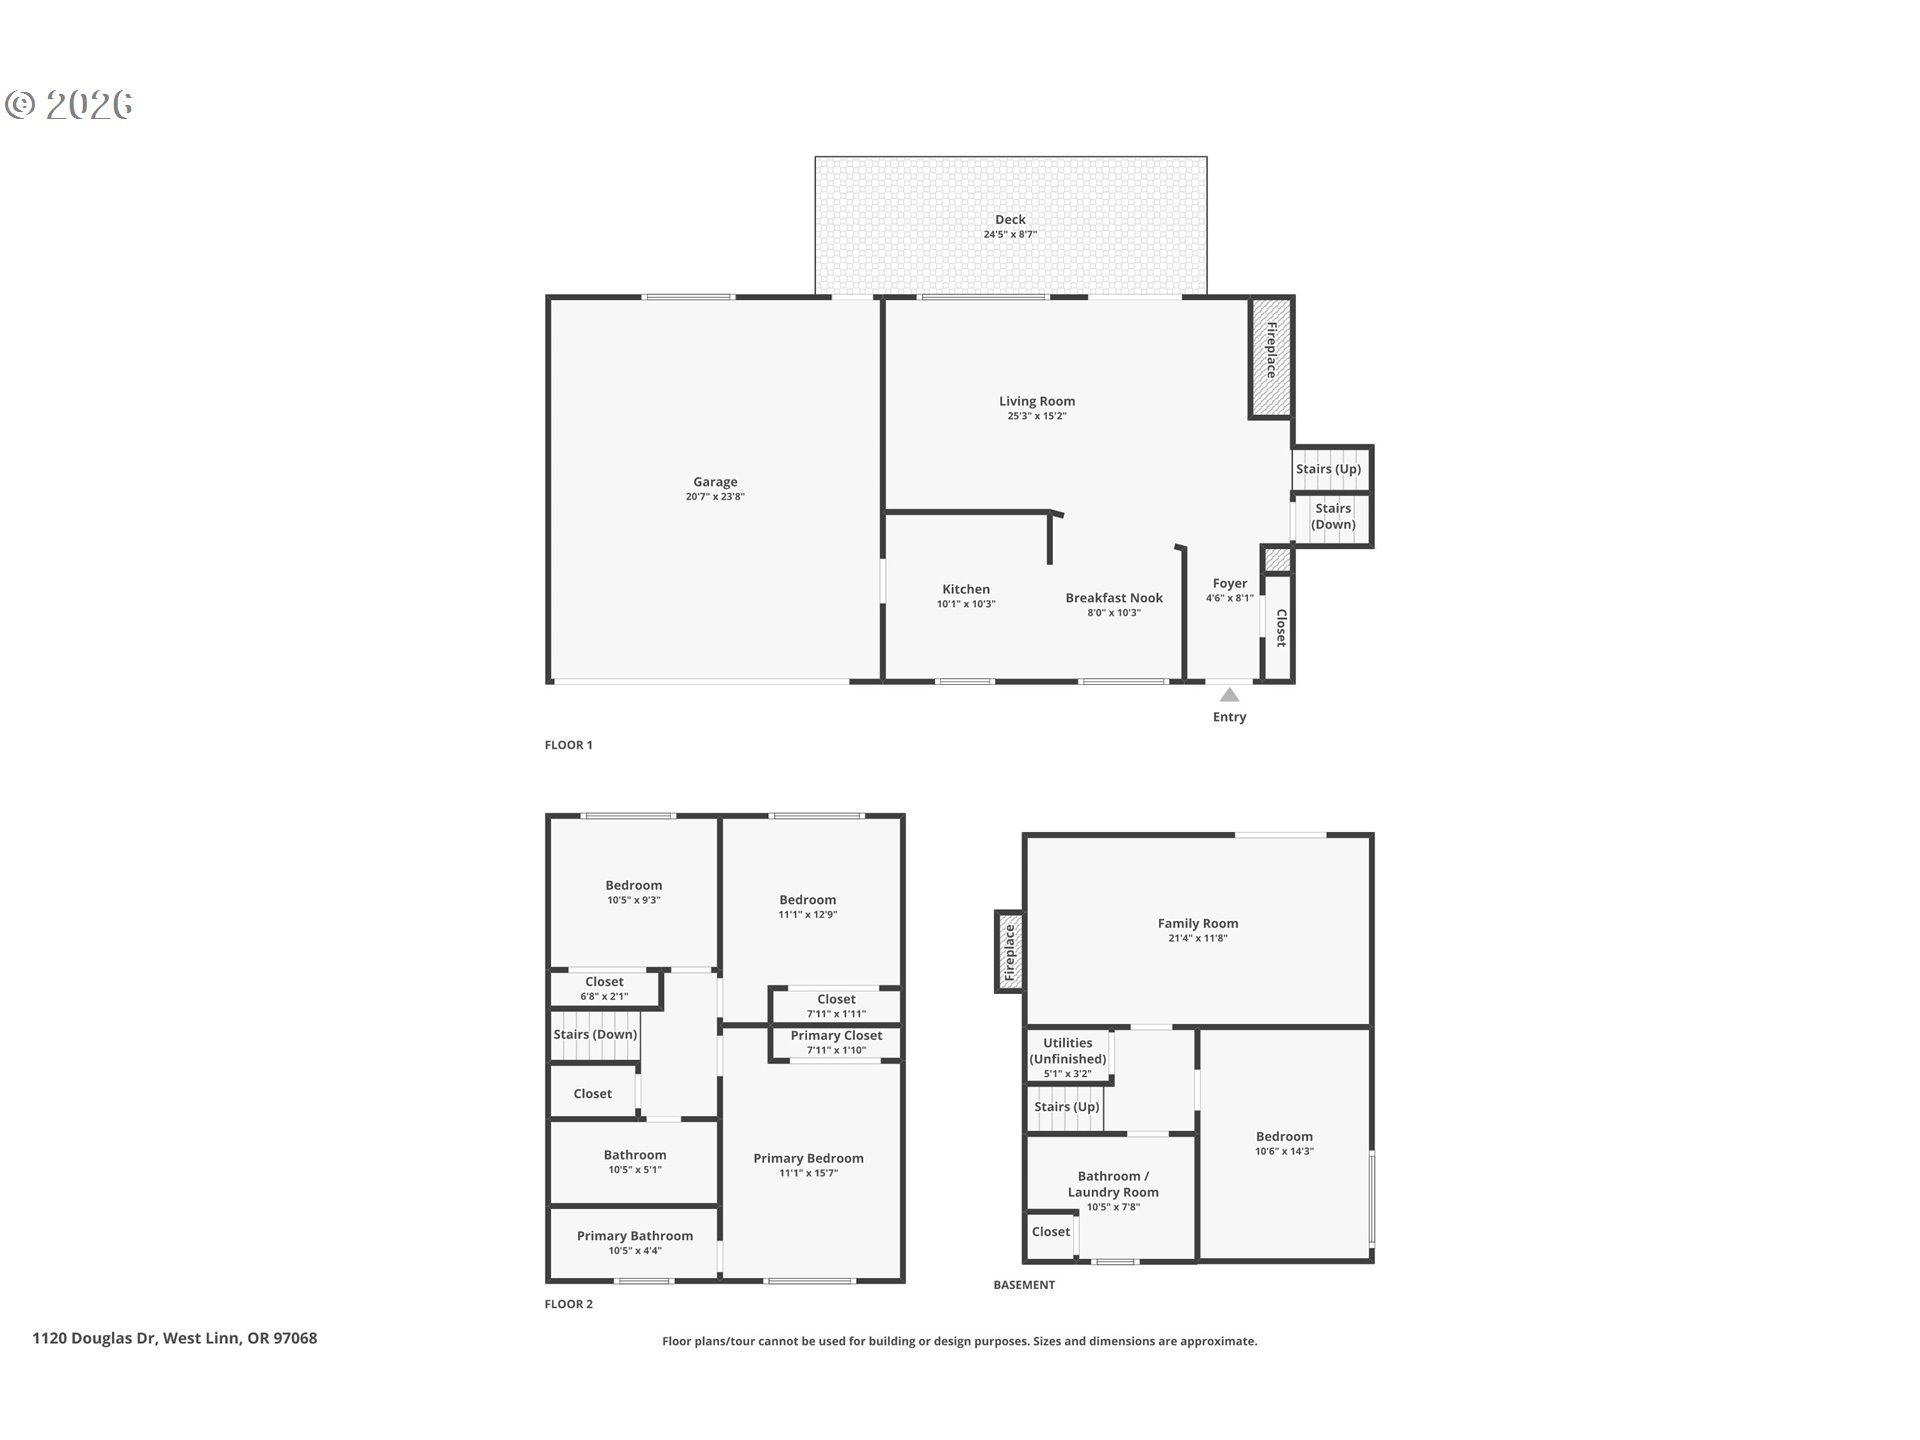
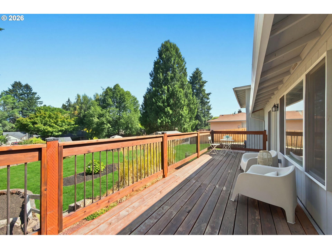
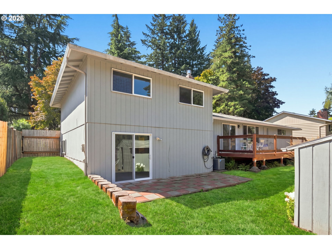
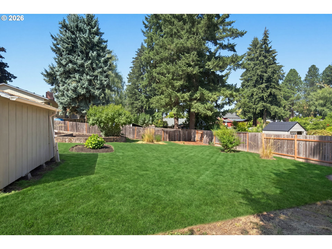
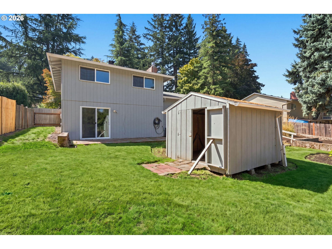
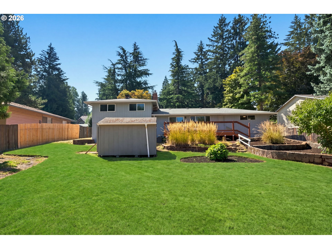
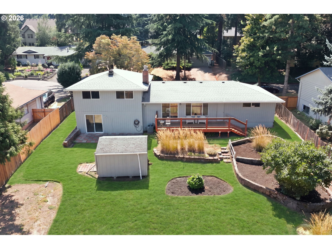
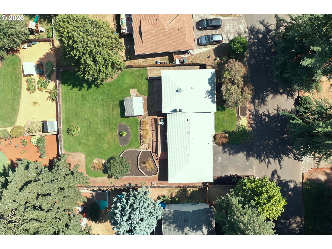
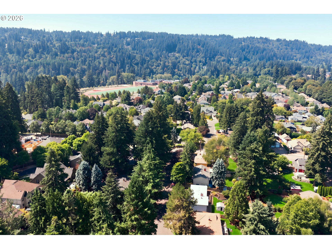
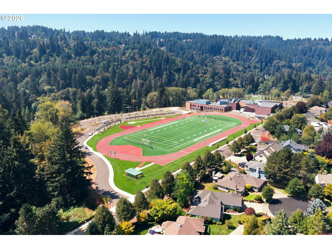
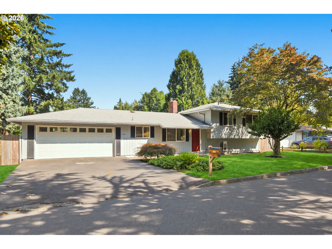
There is room to spread out, come together, and settle into everyday life in this well-maintained Willamette tri-level. Offering 1,865 square feet, the home feels bright and move-in ready with fresh interior paint, newly textured ceilings, refreshed lighting, new carpet and more. The main level naturally brings everyone together, connecting the spacious living room, dining area, breakfast nook, and well-kept kitchen. Large windows fill the space with natural light, while the fireplace creates a warm gathering place for quiet evenings and time with friends. Enjoy the layout today while imagining its future potential. Open the kitchen further, add a large island, and create an even more connected space for cooking and entertaining. Upstairs, three bedrooms and two full bathrooms provide separation from the main living areas. The primary suite has its own private bath and a comfortable place to retreat at the end of the day. Downstairs, a second family room with exposed beams, a brick fireplace, built-in cabinetry, and backyard access is ready for movie nights, game days, hobbies, or hosting friends. A flexible fourth bedroom adds space for guests or a home office, while the nearby half bathroom and laundry area have plumbing in place for a future shower. Outside, the nearly quarter-acre lot offers even more possibilities. Expand the outdoor living space beyond the existing deck, plant the garden you have always wanted in soil that is already prepared, or simply enjoy the large, level fenced yard as it is. Mature landscaping, garden areas, a storage shed, and plenty of open lawn leave room to grow, relax, and entertain. An attached two-car garage adds storage and convenience. Located close to Willamette Primary and Athey Creek Middle School, with easy access to Historic Willamette's restaurants, seasonal market, parks, and community events. A move-in-ready home with room to make it your own over time. Updates include: Roof & gutter guards 2017, furnace 2019, AC 2020.

Share Property

Location

1120 DOUGLAS DR, West Linn, OR 97068

Status

For Sale
Julia Monaghan

Julia Monaghan

TITLE

REALTOR® and Team Leader

Property Amenities

Interior
Fireplace Gas, Wood Burning
Appliances Dishwasher, Free Standing Range, Free Standing Refrigerator
Total Bedrooms: 4
Full Bathrooms: 2
Other Interior Features Laundry, Vinyl Floor, Wallto Wall Carpet
Area & Lot
Total area 1,865 Sq.Ft.
Lot Area 10,454 Sq.Ft.
Living area 1,865 Sq.Ft.
MLS® ID 555269367
Year Built 1974
High School West Linn
Middle School Athey Creek
Elementary School Willamette
Architecture Styles Tri Level
Type Residential
Status For Sale
Exterior
Stories 3
Air conditioning Central Air
Heat type Forced Air
Water Source Public Water
Garage Space 2.0
Security Features None
Sewer Public Sewer
Other Exterior Features Deck, Fenced, Patio, RVParking, Tool Shed, Yard
Parking Driveway
Lot Features Cul_de_sac, Level
Roof Composition
Finance
Sales Price $639,000
Real Estate Tax $5,412 yearly

360 Virtual Tour

Take a tour of this property
image

Schedule a Showing

I would love to show you this beautiful property. Please select your preferred date and time below. I will be in touch shortly to confirm your appointment.

Schedule a Showing

I would love to show you this beautiful property. Please select your preferred date and time below. I will be in touch shortly to confirm your appointment.

Thank you for your interest in 1120 DOUGLAS DR, West Linn, OR 97068. We are reviewing your request and will be in touch shortly!

Mortgage Calculator

Estimate your monthly mortgage payment, including the principal and interest, property taxes, and HOA. Adjust the values to generate a more accurate rate.

All estimates are provided for informational purposes only. Actual amounts may vary.
$0,000 Your Payment 20 15 65
$0,000 Your Payment

West Linn

Work with Us

We truly would like to see how we can help you attain your real estate goals. It is our passion to help people whether it’s meeting an immediate need or helping create a long-term plan. We look forward to meeting to discuss your goals to create a customized plan for you. Please contact us today so we can be in touch straight away.