Property photo 1
Property photo 2
Property photo 3
Property photo 4
Property photo 5
5 Beds
7 Baths
5,884 sqft

$5,400,000

655 ROSEMONT RD, West Linn OR, 97068

Price per sqft$917.74
Built in2025
Property size5,884 sqft
Property typeResidential
Listing Courtesy of Renaissance Development Corp., Amanda Andruss. 503-969-4939

Overview

Sold

Listed Jul 30, 2025

Updated Jul 24

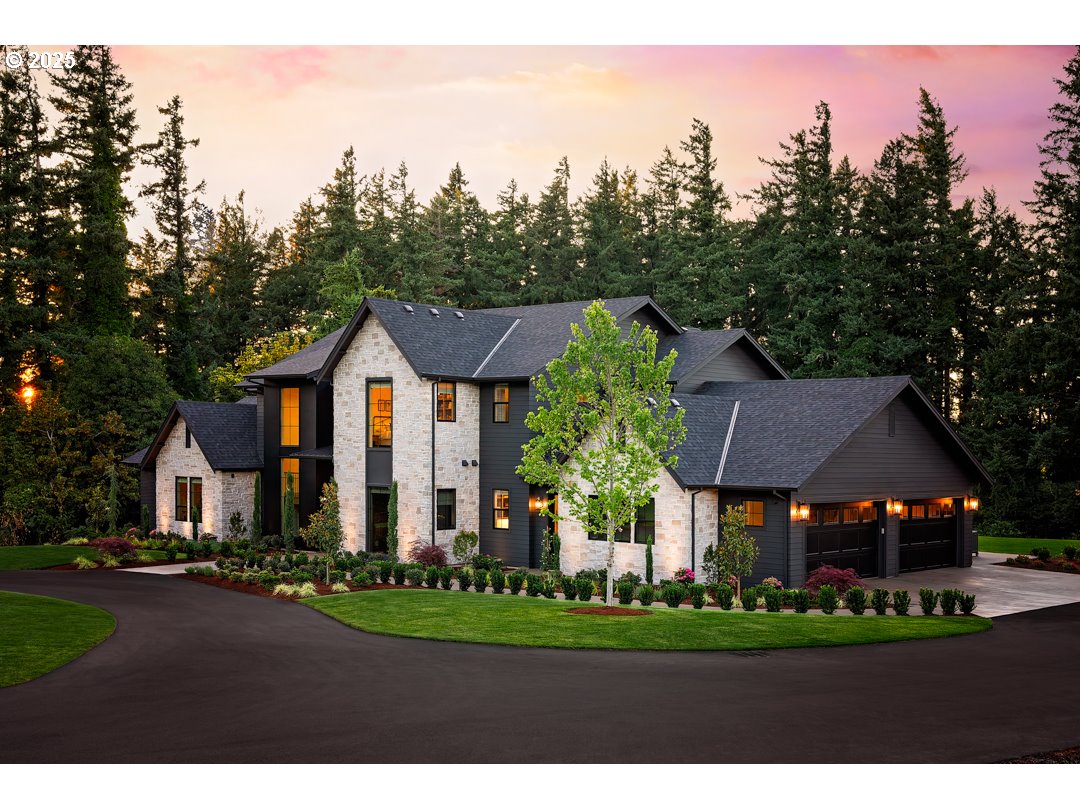
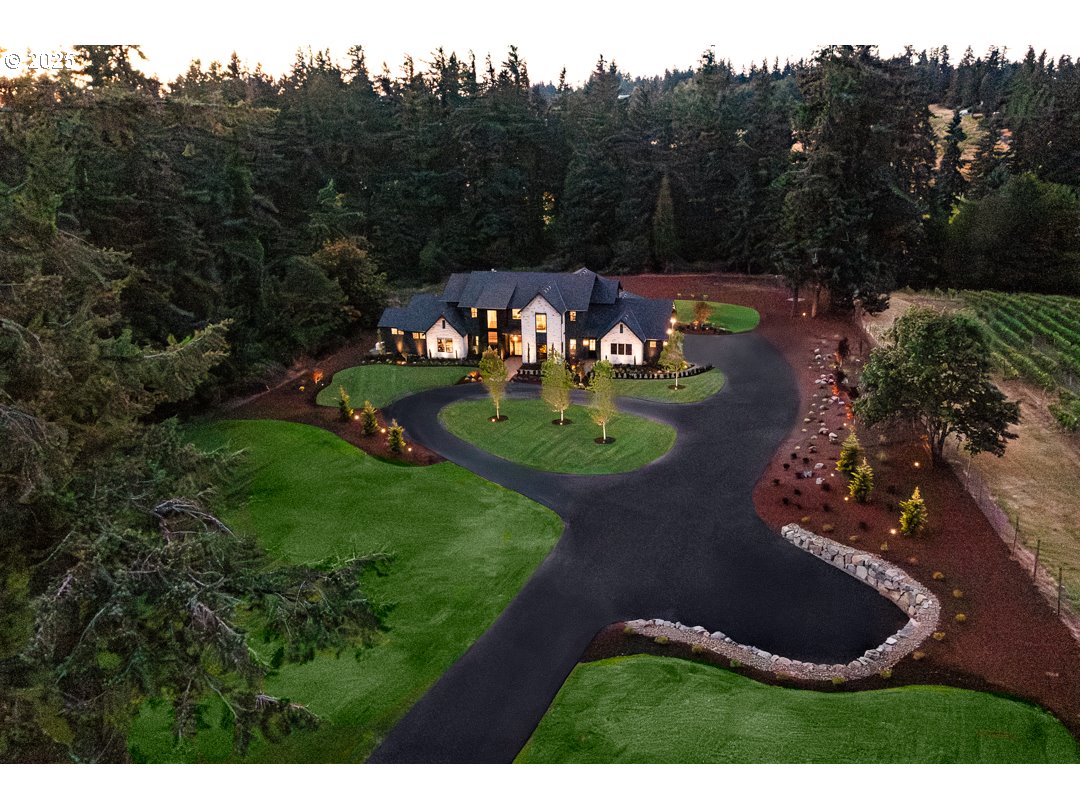
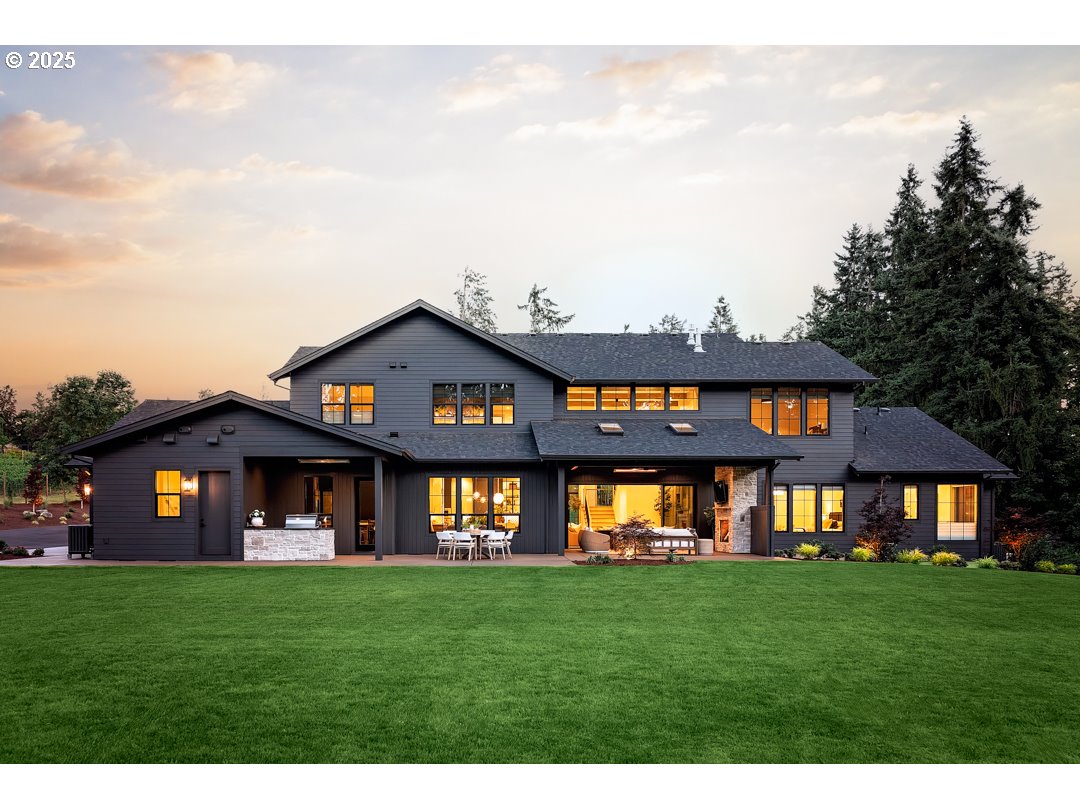
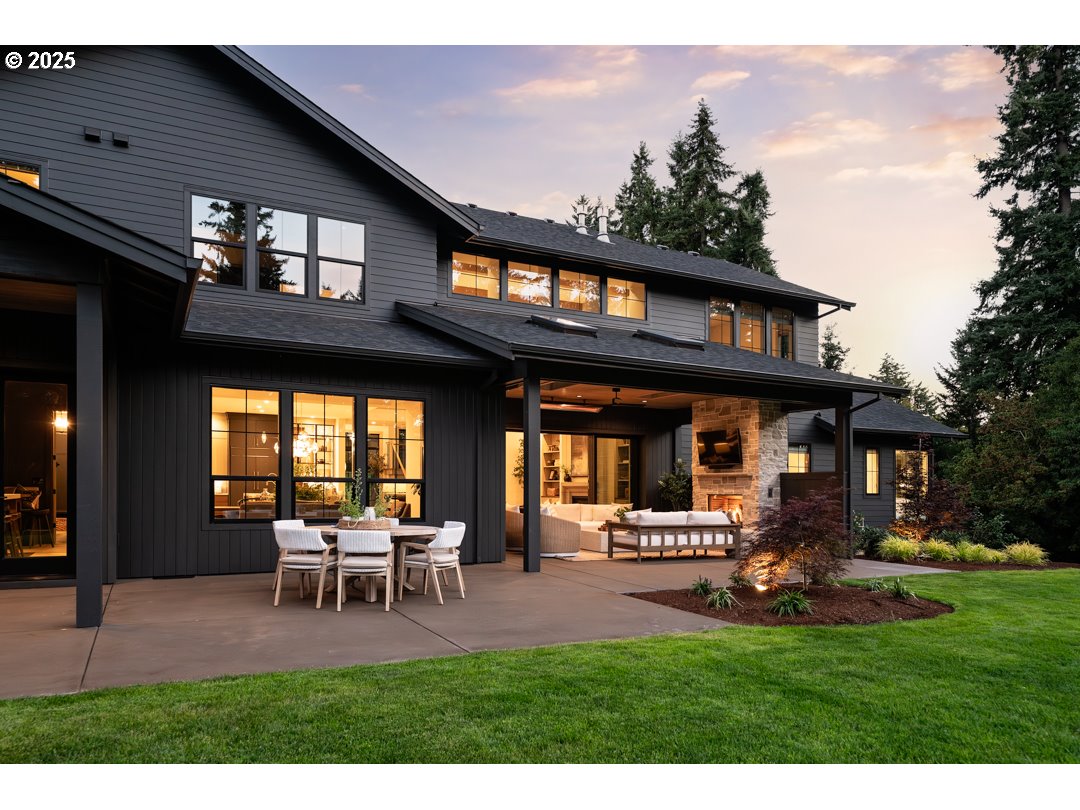
This amazing 2025 Street of Dreams home is sitting on 4.19 acres close to walking trails, restaurants, coffee, shopping and more but with all of the privacy and serenity you expect on acreage! This home was custom designed for this property, featuring a spa-like primary suite on the main including fireplace, coffered ceilings, dual walk-in closets with islands and more! The custom glass door leads to a 2-story great room with fireplace, built-ins and a stacking glass sliding door leading to an expansive outdoor covered living area with fireplace, overhead heaters, built-in grill and an outdoor bathroom prepped for a future pool! This home is built for entertaining! The circular driveway & 4-car garage allows for ample storage & parking. The gate & private access allow you to shut the world out and enjoy the serenity of this amazing and serene 4 acres overlooking the trees as well as a vineyard next door! No details were overlooked by our Nationally recognized and awarded design team! From a main floor exercise room with wet bar, to an oversized laundry/craft room, mud room with built-in cubbies and a bench, a walk thru pantry with a second full size fridge! The kitchen is gourmet!! From the built-in oversized Subzero refrigerator, chilled wine room, oversized island with phone charging station, Copper custom hood with venetian plaster, Wolf appliances including built-in coffee maker! The juice bar/lounge boasts a wet bar, wine fridge, banquette & island which leads to your outdoor kitchen. The built-in buffet opens to your oversized dining room with box beams ceilings. There is a den with built-ins which doubles as a second guest room on the main with attached bathroom. Step upstairs where you will find two more en-suite bedrooms, a 4th bedroom with walk-in closet, a media room with built-in wet bar and a cozy nook with bookshelves & a daybed. This home has a whole home generator included. There is simply too much to list! Contact us for your private showing!

Additional information

MLS® ID
501019481

Interior Features

Bedrooms
5
Bathrooms
7
Fireplace
Yes
Cooling
Yes
Heating
Yes
Basement
No

Exterior Features

Lot Size
4.19 Acres

Other Property Details

Taxes
$14,005
Tax Frequency
Annually
Garage
Yes
View
Yes
New Construction
Yes
55+/Senior Community
No
MLS provider logo

Listing Courtesy of Renaissance Development Corp., Amanda Andruss. 503-969-4939

The content relating to real estate for sale on this web site comes in part from the IDX program of the RMLS of Portland, Oregon. Real estate listings held by brokerage firms other than The Real Brokerage are marked with the RMLS logo, and detailed information about these properties includes the names of the listing brokers. Listing content is copyright © 2026 RMLS, Portland, Oregon. All information provided is deemed reliable but is not guaranteed and should be independently verified.

This content last updated on 7/24/2026, 2:56 PM UTC. Some properties which appear for sale on this web site may subsequently have sold or may no longer be available

Listing content is copyright © 2026 RMLS™, Portland, Oregon. All rights reserved.

 

Powered by Luxury Presence