


Courtesy of TRIPLE OAKS REALTY-CORVALLIS BRANCH, JILL SCHUSTER, 541-619-5427
5 Beds
4 Baths
5,663 sqft
$1,190,000
2991 NW Cassia Pl, Corvallis OR, 97330
Price per sqft$210.14
Built in1995
Property size5,663 sqft
Property typeResidential
Overview
Active
Listed Sep 26, 2026
Updated 37h ago
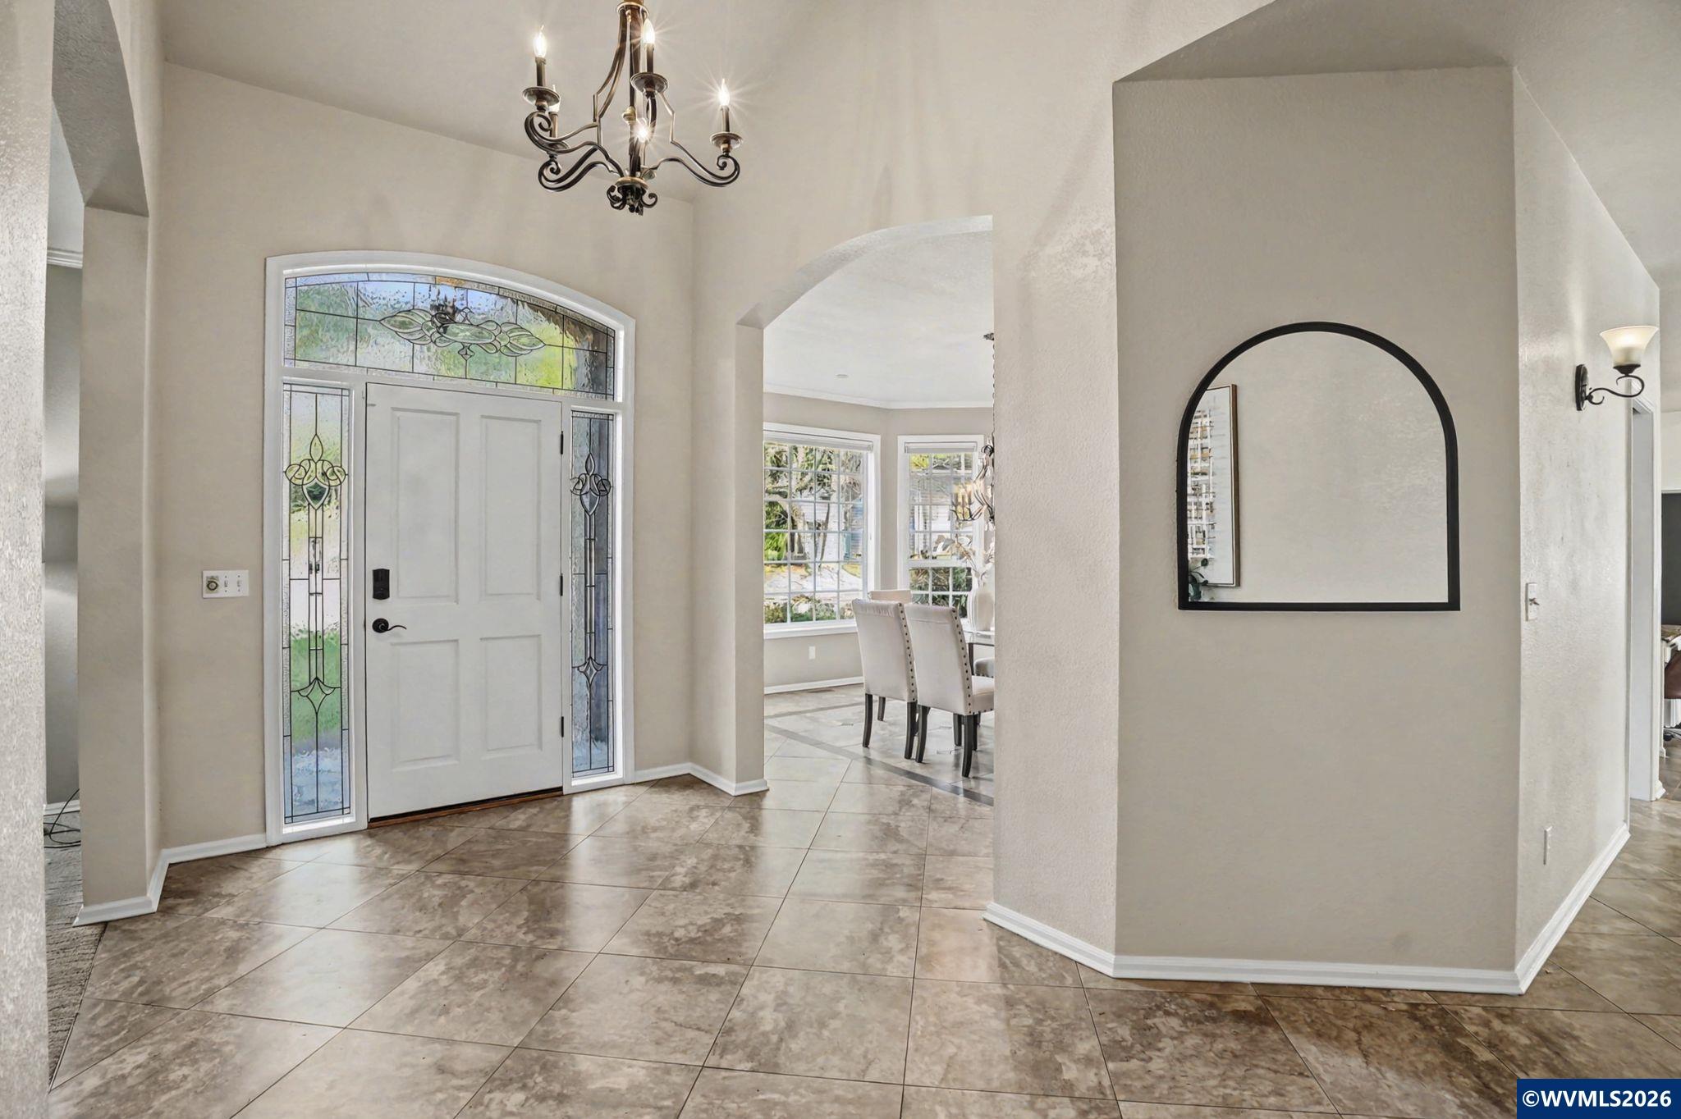
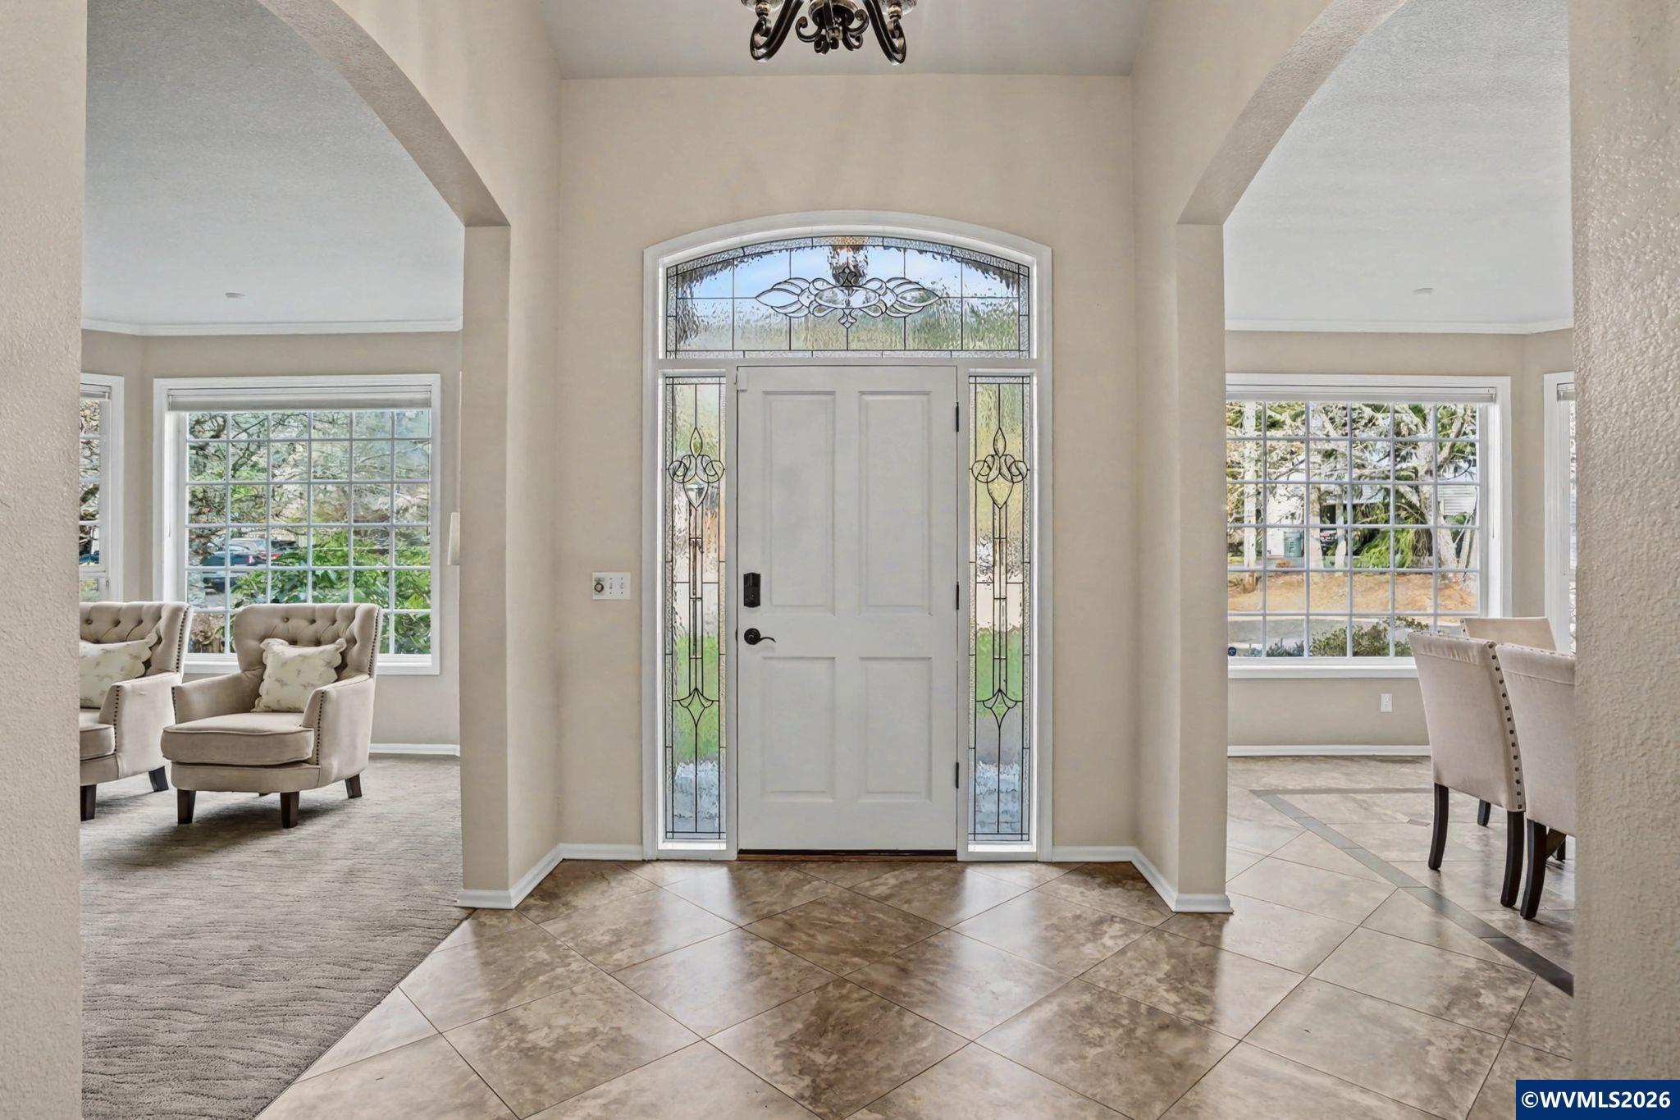
Private in-town retreat on a .64-acre cul-de-sac lot with beautiful views, an open lawn, room for a garden, and multiple decks. This exceptional 5,663 sq ft home features custom updates, walls of windows, and an impressive gourmet kitchen. A main-level primary suite, two family rooms, bonus spaces, and a versatile lower level offer flexibility for multigenerational living. A 3-car garage and 900 sq ft shop provide space for hobbies, projects, or a gym. NEW ROOF in 2024. This home has it all! Inside, an elegant foyer with tile flooring and a chandelier opens to the formal dining room and sitting area. The 5,663 sq ft home spans three levels, with vaulted ceilings and a fireplace centered amid expansive windows giving the living room a dramatic yet inviting presence, with natural light and views of the surrounding landscape. The gourmet kitchen combines beautiful finishes with generous counter space, a built-in oven and microwave, two pantries, and a sunny breakfast nook with bar seating. A half bath is conveniently located off the living room.The main-level primary suite offers a private retreat with a spacious walk-in closet and private balcony. The main level also includes a convenient laundry room with walk-in pantry. Upstairs, two spacious bedrooms, a full bath, generous walk-in storage, and a versatile bonus room provide flexibility for work, recreation, or hobbies.The lower level adds remarkable versatility, with a layout that can extend the home's living space or provide a more private setting for multigenerational living or extended guests. A door at the stairway allows separation from the main living areas, while French doors provide direct access to the back patio. The den features a fireplace and kitchenette with bar seating, complemented by a game room, bonus space, guest bedroom with adjacent full bath, and ample storage. The approximately 900 sq ft shop adds space for a gym, studio, workshop, or other hobbies and projects—all within the home.Outside, multiple decks overlook the surrounding trees, while the gently sloped backyard features an open lawn, room for a garden, and a brick firepit with built-in seating. Enjoy the best of Corvallis with parks and nature trails, nearby shopping and schools, and the Willamette River.
$7,917/mo
Est. mortgage payment based on a $1,190,000 home price.
All estimates are provided by Luxury Presence for informational purposes only. Actual amounts may vary.
Additional information
- MLS® ID
- 846060
Interior Features
- Bedrooms
- 5
- Bathrooms
- 4
- Fireplace
- Yes
- Cooling
- Yes
- Heating
- Yes
- Basement
- No
Exterior Features
- Lot Size
- 0.64 Acres
Other Property Details
- Taxes
- $15,418
- Tax Frequency
- Annually
- Garage
- Yes
- View
- Yes
Also listed on RMLS

Based on information from Willamette Valley Multiple Listing Service, which neither guarantees nor is in any way responsible for its accuracy. All data is provided ‘AS IS’ and with all faults. Data maintained by Willamette Valley Multiple Listing Service may not reflect all real estate activity in the market.
WVMLS Member: Julia Monaghan
©2026 Willamette Valley Multiple Listing Service. All rights reserved.